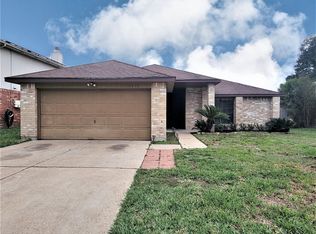
Located in the established Greenfield Village community with convenient access to Beltway 8, Hwy 249, I-45 and major shopping, dining and entertainment, this updated 1-story home offers comfort, space and functionality in a prime Houston location. Situated on an oversized lot, this 4-bedroom home features fresh interior paint, updated carpet, soaring vaulted ceilings and a spacious living room centered around a floor-to-ceiling wood burning fireplace. Kitchen offers abundant cabinetry, updated appliances and a functional layout that opens to the dining area. Generously sized primary suite includes dual sinks, vanity space and walk-in closet. Large backyard with extended concrete patio provides endless potential for entertaining, pets or play. Oversized 2-car attached garage includes epoxy flooring and built-in storage. Zoned to Aldine ISD schools and move-in ready.
Pending
Price cut: $5K (6/23)
$224,990
3450 Hartington Dr, Houston, TX 77066
4beds
1,835sqft
:
Get pre-qualified$1,672/mo
Single Family Residence
Built in 1980
8,123 Square Feet Lot
$221,200 Zestimate®
$123/sqft
$50/mo HOA
What's special
Floor-to-ceiling wood burning fireplaceUpdated carpetFresh interior paintUpdated appliancesSoaring vaulted ceilingsWalk-in closetOversized lot
- 64 days |
- 102 |
- 8 |
Zillow last checked:
Listing updated:
Listed by:
Scott Laird TREC #0621260 281-339-1800,
Keller Williams Realty The Woodlands
Source: HAR,MLS#: 70040972
Facts & features
Interior
Bedrooms & bathrooms
- Bedrooms: 4
- Bathrooms: 2
- Full bathrooms: 2
Rooms
- Room types: Family Room
Primary bathroom
- Features: Primary Bath: Double Sinks, Primary Bath: Tub/Shower Combo, Secondary Bath(s): Double Sinks
Kitchen
- Features: Breakfast Bar
Heating
- Natural Gas
Cooling
- Ceiling Fan(s), Electric
Appliances
- Included: Disposal, Electric Oven, Freestanding Oven, Microwave, Electric Range, Free-Standing Range, Dishwasher
- Laundry: Electric Dryer Hookup, Washer Hookup
Features
- High Ceilings, En-Suite Bath, Primary Bed - 1st Floor, Walk-In Closet(s)
- Flooring: Carpet, Tile
- Number of fireplaces: 1
- Fireplace features: Wood Burning
Interior area
- Total structure area: 1,835
- Total interior livable area: 1,835 sqft
Property
Parking
- Total spaces: 2
- Parking features: Attached
- Attached garage spaces: 2
Features
- Stories: 1
- Patio & porch: Patio/Deck
- Fencing: Back Yard
Lot
- Size: 8,123 Square Feet
- Features: Back Yard, Subdivided, 0 Up To 1/4 Acre
Details
- Parcel number: 1145730060010
Construction
Type & style
- Home type: SingleFamily
- Architectural style: Traditional
- Property subtype: Single Family Residence
Materials
- Brick, Cement Siding
- Foundation: Slab
- Roof: Composition
Condition
- New construction: No
- Year built: 1980
Utilities & green energy
- Water: Water District
Green energy
- Energy efficient items: Thermostat
Community & HOA
Community
- Subdivision: Greenfield Village Sec
HOA
- Has HOA: Yes
- HOA fee: $600 annually
Location
- Region: Houston
Financial & listing details
- Price per square foot: $123/sqft
- Tax assessed value: $204,902
- Annual tax amount: $4,746
- Date on market: 5/19/2026
- Listing terms: Cash,Conventional,FHA,VA Loan
- Exclusions: None
- Ownership: Full Ownership
- Road surface type: Concrete, Curbs
Estimated market value
$221,200
$210,000 - $232,000
$2,038/mo
Price history
| Date | Event | Price |
|---|---|---|
| 6/29/2026 | Pending sale | $224,990$123/sqft |
Source:  HAR #70040972 Report a problem HAR #70040972 Report a problem | ||
| 6/23/2026 | Price change | $224,990-2.2%$123/sqft |
Source: HAR #70040972 Report a problem | ||
| 6/2/2026 | Price change | $229,990-4.2%$125/sqft |
Source: HAR #70040972 Report a problem | ||
| 5/19/2026 | Listed for sale | $239,990$131/sqft |
Source: HAR #70040972 Report a problem | ||
| 12/2/1998 | Sold | -- |
Source: Public Record Report a problem | ||
| 6/23/1998 | Sold | -- |
Source: Public Record Report a problem | ||
Public tax history
| Year | Property taxes | Tax assessment |
|---|---|---|
| 2025 | $1,529 +12.2% | $204,902 +11.5% |
| 2024 | $1,363 +19.4% | $183,768 -12.2% |
| 2023 | $1,142 +7.9% | $209,387 +32.4% |
| 2022 | $1,058 | $158,116 +2.9% |
| 2021 | -- | $153,710 +14.7% |
| 2020 | $947 +8.3% | $134,021 +7.6% |
| 2019 | $875 -60.9% | $124,590 +9.3% |
| 2018 | $2,235 | $114,000 +5.6% |
| 2017 | $2,235 +12.1% | $108,000 |
| 2016 | $1,994 +54.8% | $108,000 +14.6% |
| 2015 | $1,288 | $94,279 +16.5% |
| 2014 | $1,288 | $80,911 +30.5% |
| 2013 | -- | $62,000 -11.4% |
| 2012 | -- | $70,000 -1.8% |
| 2011 | -- | $71,250 -8.9% |
| 2010 | -- | $78,175 -12.8% |
| 2009 | -- | $89,640 -11.1% |
| 2007 | -- | $100,795 +8.5% |
| 2006 | -- | $92,900 |
| 2005 | -- | $92,900 |
| 2004 | -- | $92,900 +4.7% |
| 2003 | -- | $88,700 +9.9% |
| 2002 | -- | $80,700 +2.5% |
| 2001 | -- | $78,700 +9.9% |
| 2000 | -- | $71,600 |
Find assessor info on the county website
Monthly payment
Est. payment
Payment breakdown
Explore the cost of this home by adjusting the details. Changes won't be saved.Climate risks
Neighborhood: 77066
Nearby schools
GreatSchools rating
- NAConley Elementary SchoolGrades: 1-5Distance: 0.4 mi
- 3/10Plummer Middle SchoolGrades: 6-8Distance: 2.4 mi
- NADavis Ninth GradeGrades: 9Distance: 2.6 mi
Schools provided by the listing agent
- Elementary: Conley Elementary School
- Middle: Plummer Middle School
- High: Davis High School (Aldine)
Source: HAR. This data may not be complete. We recommend contacting the local school district to confirm school assignments for this home.
- $219,3003 bd2 ba1.6k sqft3446 Hartington Dr, Houston, TX 77066Off Market

- $270,3004 bd2 ba2.2k sqft11435 Valarno Dr, Houston, TX 77066Off Market
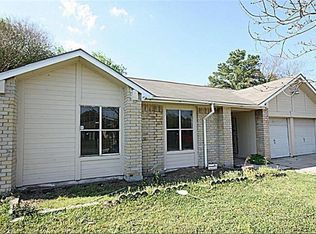
- $191,5003 bd2 ba1.6k sqft3443 Cheaney Dr, Houston, TX 77066Off Market
- $208,1003 bd2 ba1.9k sqft3439 Cheaney Dr, Houston, TX 77066Off Market
- $189,5003 bd2 ba1.5k sqft3442 Hartington Dr, Houston, TX 77066Off Market
- $231,6004 bd2 ba2.1k sqft3447 Cheaney Dr, Houston, TX 77066Off Market
- $196,5003 bd2 ba1.6k sqft11431 Valarno Dr, Houston, TX 77066Off Market
- $205,6004 bd2 ba1.8k sqft11430 Valarno Dr, Houston, TX 77066Off Market
A local agent can set up tours, give advice and negotiate with sellers.
Similar homes
- $228,0004 bd2 ba1.8k sqft11322 Yorklyn Dr, Houston, TX 77066For Sale
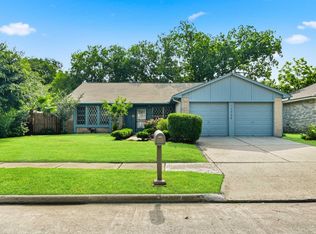 MLS ID #31365649, Suzie Luu, Keller Williams Memorial. HAR
 - $--4 bd2 ba1.8k sqft11326 Bethnal Green Dr, Houston, TX 77066Auction
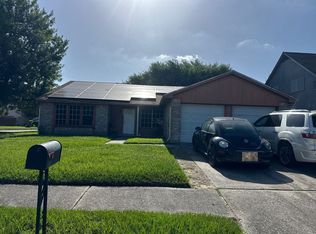 Auction.com 2
 - $225,0003 bd2 ba1.6k sqft3446 Cheaney Dr, Houston, TX 77066For Sale
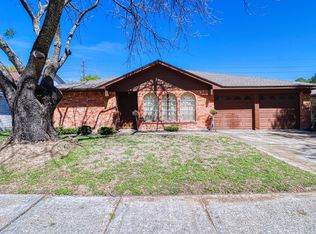 MLS ID #42038750, Brian Clark, ABC Capital Group , LLC. HAR
 - $245,0004 bd2 ba1.8k sqft11410 Sunny Creek Dr, Houston, TX 77066For Sale
 MLS ID #75756199, Jordan Denike, TexasRenters.com, LLC. HAR
 - $218,0003 bd2 ba1.7k sqft3627 Cheaney Dr, Houston, TX 77066For SaleMLS ID #97802850, Rocio Ramon, United Real Estate. HAR
- $--3 bd2 ba1.7k sqft11539 Villa Heights Dr, Houston, TX 77066AuctionAuction.com 2
- $206,9004 bd2 ba1.6k sqft3443 Fountain Spring Dr, Houston, TX 77066For SaleMLS ID #19209414, Asma Tyebally, Keller Williams Preferred. HAR
- $222,0004 bd2 ba1.3k sqft12715 Middlesbrough Ln, Houston, TX 77066For SaleMLS ID #69022363, Fatema Moqbel, Walzel Properties - Corporate Office. HAR
- $--3 bd2 ba1.1k sqft12211 W Marsham Cir, Houston, TX 77066AuctionAuction.com 2
- $249,0003 bd2 ba1.7k sqft11414 Chelsea Walk Dr, Houston, TX 77066For SaleMLS ID #26971622, Thao Phuong Le, L&D REALTY, LLC. HAR
- $200,0004 bd2 ba1.9k sqft3250 Walhalla Dr, Houston, TX 77066For SaleMLS ID #29663883, Kenya Jackson, Jackson National Realty. HAR
- $215,0004 bd2 ba1.8k sqft4219 Stonehenge Trl, Houston, TX 77066For SaleMLS ID #23272581, Gerardo Valdez, REALM Real Estate Professionals - North Houston. HAR
- $230,0003 bd2 ba1.5k sqft4219 Brandemere Way St, Houston, TX 77066For SaleMLS ID #66659292, Ashley Duzich, Better Homes and Gardens Real Estate Gary Greene - West Gray. HAR
- $230,0003 bd2 ba1.5k sqft4322 Brandemere Way St, Houston, TX 77066For SaleMLS ID #36937936, Lauren Miller, GableWay Realty. HAR
- $249,0003 bd2 ba1.9k sqft2426 Colton Hollow Dr, Houston, TX 77067For SaleMLS ID #9235691, Genevieve Rowland, Keller Williams Memorial. HAR
- $209,0003 bd2 ba1.4k sqft3522 Mattingham Dr, Houston, TX 77066For SaleMLS ID #6393999, Leticia Rodriguez, HomeSmart. HAR
- $262,0004 bd3 ba1.8k sqft3910 Ebury Dr, Houston, TX 77066For SaleMLS ID #71293072, Edgar Trejo, MetroPlus Realty. HAR
- $229,9003 bd2 ba1.2k sqft11549 Springshire Dr, Houston, TX 77066For SaleMLS ID #29129034, Nelson Rubio, CENTURY 21 Western Realty, Inc. HAR
- $189,9003 bd2 ba1.9k sqft3430 Hombly Rd, Houston, TX 77066For SaleMLS ID #64544635, Christopher Cherry, HomeLand Properties, Inc. HAR
- $220,0004 bd2 ba1.4k sqft11746 Apple Bough Cir, Houston, TX 77067For SaleMLS ID #50305792, Mark Dimas, Realty Of America, LLC. HAR
