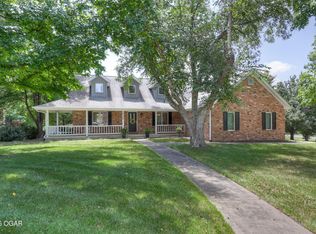
A wraparound porch sets the tone as you arrive at this thoughtfully designed home, welcoming you through a grand front door into an inviting foyer filled with warmth. Spacious home offers a total of five bedrooms and three full bathrooms. The main level features a large living room with tall ceilings, creating an open and airy feel, along with a well-appointed kitchen offering ample cabinetry, plus a pantry area. The primary suite is conveniently located on the main floor and includes direct access to the laundry area, an intentional design that adds ease to daily routines. Two additional main-level bedrooms provide flexibility for guests, family, or office space. A standout feature is the elevator lift located off the pantry, making it effortless to transport groceries from the garage to the upper level, an exceptional convenience rarely found. The finished basement expands the living space with a full second kitchen, a comfortable living area, and two additional bedrooms. Practicality continues with an extra-deep two-car garage that includes an attached flex room, perfect for a home office, studio, or hobby space. The basement also includes a dedicated storm room for added peace of mind during severe weather. Built with durability in mind, the home features full ICF construction with 11-inch basement walls and is equipped with a generator for reliable backup power in any situation. Outdoors, you'll find a 24x30 shop with a garage door and electricity. The property sits on 3.4 acres in a quiet, private setting surrounded by mature trees, offering both space and serenity. This home will not last long with all the additional features!
Active
$610,000
3450 Jackpot Ln, Joplin, MO 64804
5beds
4,769sqft
Single Family Residence
Built in 2009
3.4 Acres Lot
$586,100 Zestimate®
$128/sqft
$-- HOA
What's special
Extra-deep two-car garageOpen and airy feelWraparound porchPantry area
- 65 days |
- 191 |
- 6 |
Zillow last checked:
Listing updated:
Listed by:
Spencer Aggus 417-529-0028,
Southtown Real Estate,
Chelsey Surridge 417-850-9699,
Southtown Real Estate
Source: Ozark Gateway AOR,MLS#: 262678
Facts & features
Interior
Bedrooms & bathrooms
- Bedrooms: 5
- Bathrooms: 3
- Full bathrooms: 3
Primary bedroom
- Dimensions: 14 x 23.5
Bedroom 2
- Dimensions: 15.7 x 12
Bedroom 3
- Dimensions: 19.6 x 11.8
Bedroom 4
- Description: non-conforming
- Dimensions: 17.5 x 14.3
Bedroom 5
- Dimensions: 14.8 x 11.4
Bonus room
- Description: safe room w/ generator
- Dimensions: 13.9 x 8
Dining room
- Dimensions: 15 x 12
Foyer
- Dimensions: 15 x 9.5
Kitchen
- Dimensions: 18.8 x 12.1
Kitchen
- Description: with informal dining area
- Dimensions: 23.8 x 11
Living room
- Dimensions: 22.5 x 18.5
Living room
- Dimensions: 21.8 x 18.8
Office
- Description: irregular, shop/office w/lift
- Dimensions: 15.4 x 11.7
Other
- Description: pantry
- Dimensions: 12.7 x 6.4
Utility room
- Dimensions: 8.4 x 5.9
Heating
- Has Heating (Unspecified Type)
Cooling
- Has cooling: Yes
Features
- Ceiling Fan(s)
- Flooring: Carpet, Laminate
- Basement: Full
- Has fireplace: No
- Fireplace features: None
Interior area
- Total structure area: 4,769
- Total interior livable area: 4,769 sqft
- Finished area above ground: 2,583
- Finished area below ground: 2,186
Property
Parking
- Total spaces: 4
- Parking features: Garage Door Opener
- Attached garage spaces: 4
- Details: 2 Car Det Garage, 2 Car Att Garage
Features
- Patio & porch: Covered, Deck, Porch, Wrap Around
Lot
- Size: 3.4 Acres
- Dimensions: 445 x 314 irregular
- Features: Landscaped
- Topography: Sloping
- Residential vegetation: Partially Wooded
Details
- Parcel number: 048.034000000002.005
Construction
Type & style
- Home type: SingleFamily
- Architectural style: Traditional
- Property subtype: Single Family Residence
Materials
- Stone, Vinyl
- Foundation: Concrete Perimeter, Other - See Remarks
Condition
- Year built: 2009
Utilities & green energy
- Sewer: Septic Tank
Community & HOA
Location
- Region: Joplin
Financial & listing details
- Price per square foot: $128/sqft
- Tax assessed value: $252,800
- Annual tax amount: $2,524
- Date on market: 5/18/2026
- Listing terms: Cash,Conventional,FHA
Estimated market value
$586,100
$557,000 - $615,000
$2,740/mo
Price history
| Date | Event | Price |
|---|---|---|
| 5/18/2026 | Listed for sale | $610,000$128/sqft |
Source:  Ozark Gateway AOR #262678 Report a problem Ozark Gateway AOR #262678 Report a problem | ||
Public tax history
| Year | Property taxes | Tax assessment |
|---|---|---|
| 2025 | $2,525 +0.1% | $48,040 +1% |
| 2024 | $2,522 +0% | $47,560 |
| 2023 | $2,521 +1.7% | $47,560 +1.1% |
| 2021 | $2,479 +4.7% | $47,060 -6.3% |
| 2020 | $2,368 +0.1% | $50,230 +10.3% |
| 2018 | $2,365 | $45,550 -0.3% |
| 2017 | -- | $45,680 +0.7% |
| 2016 | -- | $45,380 |
| 2015 | -- | $45,380 +0.4% |
| 2014 | -- | $45,180 +0.1% |
| 2013 | -- | $45,130 |
| 2012 | -- | $45,130 |
Find assessor info on the county website
Monthly payment
Est. payment
Payment breakdown
Explore the cost of this home by adjusting the details. Changes won't be saved.Climate risks
Neighborhood: 64804
Nearby schools
GreatSchools rating
- 2/10Diamond Elementary SchoolGrades: PK-4Distance: 6.4 mi
- 5/10Diamond Middle SchoolGrades: 5-8Distance: 6.4 mi
- 1/10Diamond High SchoolGrades: 9-12Distance: 6.4 mi
Schools provided by the listing agent
- Elementary: Diamond
- Middle: Diamond
Source: Ozark Gateway AOR. This data may not be complete. We recommend contacting the local school district to confirm school assignments for this home.
- $387,600-- bd-- ba2.9k sqft3453 Jackpot Ln, Joplin, MO 64804Off Market
- $416,000-- bd-- ba3.4k sqft3466 Jackpot Ln, Joplin, MO 64804Off Market
- $409,3003 bd-- ba3.2k sqft3467 Jackpot Ln, Joplin, MO 64804Off Market
- $346,3003 bd-- ba2.7k sqft3480 Jackpot Ln, Joplin, MO 64804Off Market
- $--9.04 AcresJaguar Rd, Neosho, MO 64850Sold
- $311,8003 bd-- ba2.3k sqft3191 Jaguar Rd, Joplin, MO 64804Off Market
- $155,9002 bd-- ba1.2k sqft3068 Jaguar Rd, Joplin, MO 64804Off Market
- $158,1003 bd-- ba364 sqft3350 Jaguar Rd, Joplin, MO 64804Off Market
A local agent can set up tours, give advice and negotiate with sellers.
Similar homes
- $589,9004 bd4 ba3.7k sqft6106 Highland Dr, Joplin, MO 64804For Sale
 MLS ID #264019, The Jennifer Reaves Team, KELLER WILLIAMS REALTY ELEVATE. Ozark Gateway AOR
 - $599,9004 bd4 ba3.8k sqft3 Ridgewood Ct, Joplin, MO 64804For Sale
 MLS ID #263288, Oak & Pillar, Lindsey Bettenga, PRO 100 Inc., REALTORS. Ozark Gateway AOR
 - $599,0003 bd2 ba2.3k sqft201 201 County Rd 180, Joplin, MO 64804Active

 MLS ID #60326085, Jimmy Parnell, Realty ONE Group Grand. SOMOMLS as distributed by MLS GRID
 - $624,9004 bd5 ba5.4k sqft2007 E 47th St, Joplin, MO 64804For Sale
 MLS ID #262792, The Flanagan Group, Kimberly Flanagan, The Essential Real Estate. Ozark Gateway AOR
 - $469,9004 bd3 ba4.7k sqft8154 W Highway 86, Joplin, MO 64804For SaleMLS ID #263822, Pink Homes, Brian Pink, KELLER WILLIAMS REALTY ELEVATE. Ozark Gateway AOR
- $625,0005 bd4 ba4.6k sqft3110 Sunset West Dr, Joplin, MO 64804For SaleMLS ID #263646, indi Real Estate, Ryan Flanagan, KELLER WILLIAMS REALTY ELEVATE. Ozark Gateway AOR
- $600,0005 bd4 ba5.8k sqft1710 S Joplin Ave, Joplin, MO 64804For SaleMLS ID #260624, Tournear Hutson Team, Cameron Tournear, KELLER WILLIAMS REALTY ELEVATE. Ozark Gateway AOR
- $335,5004 bd3 ba3.1k sqft10088 Deer Wood Dr, Joplin, MO 64804For SaleMLS ID #263577, Jonathan Leach Team, KELLER WILLIAMS REALTY ELEVATE. Ozark Gateway AOR
- $650,0005 bd4 ba4.2k sqft209 Timber Trail Dr, Joplin, MO 64804New ConstructionMLS ID #262979, Arlisa Arwood Campbell, CHARLES BURT REALTORS. Ozark Gateway AOR
- $549,0004 bd3 ba3.2k sqft2401 Stinnett Dr, Joplin, MO 64804For SaleMLS ID #263622, Tournear Hutson Team, Cameron Tournear, KELLER WILLIAMS REALTY ELEVATE. Ozark Gateway AOR
- $599,9008 bd5 ba4.5k sqft3101 Sunset Dr, Joplin, MO 64804For SaleMLS ID #263353, Kortni Johnson, Revolution Real Estate. Ozark Gateway AOR
- $650,0005 bd3 ba4.5k sqft3302 Sunset Dr, Joplin, MO 64804For SaleMLS ID #262912, Jonathan Leach Team, KELLER WILLIAMS REALTY ELEVATE. Ozark Gateway AOR
- $619,9005 bd5 ba4.3k sqft3315 S Park Ave, Joplin, MO 64804For SaleMLS ID #261031, FORREST. Real Estate Forrest Stodghill, Real Broker, LLC. Ozark Gateway AOR
- $346,0005 bd2 ba2.7k sqft1954 Indigo Ln, Joplin, MO 64804For SaleMLS ID #261484, Hearth & Homeward Real Estate, Gracie Turner & Emma Bushnell, KELLER WILLIAMS REALTY ELEVATE. Ozark Gateway AOR
- $525,0004 bd3 ba2.7k sqft2200 S Crestview Dr, Joplin, MO 64804For SaleMLS ID #263295, Amy Hunt Team, KELLER WILLIAMS REALTY ELEVATE. Ozark Gateway AOR
- $635,0004 bd3 ba3.5k sqft4912 S Deer Run Loop, Carthage, MO 64836For SaleMLS ID #262366, Sarah Vonder Haar, The Essential Real Estate. Ozark Gateway AOR
- $525,0003 bd3 ba2.8k sqft2175 N Loma Linda Dr, Loma Linda, MO 64804For SaleMLS ID #263617, Mallorie Larson, KELLER WILLIAMS REALTY ELEVATE. Ozark Gateway AOR
- $389,0004 bd4 ba4.1k sqft3905 S Range Line Rd, Joplin, MO 64804For SaleMLS ID #263094, Sharon E Vernon, PRO 100 Inc., REALTORS. Ozark Gateway AOR
- $749,9504 bd4 ba4.7k sqft903 N Prosperity Ave #A, Joplin, MO 64801For SaleMLS ID #263849, Carlin Team, KELLER WILLIAMS REALTY ELEVATE. Ozark Gateway AOR
- $500,0004 bd3 ba2.7k sqft1201 W Fountain Rd, Joplin, MO 64801For SaleMLS ID #263920, The Flanagan Group, Jonathan Meador, The Essential Real Estate. Ozark Gateway AOR
