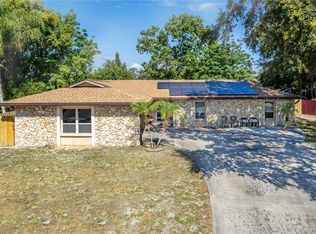
New roof, new interior paint, new ceiling fans, and new lighting throughout! This inviting 3-bedroom, 2.5-bath Mount Dora home offers community dock access to beautiful Lake Dora and the Harris Chain of Lakes. Tucked away on a quiet cul-de-sac in a small, established community, this home gives buyers the peaceful neighborhood setting they want while keeping them close to everything Mount Dora is loved for. Enjoy being just minutes from charming downtown Mount Dora, where you’ll find local restaurants, boutique shopping, waterfront parks, festivals, art shows, farmers markets, and year-round community events. Lake Dora and the Harris Chain of Lakes for boating, fishing, sunset cruises, and enjoying Central Florida’s lake lifestyle right from your community dock access. Inside, the home features an oversized 2-car garage, a desirable split-bedroom floor plan, and a spacious Florida room perfect for entertaining, relaxing, morning coffee, or peaceful evenings at home. The fenced backyard offers room for pets, gardening, or outdoor gatherings, plus a wood shed for extra storage. This home combines updates, comfort, convenience, lake access, and the sought-after Mount Dora lifestyle buyers are looking for.
Sold for $349,900
Zillow last checked:
Listing updated:
Bought with:
Jeanay Adamich, 3447308
LAKESIDE REALTY WINDERMERE INC
Source: Stellar MLS,MLS#: R4910578 Originating MLS: Other
Originating MLS: Other
Price history
| Date | Event | Price |
|---|---|---|
| 8/11/2026 | Sold | $349,900$185/sqft |
Source:  Stellar MLS #R4910578 Report a problem Stellar MLS #R4910578 Report a problem | ||
| 7/5/2026 | Pending sale | $349,900$185/sqft |
Source: Stellar MLS #R4910578 Report a problem | ||
| 7/5/2026 | Contingent | $349,900$185/sqft |
Source: My State MLS #11665987 Report a problem | ||
| 5/28/2026 | Price change | $349,900-4.1%$185/sqft |
Source: Stellar MLS #R4910578 Report a problem | ||
| 4/29/2026 | Price change | $365,000-2.7%$193/sqft |
Source: Stellar MLS #R4910578 Report a problem | ||
| 3/3/2026 | Listed for sale | $375,000$198/sqft |
Source: My State MLS #11665987 Report a problem | ||
| 3/3/2026 | Listing removed | $375,000$198/sqft |
Source: Stellar MLS #R4910578 Report a problem | ||
| 1/22/2026 | Listed for sale | $375,000+4.5%$198/sqft |
Source: Stellar MLS #R4910578 Report a problem | ||
| 11/11/2025 | Listing removed | $359,000$190/sqft |
Source: Stellar MLS #G5092148 Report a problem | ||
| 8/12/2025 | Price change | $359,000-4.3%$190/sqft |
Source: Stellar MLS #G5092148 Report a problem | ||
| 6/5/2025 | Price change | $375,000-3.4%$198/sqft |
Source: Stellar MLS #G5092148 Report a problem | ||
| 5/29/2025 | Price change | $388,000-0.3%$205/sqft |
Source: Stellar MLS #G5092148 Report a problem | ||
| 4/21/2025 | Price change | $389,000-2.5%$205/sqft |
Source: Stellar MLS #G5092148 Report a problem | ||
| 3/28/2025 | Price change | $398,9000%$211/sqft |
Source: Stellar MLS #G5092148 Report a problem | ||
| 2/21/2025 | Price change | $399,000-2.9%$211/sqft |
Source: Stellar MLS #G5092148 Report a problem | ||
| 2/7/2025 | Listed for sale | $411,000+119.2%$217/sqft |
Source: Stellar MLS #G5092148 Report a problem | ||
| 11/15/2004 | Sold | $187,500+110.7%$99/sqft |
Source: Public Record Report a problem | ||
| 10/30/2000 | Sold | $89,000+109.4%$47/sqft |
Source: Public Record Report a problem | ||
| 4/21/1998 | Sold | $42,500$22/sqft |
Source: Public Record Report a problem | ||

Get a cash offer in 3 minutes
Find out how much your home could sell for in as little as 3 minutes with a no-obligation cash offer.
Estimated market value
$349,700
