Where Memories Are Made and More Are Waiting. Welcome to a pristine 3-bedroom, 3-bathroom home offering approximately 2,200 square feet of comfortable living in one of Rocklin's highly desired mature neighborhoods. Thoughtfully maintained and filled with the warmth of a home that has been loved, this is a place where memories have already been made and where new ones are waiting to begin. The spacious floor plan offers room for everyday living, entertaining, and gathering with the people who matter most. Generous living spaces create an inviting backdrop for quiet mornings, family celebrations, holiday traditions, and everything in between. One of the home's standout features is RV access, providing the flexibility today's homeowners appreciate for recreational vehicles, outdoor toys, or additional storage. Set within an established Rocklin neighborhood, the property offers the charm and character of a mature community while remaining conveniently connected to shopping, dining, parks, top-rated schools, and everything Rocklin has to offer. And perhaps the best part? At under $700,000, this home offers an exceptional opportunity. This isn't just a house. It's a place to put down roots, gather the people you love, and keep moving life forward.
Closed
$690,000
3450 Meadow Way, Rocklin, CA 95677
3beds
2,200sqft
Single Family Residence
Built in 1978
9,705 Square Feet Lot
$686,100 Zestimate®
$314/sqft
$3,045 Estimated rent
Home value
$686,100
$638,000 - $734,000
$3,045/mo
Zestimate® history
Owner options
List your home for rent
$3,045/mo
Rent Zestimate®
Find your next renter with Zillow Rental Manager. Plus, with online applications, you can quickly screen prospective tenants – for free.
$3,045/mo
Rent Zestimate®
Refinance and save
$4,575/mo
Est. payment
Refinancing to a lower rate could help reduce your monthly payments and save thousands over the life of the loan.
$4,575/mo
Est. payment
Explore your selling options
Work with a Zillow partner agent
Leverage their expertise and Zillow's premium Showcase listings to get your home seen by more buyers.
Get startedList with your own agent
Get your home in front of millions of buyers by listing it on Zillow.
Learn how to do itSell it yourself
Take full control of how buyers see your home on Zillow by listing For Sale by Owner (FSBO).
List your homeWhat's special
Rv accessSpacious floor planGenerous living spaces
Zillow last checked:
Listing updated:
Listed by:
Richard Donnell DRE #01940141 916-847-2672,
LPT Realty, Inc,
Suneet Agarwal DRE #01730722 916-435-6850,
LPT Realty, Inc
Bought with:
Non-MLS Office
Source: MetroList Services of CA,MLS#: 226098150Originating MLS: MetroList Services, Inc.
Facts & features
Interior
Bedrooms & bathrooms
- Bedrooms: 3
- Bathrooms: 3
- Full bathrooms: 2
- Partial bathrooms: 1
Rooms
- Room types: Bathroom, Dining Room, Family Room, Great Room, Kitchen, Living Room
Primary bedroom
- Features: Ground Floor
Primary bathroom
- Features: Shower Stall(s), Double Vanity, Jetted Tub, Tile
Dining room
- Features: Space in Kitchen, Dining/Living Combo, Formal Area
Kitchen
- Features: Breakfast Area, Breakfast Room, Pantry Closet, Tile Counters
Heating
- Pellet Stove, Central, Fireplace Insert, Gas
Cooling
- Ceiling Fan(s), Central Air
Appliances
- Included: Free-Standing Gas Range, Gas Cooktop, Gas Plumbed, Dishwasher, Disposal, Plumbed For Ice Maker
- Laundry: Cabinets, Sink, Electric Dryer Hookup, Inside Room
Features
- Flooring: Carpet, Tile, Wood
- Number of fireplaces: 1
- Fireplace features: Insert, Circulating, Living Room, Metal, Pellet Stove
Interior area
- Total structure area: 0
- Total interior livable area: 2,200 sqft
Property
Parking
- Total spaces: 2
- Parking features: Private, Attached, Boat, RV Access/Parking, Garage Door Opener, Garage Faces Side, See Remarks, Gentle Up Driveway/Sidewalks
- Attached garage spaces: 2
Features
- Levels: One
- Stories: 1
- Has spa: Yes
- Spa features: Bath
- Fencing: Back Yard
Lot
- Size: 9,705 Square Feet
- Features: Auto Sprinkler F&R, Corner Lot, Curb(s)/Gutter(s), Landscape Back, Landscape Front
- Topography: Level,Level
Details
- Additional structures: RV/Boat Storage
- Parcel number: 010380029000
- Zoning: RES
- Special conditions: Standard
Construction
Type & style
- Home type: SingleFamily
- Architectural style: Bungalow,Traditional
- Property subtype: Single Family Residence
Materials
- Metal, Brick, Stucco, Frame, Glass, Wood, Masonry Unreinforced
- Foundation: Combination, Raised, Slab
- Roof: Composition,Wood,Metal
Condition
- Year built: 1978
Utilities & green energy
- Electric: 220 Volts in Laundry
- Sewer: Sewer in Street, Public Sewer
- Water: Public, Meter on Site, Meter Required
- Utilities for property: Cable Connected, Public, Sewer Connected, Electric, Sewer In & Connected, Natural Gas Connected
Community & HOA
Location
- Region: Rocklin
Financial & listing details
- Price per square foot: $314/sqft
- Tax assessed value: $422,645
- Price range: $690K - $690K
- Date on market: 8/6/2026
- Road surface type: Asphalt, Paved, Paved Sidewalk
Price history
| Date | Event | Price |
|---|---|---|
| 9/9/2026 | Sold | $690,000-0.7%$314/sqft |
Source: MetroList Services of CA #226098150 Report a problem | ||
| 8/11/2026 | Pending sale | $695,000$316/sqft |
Source: MetroList Services of CA #226098150 Report a problem | ||
| 8/6/2026 | Listed for sale | $695,000+147.8%$316/sqft |
Source: MetroList Services of CA #226098150 Report a problem | ||
| 6/27/2002 | Sold | $280,500$128/sqft |
Source: Public Record Report a problem | ||
Public tax history
| Year | Property taxes | Tax assessment |
|---|---|---|
| 2026 | -- | $422,645 +2% |
| 2025 | $4,531 +1.7% | $414,359 +2% |
| 2024 | $4,457 +0.8% | $406,235 +2% |
| 2023 | $4,422 +2.6% | $398,271 +2% |
| 2022 | $4,311 +1.1% | $390,462 +2% |
| 2021 | $4,263 +0.2% | $382,807 +1% |
| 2020 | $4,256 | $378,883 +2% |
| 2019 | $4,256 +4.1% | $371,455 +2% |
| 2018 | $4,088 -0.1% | $364,172 +2% |
| 2017 | $4,091 +3% | $357,032 +2% |
| 2016 | $3,974 +1.3% | $350,032 +1.5% |
| 2015 | $3,924 +1.8% | $344,775 +2% |
| 2014 | $3,853 | $338,022 +14.6% |
| 2013 | -- | $295,000 +6.5% |
| 2012 | -- | $277,000 -6.1% |
| 2011 | -- | $295,000 +0.1% |
| 2010 | -- | $294,799 -4.3% |
| 2009 | -- | $307,999 -2.4% |
| 2008 | -- | $315,470 +2% |
| 2007 | -- | $309,286 +2% |
| 2006 | -- | $303,222 +2% |
| 2005 | -- | $297,278 +2% |
| 2004 | -- | $291,450 +1.9% |
| 2003 | -- | $286,110 +93.7% |
| 2002 | -- | $147,725 +2% |
| 2001 | -- | $144,829 +2% |
| 2000 | -- | $141,990 |
Find assessor info on the county website
Neighborhood: 95677
Nearby homes
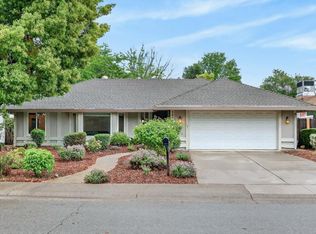
- $555,0003 bd2 ba1.6k sqft3440 Meadow Way, Rocklin, CA 95677Sold
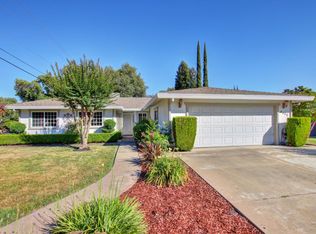
- $575,0003 bd2 ba1.7k sqft4402 White Oak Ct, Rocklin, CA 95677Sold
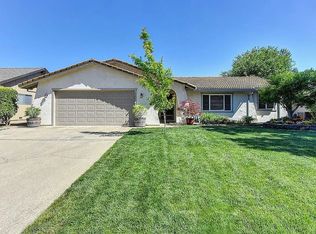
- $642,7004 bd2 ba2k sqft3430 Meadow Way, Rocklin, CA 95677Off Market
- $646,8004 bd3 ba2.1k sqft3505 Midas Ave, Rocklin, CA 95677Off Market

- $464,7003 bd1 ba1k sqft3590 Midas Ave, Rocklin, CA 95677Off Market
- $633,7003 bd2 ba1.6k sqft4412 White Oak Ct, Rocklin, CA 95677Off Market
- $608,4003 bd2 ba1.6k sqft3420 Meadow Way, Rocklin, CA 95677Off Market
- $613,4003 bd2 ba1.9k sqft3445 Meadow Way, Rocklin, CA 95677Off Market
Nearby schools
GreatSchools rating
- 7/10Parker Whitney Elementary SchoolGrades: K-6Distance: 1 mi
- 6/10Spring View Middle SchoolGrades: 7-8Distance: 0.3 mi
- 9/10Rocklin High SchoolGrades: 9-12Distance: 1.4 mi
Get a cash offer in 3 minutes
Find out how much your home could sell for in as little as 3 minutes with a no-obligation cash offer.
Estimated market value
$686,100
Get a cash offer in 3 minutes
Find out how much your home could sell for in as little as 3 minutes with a no-obligation cash offer.
Estimated market value
$686,100
- California
- Placer County
- Rocklin
- 95677
- 3450 Meadow Way
