Skip main navigation
Closed
  • $445,000

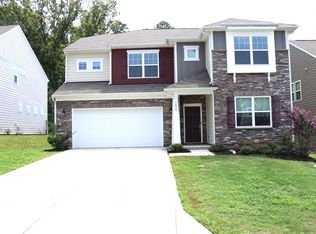
    3450 Melwood Estates Dr, Denver, NC 28037

    4beds
    2,777sqft
    Single Family Residence
    Built in 2021
    0.14 Acres Lot
    $447,200 Zestimate®
    $160/sqft
    $2,737 Estimated rent

    Home value

    $447,200

    $425,000 - $470,000

    $2,737/mo

    Zestimate® history
    Loading
    Loading...

    Owner options

    List your home for rent

    $2,737/mo

    Rent Zestimate®

    Find your next renter with Zillow Rental Manager. Plus, with online applications, you can quickly screen prospective tenants – for free.

    Learn more

    $2,737/mo

    Rent Zestimate®

    Refinance and save

    $2,869/mo

    Est. payment

    Refinancing to a lower rate could help reduce your monthly payments and save thousands over the life of the loan.

    See today's rates

    $2,869/mo

    Est. payment

    Explore your selling options

    Work with a Zillow partner agent

    Leverage their expertise and Zillow's premium Showcase listings to get your home seen by more buyers.

    Get started

    List with your own agent

    Get your home in front of millions of buyers by listing it on Zillow.

    Learn how to do it

    Sell it yourself

    Take full control of how buyers see your home on Zillow by listing For Sale by Owner (FSBO).

    List your home

    What's special

    Large loftGranite islandMinutes from downtown denverDual vanitiesPrivate bathroomLarge walk-in pantryFrench doors
    Welcome to this spacious 4-bedroom, 2.5-bathroom home with a large loft and quiet backyard. Step inside to discover an open-concept design seamlessly connecting the kitchen, living, & dining areas, creating a warm & inviting atmosphere for gatherings and creating treasured memories. The kitchen boasts a granite island with storage, granite counters, & a large walk-in pantry. A main-level office with French doors, perfect for working from home. On the upper level, you'll find a generous owner's suite featuring a private bathroom complete with dual vanities, a walk-in shower, and a huge walk-in closet. This location is perfectly situated just minutes from Downtown Denver, Shopping, Fitness, Trail Access, and offers a convenient commute Uptown Charlotte. The neighborhood is currently undergoing the installation of AT&T Fiber, ensuring high-speed internet access. Professional photos will be online by July 25th.

    Zillow last checked:

    Listing updated:

    Listed by:

    Maranda Christensen maranda.christensen@exprealty.com,

    EXP Realty LLC Mooresville

    Bought with:

    Dina Stepanova

    ERA Live Moore

    Source: Canopy MLS as distributed by MLS GRID,MLS#: 4050516MLS Logo

    Facts & features

    Interior

    Bedrooms & bathrooms
    • Bedrooms: 4
    • Bathrooms: 3
    • Full bathrooms: 2
    • 1/2 bathrooms: 1
    Primary bedroom
    • Features: Walk-In Closet(s)
    • Level: Upper
    Kitchen
    • Features: Kitchen Island, Open Floorplan, Walk-In Pantry
    • Level: Main
    Office
    • Level: Main
    Heating
    • Heat Pump
    Cooling
    • Central Air
    Appliances
    • Included: Dishwasher, Disposal, Electric Oven, Gas Cooktop, Gas Water Heater, Microwave, Self Cleaning Oven
    • Laundry: Upper Level
    Features
    • Kitchen Island, Open Floorplan, Pantry, Walk-In Closet(s), Walk-In Pantry
    • Flooring: Carpet, Tile, Vinyl
    • Doors: French Doors, Sliding Doors
    • Windows: Window Treatments
    • Has basement: No
    Interior area
    • Total structure area: 2,777
    • Total interior livable area: 2,777 sqft
    • Finished area above ground: 2,777
    • Finished area below ground: 0

    Property

    Parking
    • Total spaces: 2
    • Parking features: Driveway, Attached Garage, Garage on Main Level
    • Attached garage spaces: 2
    • Has uncovered spaces: Yes
    Features
    • Levels: Two
    • Stories: 2
    • Patio & porch: Patio
    Lot
    • Size: 0.14 Acres
    Details
    • Parcel number: 101816
    • Zoning: PD-R
    • Special conditions: Standard

    Construction

    Type & style
    • Home type: SingleFamily
    • Property subtype: Single Family Residence
    Materials
    • Cedar Shake, Stone Veneer, Vinyl
    • Foundation: Slab
    • Roof: Shingle
    Condition
    • New construction: No
    • Year built: 2021
    Details
    • Builder name: Lennar

    Utilities & green energy

    • Sewer: Public Sewer
    • Water: City
    • Utilities for property: Electricity Connected, Underground Power Lines, Wired Internet Available

    Community & HOA

    Community
    • Features: Sidewalks, Street Lights
    • Subdivision: Melwood
    HOA
    • Has HOA: Yes
    • HOA fee: $218 quarterly
    • HOA name: Cedar Management
    • HOA phone: 704-644-8808
    Location
    • Region: Denver

    Financial & listing details

    • Price per square foot: $160/sqft
    • Tax assessed value: $296,286
    • Annual tax amount: $2,709
    • Date on market: 7/25/2023
    • Cumulative days on market: 71 days
    • Listing terms: Assumable,Cash,Conventional,FHA,USDA Loan,VA Loan
    • Exclusions: Refrigerator Negotiable, washer/dryer do not convey
    • Electric utility on property: Yes
    • Road surface type: Asphalt, Paved

    Price history

    DateEventPrice
    9/1/2023Sold$445,000-1.1%$160/sqft
    Source: Canopy MLS as distributed by MLS GRID #4050516 Report a problem
    8/30/2023Pending sale$450,000$162/sqft
    Source: Canopy MLS as distributed by MLS GRID #4050516 Report a problem
    7/25/2023Listed for sale$450,000+0.2%$162/sqft
    Source: Canopy MLS as distributed by MLS GRID #CAR4050516 Report a problem
    7/1/2023Listing removed--
    Source: Canopy MLS as distributed by MLS GRID #CAR4026438 Report a problem
    6/20/2023Price change$449,000-0.7%$162/sqft
    Source: Canopy MLS as distributed by MLS GRID #CAR4026438 Report a problem
    6/13/2023Price change$452,000-0.7%$163/sqft
    Source: Canopy MLS as distributed by MLS GRID #CAR4026438 Report a problem
    6/7/2023Price change$455,000-1.1%$164/sqft
    Source: Canopy MLS as distributed by MLS GRID #CAR4026438 Report a problem
    5/31/2023Price change$460,000-1.1%$166/sqft
    Source: Canopy MLS as distributed by MLS GRID #CAR4026438 Report a problem
    5/18/2023Price change$465,000-1.1%$167/sqft
    Source: Canopy MLS as distributed by MLS GRID #CAR4026438 Report a problem
    5/4/2023Listed for sale$470,000$169/sqft
    Source: Canopy MLS as distributed by MLS GRID #CAR4026438 Report a problem
    5/3/2023Listing removed--
    Source: Canopy MLS as distributed by MLS GRID #CAR4020974 Report a problem
    4/27/2023Listed for sale$470,000+44%$169/sqft
    Source: Canopy MLS as distributed by MLS GRID #CAR4020974 Report a problem
    7/21/2021Sold$326,500$118/sqft
    Source: Public Record Report a problem

    Public tax history

    YearProperty taxesTax assessment
    2025$2,709 +1.1%$424,709
    2024$2,681 $424,709
    2023$2,681 +16%$424,709 +43.3%
    2022$2,310 +1473.9%$296,286
    2021$147 +2.8%--
    2020$143 $40,000
    Find assessor info on the county website

    Neighborhood: 28037

    Nearby schools

    GreatSchools rating
    Schools provided by the listing agent
    • Elementary: St. James
    • Middle: North Lincoln
    • High: North Lincoln

    Source: Canopy MLS as distributed by MLS GRID. This data may not be complete. We recommend contacting the local school district to confirm school assignments for this home.

    Get a cash offer in 3 minutes
    Find out how much your home could sell for in as little as 3 minutes with a no-obligation cash offer.
    Estimated market value
    $447,200
    Get a cash offer in 3 minutes
    Find out how much your home could sell for in as little as 3 minutes with a no-obligation cash offer.
    Estimated market value
    $447,200