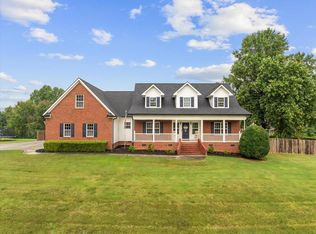
This charming 4-bedroom, 2.5-bath home offers 2,580 square feet of comfortable living space on almost an acre, giving you plenty of room both inside and out. The traditional layout provides a cozy feel with separate spaces for relaxing, dining, and gathering. The primary suite is a peaceful retreat with its own private bath and walk-in closet, while the three additional bedrooms offer flexibility for guests, a home office, or additional living needs. A spacious bonus room adds even more options, whether you need a playroom, hobby space, or media room. Outside, the large yard offers plenty of room for backyard barbecues, outdoor activities, gardening, or simply making the space your own. If you're looking for a home that blends comfort, space, and a welcoming atmosphere, this one is ready to meet you.
For sale
$459,000
3450 Misty Meadows Dr, Dalton, GA 30721
4beds
2,580sqft
Single Family Residence
Built in 2003
0.86 Acres Lot
$454,400 Zestimate®
$178/sqft
$-- HOA
What's special
Walk-in closetPrivate bathSpacious bonus roomOutdoor activitiesAlmost an acreTraditional layout
- 377 days
- 496
- 20
Zillow last checked:
Listing updated:
Listed by:
Linda Carter 423-505-7969,
The Source Real Estate Group
Source: Greater Chattanooga Realtors,MLS#: 1518994
Facts & features
Interior
Bedrooms & bathrooms
- Bedrooms: 4
- Bathrooms: 3
- Full bathrooms: 2
- 1/2 bathrooms: 1
Heating
- Central, Electric
Cooling
- Central Air, Electric
Appliances
- Included: Dishwasher, Electric Water Heater, Free-Standing Electric Range, Microwave, Refrigerator
- Laundry: Laundry Room, Main Level
Features
- Ceiling Fan(s), Primary Downstairs, Walk-In Closet(s), Separate Shower, Tub/shower Combo, Breakfast Nook, Separate Dining Room, Split Bedrooms
- Flooring: Carpet, Hardwood, Tile
- Has basement: No
- Number of fireplaces: 1
- Fireplace features: Living Room
Interior area
- Total structure area: 2,580
- Total interior livable area: 2,580 sqft
- Finished area above ground: 2,580
Property
Parking
- Total spaces: 2
- Parking features: Concrete, Driveway, Garage
- Attached garage spaces: 2
Features
- Levels: Two
- Stories: 2
- Patio & porch: Covered, Deck, Patio, Porch, Porch - Covered
- Exterior features: Rain Gutters
Lot
- Size: 0.86 Acres
Details
- Parcel number: 1129917011
Construction
Type & style
- Home type: SingleFamily
- Property subtype: Single Family Residence
Materials
- Brick, Vinyl Siding
- Foundation: Brick/Mortar
- Roof: Shingle
Condition
- New construction: No
- Year built: 2003
Utilities & green energy
- Sewer: Septic Tank
- Water: Public
- Utilities for property: Underground Utilities
Community & HOA
Community
- Features: Sidewalks
- Subdivision: The Meadows
HOA
- Has HOA: No
Location
- Region: Dalton
Financial & listing details
- Price per square foot: $178/sqft
- Tax assessed value: $415,573
- Annual tax amount: $3,534
- Date on market: 8/20/2025
- Listing terms: Cash,Conventional,FHA,USDA Loan,VA Loan
Estimated market value
$454,400
$432,000 - $477,000
$2,388/mo
Price history
| Date | Event | Price |
|---|---|---|
| 5/5/2026 | Price change | $459,000-2.1%$178/sqft |
Source:  RCAR #20255026 Report a problem RCAR #20255026 Report a problem | ||
| 3/27/2026 | Price change | $469,000-2.3%$182/sqft |
Source: Greater Chattanooga Realtors #1518994 Report a problem | ||
| 1/9/2026 | Price change | $479,900-1%$186/sqft |
Source: RCAR #20255026 Report a problem | ||
| 10/7/2025 | Price change | $484,900-1%$188/sqft |
Source: Greater Chattanooga Realtors #1518994 Report a problem | ||
| 9/6/2025 | Price change | $489,900-2%$190/sqft |
Source: Greater Chattanooga Realtors #1518994 Report a problem | ||
| 8/20/2025 | Listed for sale | $499,900+103.3%$194/sqft |
Source: Greater Chattanooga Realtors #1518994 Report a problem | ||
| 10/31/2016 | Sold | $245,900+1.7%$95/sqft |
Source: Greater Chattanooga Realtors #1251092 Report a problem | ||
| 8/30/2016 | Pending sale | $241,900$94/sqft |
Source: RE/MAX Real Estate Center #1251092 Report a problem | ||
| 8/18/2016 | Listed for sale | $241,900+16.3%$94/sqft |
Source: RE/MAX Real Estate Center #1251092 Report a problem | ||
| 7/18/2003 | Sold | $208,000$81/sqft |
Source: Agent Provided Report a problem | ||
Public tax history
| Year | Property taxes | Tax assessment |
|---|---|---|
| 2025 | $3,660 -2.4% | $166,229 +21.5% |
| 2024 | $3,748 +6% | $136,805 +6.6% |
| 2023 | $3,534 +36.8% | $128,326 +46.5% |
| 2022 | $2,584 -3.3% | $87,622 |
| 2021 | $2,673 +9.4% | $87,622 -0.3% |
| 2020 | $2,443 -1.4% | $87,898 |
| 2019 | $2,477 +1.4% | $87,898 |
| 2018 | $2,443 -1.4% | $87,898 |
| 2017 | $2,477 +15.1% | $87,898 +10.1% |
| 2016 | $2,152 | $79,844 |
| 2014 | $2,152 +10.3% | $79,844 +0% |
| 2013 | $1,950 | $79,843 |
| 2012 | -- | -- |
| 2011 | -- | -- |
| 2010 | -- | -- |
| 2009 | -- | -- |
Find assessor info on the county website
Monthly payment
Est. payment
Payment breakdown
Explore the cost of this home by adjusting the details. Changes won't be saved.Climate risks
Neighborhood: 30721
Nearby schools
Schools provided by the listing agent
- Elementary: Varnell Elementary
- Middle: North Whitfield Middle
- High: Coahulla Creek
Source: Greater Chattanooga Realtors. This data may not be complete. We recommend contacting the local school district to confirm school assignments for this home.


Similar homes
- $530,0003 bd3 ba2.8k sqft1020 S Ridge Dr, Dalton, GA 30721For Sale
 MLS ID #1540286, Mandy Blankenship. Greater Chattanooga Realtors
 - $450,0003 bd2 ba1.9k sqft2906 Reed Rd, Dalton, GA 30721For Sale
 MLS ID #1540118, William Blackwood. Greater Chattanooga Realtors
 - $350,0004 bd4 ba2.3k sqft157 Linda Ln, Dalton, GA 30721For Sale
 MLS ID #1540002, Drew McAllister. Greater Chattanooga Realtors
 - $450,0005 bd4 ba2.8k sqft1212 Covie Dr, Dalton, GA 30720For Sale
 MLS ID #136280, Celina Chiesa. Carpet Capital AOR
