Updated while still full of character, this home blends timeless charm with modern upgrades and strong income potential. Featuring original hardwood floors, exposed brick and an open concept layout, this home is ideal for everyday living and entertaining. The living room is warm and inviting, filled with natural light and timeless character details. It flows seamlessly into the kitchen and dining areas, creating a connected space perfect for hosting or relaxing. The kitchen has been refreshed with stainless steel appliances, updated cabinetry and hardware, modern lighting and a reverse osmosis water filtration system. The main level offers a spacious bedroom that can function as the primary suite, complete with a custom built in closet. A versatile secondary room with French doors is ideal for an office, nursery, or guest space and features a custom wraparound desk, which can be removed if desired. The fully remodeled basement offers flexibility and income potential. With its own exterior entrance, wet bar, updated finishes, Murphy bed and barn door separation, this level can function as a private Airbnb or rental unit, ideal for house hacking, multigenerational living, or rental income. Alternatively, the lower level can also be used as a private primary suite. Architectural plans for a future ADU have already been completed, providing a clear path for expansion and additional income potential. Recent upgrades also include a new AC, radon mitigation system, interior paint, updated lighting, new blinds, new appliances including refrigerator, dishwasher, washer, and dryer, new fencing and refreshed landscaping. Perfectly positioned near City Park, the Denver Zoo, and the Museum of Nature & Science, this home also offers easy access to restaurants, coffee shops, light rail, and I-70. This is a great opportunity to own a move-in ready home that combines character, flexible living options, and exceptional income potential in one of Denver’s most vibrant neighborhoods.
Sold for $725,000
$725,000
3450 N Gaylord Street, Denver, CO 80205
4beds
2,078sqft
Single Family Residence
Built in 1923
4,690 Square Feet Lot
$724,700 Zestimate®
$349/sqft
$3,662 Estimated rent
Home value
$724,700
$688,000 - $761,000
$3,662/mo
Zestimate® history
Owner options
List your home for rent
$3,662/mo
Rent Zestimate®
Find your next renter with Zillow Rental Manager. Plus, with online applications, you can quickly screen prospective tenants – for free.
$3,662/mo
Rent Zestimate®
Refinance and save
$4,147/mo
Est. payment
Refinancing to a lower rate could help reduce your monthly payments and save thousands over the life of the loan.
$4,147/mo
Est. payment
Explore your selling options
Work with a Zillow partner agent
Leverage their expertise and Zillow's premium Showcase listings to get your home seen by more buyers.
Get startedList with your own agent
Get your home in front of millions of buyers by listing it on Zillow.
Learn how to do itSell it yourself
Take full control of how buyers see your home on Zillow by listing For Sale by Owner (FSBO).
List your homeWhat's special
Modern lightingTimeless character detailsNew fencingExposed brickRefreshed landscapingCustom wraparound deskNew blinds
Zillow last checked:
Listing updated:
Listed by:
Lori Abbey 720-840-4984 lori@theabbeycollection.com,
Compass - Denver
Bought with:
Molly Hollis, 40029596
Gather Realty
Source: REcolorado as distributed by MLS GRID,MLS#: 2417782
Facts & features
Interior
Bedrooms & bathrooms
- Bedrooms: 4
- Bathrooms: 2
- Full bathrooms: 2
- Main level bathrooms: 1
- Main level bedrooms: 2
Bedroom
- Level: Main
Bedroom
- Level: Main
Bedroom
- Level: Basement
Bedroom
- Level: Basement
Bathroom
- Level: Main
Bathroom
- Level: Basement
Dining room
- Level: Main
Kitchen
- Level: Main
Laundry
- Level: Basement
Living room
- Level: Main
Living room
- Level: Basement
Heating
- Forced Air
Cooling
- Central Air
Appliances
- Included: Dishwasher, Disposal, Dryer, Microwave, Oven, Range, Refrigerator, Washer, Water Purifier
- Laundry: In Unit
Features
- Eat-in Kitchen, Five Piece Bath, Granite Counters, Kitchen Island, Open Floorplan, Radon Mitigation System, Wet Bar
- Flooring: Tile, Vinyl, Wood
- Windows: Double Pane Windows
- Basement: Finished,Full
- Number of fireplaces: 1
- Fireplace features: Basement
Interior area
- Total structure area: 2,078
- Total interior livable area: 2,078 sqft
- Finished area above ground: 1,039
- Finished area below ground: 1,039
Property
Parking
- Total spaces: 2
- Parking features: Exterior Access Door
- Garage spaces: 2
Features
- Levels: One
- Stories: 1
- Patio & porch: Covered, Front Porch, Patio
- Exterior features: Private Yard, Rain Gutters
- Fencing: Full
Lot
- Size: 4,690 Square Feet
- Features: Level
Details
- Parcel number: 226116002
- Zoning: U-SU-A1
- Special conditions: Standard
Construction
Type & style
- Home type: SingleFamily
- Architectural style: Bungalow
- Property subtype: Single Family Residence
Materials
- Brick
- Foundation: Concrete Perimeter
- Roof: Composition
Condition
- Year built: 1923
Utilities & green energy
- Sewer: Public Sewer
- Water: Public
Community & HOA
Community
- Security: Carbon Monoxide Detector(s), Smoke Detector(s)
- Subdivision: Cheesman & Moffats Add
HOA
- Has HOA: No
Location
- Region: Denver
Financial & listing details
- Price per square foot: $349/sqft
- Tax assessed value: $787,600
- Annual tax amount: $3,887
- Date on market: 5/6/2026
- Listing terms: Cash,Conventional,FHA,VA Loan
- Exclusions: Sellers Personal Property And Staging Furniture
- Ownership: Individual
- Road surface type: Paved
Price history
| Date | Event | Price |
|---|---|---|
| 7/10/2026 | Sold | $725,000-3.3%$349/sqft |
Source:  REcolorado as distributed by MLS GRID #2417782 Report a problem REcolorado as distributed by MLS GRID #2417782 Report a problem | ||
| 6/17/2026 | Pending sale | $749,999$361/sqft |
Source: REcolorado as distributed by MLS GRID #2417782 Report a problem | ||
| 5/26/2026 | Price change | $749,999-3.2%$361/sqft |
Source: REcolorado as distributed by MLS GRID #2417782 Report a problem | ||
| 5/6/2026 | Listed for sale | $774,999+25%$373/sqft |
Source: REcolorado as distributed by MLS GRID #2417782 Report a problem | ||
| 12/18/2020 | Sold | $620,000+4.2%$298/sqft |
Source: Public Record Report a problem | ||
| 12/5/2020 | Pending sale | $595,000$286/sqft |
Source: Bluebird Real Estate Group #4272529 Report a problem | ||
| 12/3/2020 | Listed for sale | $595,000+48.8%$286/sqft |
Source: Bluebird Real Estate Group #4272529 Report a problem | ||
| 8/2/2017 | Listing removed | $2,600$1/sqft |
Source: Owner Report a problem | ||
| 7/19/2017 | Listed for rent | $2,600$1/sqft |
Source: Owner Report a problem | ||
| 5/29/2014 | Sold | $400,000+81.8%$192/sqft |
Source: Public Record Report a problem | ||
| 10/10/2013 | Sold | $220,000-8.3%$106/sqft |
Source: Public Record Report a problem | ||
| 9/26/2013 | Price change | $240,000-2%$115/sqft |
Source: Metro Brokers Pezzuti & Associates #1225862 Report a problem | ||
| 9/21/2013 | Price change | $245,000-2%$118/sqft |
Source: Metro Brokers Pezzuti & Associates #1225862 Report a problem | ||
| 8/29/2013 | Listed for sale | $250,000$120/sqft |
Source: Metro Brokers Pezzuti & Associates #1225862 Report a problem | ||
Public tax history
| Year | Property taxes | Tax assessment |
|---|---|---|
| 2024 | $3,803 +11.7% | $49,080 -6.1% |
| 2023 | $3,404 +3.6% | $52,270 +22.1% |
| 2022 | $3,285 +5% | $42,800 -2.8% |
| 2021 | $3,130 +2.9% | $44,030 +4.4% |
| 2020 | $3,042 +18.7% | $42,178 -0.7% |
| 2019 | $2,562 | $42,473 +28.2% |
| 2018 | $2,562 +0.3% | $33,120 |
| 2017 | $2,555 +5.1% | $33,120 +6.5% |
| 2016 | $2,430 +70.9% | $31,100 |
| 2015 | $1,422 +86.8% | $31,100 +81.7% |
| 2014 | $761 +12.6% | $17,120 |
| 2013 | $676 -40.8% | $17,120 +7% |
| 2012 | $1,141 +22.4% | $16,000 +0% |
| 2011 | $932 +2.2% | $15,998 +14.3% |
| 2010 | $912 +47% | $14,000 |
| 2009 | $620 -0.2% | $14,000 -18.8% |
| 2008 | $621 -39.2% | $17,250 |
| 2007 | $1,022 +1.1% | $17,250 +13% |
| 2006 | $1,010 +2.5% | $15,260 |
| 2005 | $985 +23.8% | $15,260 -2.9% |
| 2003 | $796 +1.9% | $15,720 +18.2% |
| 2002 | $781 | $13,300 +32.5% |
| 2001 | -- | $10,040 |
Find assessor info on the county website
Neighborhood: Cole
Nearby homes
- $449,7002 bd2 ba1k sqft3458 N Gaylord St, Denver, CO 80205Off Market
- $508,6002 bd2 ba935 sqft3444 N Gaylord St, Denver, CO 80205Off Market
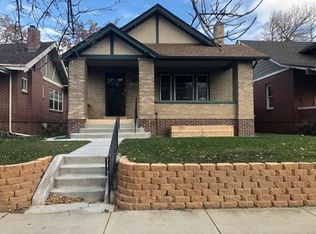
- $577,5003 bd2 ba1.6k sqft3438 N Gaylord St, Denver, CO 80205Off Market

- $518,6002 bd1 ba1.3k sqft3430 N Gaylord St, Denver, CO 80205Off Market
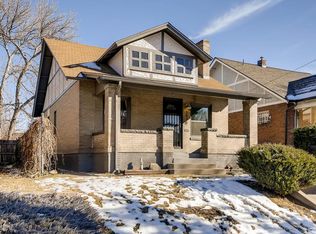
- $476,4002 bd1 ba1.2k sqft3500 N Gaylord St, Denver, CO 80205Off Market
- $683,8003 bd4 ba1k sqft3424 N Gaylord St, Denver, CO 80205Off Market
- $707,5003 bd2 ba2k sqft3451 N Gaylord St, Denver, CO 80205Off Market
- $616,0002 bd2 ba884 sqft3455 N Gaylord St, Denver, CO 80205Off Market
Nearby schools
GreatSchools rating
- 2/10Columbine Elementary SchoolGrades: PK-5Distance: 0.6 mi
- 2/10Manual Middle SchoolGrades: 6-8Distance: 0.7 mi
- 5/10Manual High SchoolGrades: 9-12Distance: 0.7 mi
Schools provided by the listing agent
- Elementary: Columbine
- Middle: Whittier E-8
- High: Manual
- District: Denver 1
Source: REcolorado as distributed by MLS GRID. This data may not be complete. We recommend contacting the local school district to confirm school assignments for this home.
Get a cash offer in 3 minutes
Find out how much your home could sell for in as little as 3 minutes with a no-obligation cash offer.
Estimated market value
$724,700
Get a cash offer in 3 minutes
Find out how much your home could sell for in as little as 3 minutes with a no-obligation cash offer.
Estimated market value
$724,700
- Colorado
- Denver County
- Denver
- 80205
- Cole
- 3450 N Gaylord Street
Nearby cities
Nearby neighborhoods
Nearby zip codes
Other Denver Topics
