Skip main navigation
Sold for $3,500,000
  • $3,500,000

    3450 N LADERA Circle, Mesa, AZ 85207

    4beds
    6,928sqft
    Single Family Residence
    Built in 2025
    1.02 Acres Lot
    $3,436,600 Zestimate®
    $505/sqft
    $7,522 Estimated rent

    Home value

    $3,436,600

    $3.26M - $3.61M

    $7,522/mo

    Zestimate® history
    Loading
    Loading...

    Owner options

    List your home for rent

    $7,522/mo

    Rent Zestimate®

    Find your next renter with Zillow Rental Manager. Plus, with online applications, you can quickly screen prospective tenants – for free.

    Learn more

    $7,522/mo

    Rent Zestimate®

    Refinance and save

    $16,527/mo

    Est. payment

    Refinancing to a lower rate could help reduce your monthly payments and save thousands over the life of the loan.

    See today's rates

    $16,527/mo

    Est. payment

    Explore your selling options

    Work with a Zillow partner agent

    Leverage their expertise and Zillow's premium Showcase listings to get your home seen by more buyers.

    Get started

    List with your own agent

    Get your home in front of millions of buyers by listing it on Zillow.

    Learn how to do it

    Sell it yourself

    Take full control of how buyers see your home on Zillow by listing For Sale by Owner (FSBO).

    List your home

    What's special

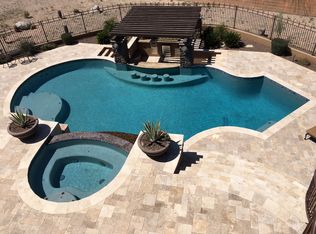
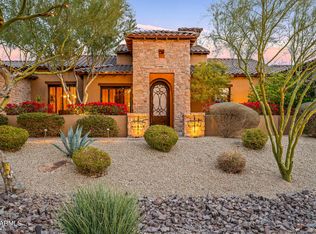
    Brand new 2025 custom on 1+ acre, 6,928 sqft, fully automated, with a 64×35 climate-controlled indoor pickleball pavilion, infinity-edge pool, cold plunge and sauna, and unobstructed preserve views. Sited on a rare acre-plus homesite backing to protected desert preserve, this single-level custom redefines what a Las Sendas estate can be. Behind the gates, you'll find a residence built for both quiet living and serious entertaining, a study in contrast where warm white oak floors meet inky plaster walls, hand-laid limestone meets blackened steel, and every room opens to the Sonoran skyline. A dramatic checkerboard-tile gallery anchors the entry, soaring two stories beneath a trio of sculptural woven pendants and framed by floor-to-ceiling glass that overlooks a private interior courty The great room centers on a floor-to-ceiling natural stone fireplace flanked by floating white oak shelves with concealed cove lighting, all tied together by a sculptural blackened steel chandelier and full-property surround sound that carries seamlessly from room to room. The chef's kitchen pairs a bookmatched stone slab backsplash with a professional-grade ILVE range in black and brass, dual islands (one prep, one seating for eight), oversized blackened dome pendants, pot-filler and fixtures, and a fully-equipped working pantry with secondary ovens and integrated refrigeration. A custom plaster powder room with a hand-carved stone basin and brushed brass fittings sets the tone for the home's bath finishes. The primary suite is a true retreat, moody plaster walls, motorized blinds that open to reveal the pool's rain-curtain ramada and preserve at the touch of a button, soaking tub, oversized walk-in shower, and a custom dressing room with marble-topped island, integrated washer/dryer tower, and dramatic neon ribbon lighting. A dedicated executive office in saddle-brown lacquered millwork with a gold pin chandelier, fluted accent wall, and dual stone-clad window exposures completes the front of the home. A private interior courtyard between the living wing and primary suite features a linear gas fireplace and stacked stone walls, a quiet outdoor room within the home itself. The amenity wing is what sets this property apart. A full glass-walled fitness studio outfitted with REP Fitness rack, cable system, Pilates reformer, and ceiling-mount cardio overlooks the pool. A dedicated wellness courtyard houses a Plunge cedar sauna and rinse shower, set against the home's exterior stucco. Adjacent to the residence, a 64×35 climate-controlled indoor pickleball pavilion, fully insulated, air-conditioned, and acoustically treated, anchors the property's amenity wing. The pavilion is striped for both pickleball and basketball, includes a lounge area, a dedicated private office, and a full bathroom with custom plaid mosaic tile. An oversized roll-up door opens the pavilion directly to the outdoor regulation court and turf area, allowing year-round play in any weather. Outside, a black-tile infinity-edge pool with three sculptural fire columns, raised spa, sunken fire lounge with bench seating, and a freestanding ramada featuring a dramatic rain-curtain water feature, mounted TV, and outdoor surround sound captures uninterrupted southwest views to the McDowell Mountains and city lights beyond. The covered patio runs the full width of the home with stained tongue-and-groove wood ceiling, oversized fan, and a separate covered front lounge with mounted TV facing the desert preserve. Every system in the home, lighting, climate, audio, motorized window treatments, security, pool, and the entertainment infrastructure across both indoor and outdoor surround zones is fully integrated and controllable from a single smart-home interface, allowing the entire property to be set, scened, and managed from anywhere. There is no comparable property in Las Sendas, new construction, acre-plus lot, 6,928 SF under roof, full indoor and outdoor sport facility, dedicated wellness amenities, preserve frontage, full home automation, and finishes you simply cannot replicate.

    Zillow last checked:

    Listing updated:

    Listed by:

    Blake Clark 480-845-3833,

    Limitless Real Estate,

    Mikaela N Clark 480-658-4088,

    Limitless Real Estate

    Bought with:

    Ahmad Soughar, SA683811000

    The Firm RE

    Source: ARMLS,MLS#: 7019400MLS Logo

    Facts & features

    Interior

    Bedrooms & bathrooms
    • Bedrooms: 4
    • Bathrooms: 6
    • Full bathrooms: 5
    • 1/2 bathrooms: 1
    Heating
    • Electric
    Cooling
    • Central Air
    Appliances
    • Included: Dryer, Washer, Water Softener Owned, Reverse Osmosis, Refrigerator, Built-in Microwave, Dishwasher, Disposal, Gas Range, Built-In Gas Oven
    • Laundry: Inside
    Features
    • Pantry, Quartz Countertops, High Speed Internet, Smart Home, Double Vanity, Eat-in Kitchen, 9+ Flat Ceilings, No Interior Steps, Vaulted Ceiling(s), Kitchen Island, Full Bth Master Bdrm, Separate Shwr & Tub
    • Flooring: Carpet, Tile, Wood
    • Windows: Double Pane Windows, Mechanical Sun Shds
    • Has basement: No
    • Number of fireplaces: 2
    • Fireplace features: Fire Pit, Family Room, Gas
    Interior area
    • Total structure area: 6,928
    • Total interior livable area: 6,928 sqft

    Property

    Parking
    • Total spaces: 18
    • Parking features: Attached, Gated, Garage Door Opener, Extended Length Garage, Direct Access, Over Height Garage, Temp Controlled, RV Garage
    • Attached garage spaces: 10
    • Uncovered spaces: 8
    Accessibility
    • Accessibility features: Accessible Hallway(s)
    Features
    • Stories: 1
    • Patio & porch: Covered
    • Exterior features: Private Pickleball Court(s), Hand/Racquetball Cts, Private Street(s), Sport Court(s), Storage, Built-in Barbecue
    • Has private pool: Yes
    • Pool features: Variable Speed Pump, Outdoor Pool, Heated
    • Has spa: Yes
    • Spa features: Heated, Private
    • Fencing: Block
    • Has view: Yes
    • View description: City, Desert, City Lights, Mountain(s)
    Lot
    • Size: 1.02 Acres
    • Features: North/South Exposure, Hillside Lot, Borders Preserve/Public Land, Desert Back, Desert Front, Cul-De-Sac, Gravel/Stone Front, Gravel/Stone Back, Synthetic Grass Back, Auto Timer H2O Front, Auto Timer H2O Back
    Details
    • Parcel number: 21920250

    Construction

    Type & style
    • Home type: SingleFamily
    • Architectural style: Contemporary
    • Property subtype: Single Family Residence
    Materials
    • Spray Foam Insulation, Stucco, Wood Frame, Stone, Ducts Professionally Air-Sealed
    • Roof: Metal
    Condition
    • Year built: 2025
    Details
    • Warranty included: Yes

    Utilities & green energy

    • Electric: 220 Volts in Kitchen
    • Water: City Water

    Community & HOA

    Community
    • Features: Golf, Pickleball, Gated, Community Spa Htd, Tennis Court(s), Playground, Biking/Walking Path, Fitness Center
    • Security: Security System Owned
    • Subdivision: ROCK CANYON AT LAS SENDAS
    HOA
    • Has HOA: Yes
    • Services included: Maintenance Grounds
    • HOA fee: $535 quarterly
    • HOA name: Las Sendas Community
    • HOA phone: 480-357-8780
    Location
    • Region: Mesa

    Financial & listing details

    • Price per square foot: $505/sqft
    • Tax assessed value: $401,900
    • Annual tax amount: $2,126
    • Date on market: 5/6/2026
    • Cumulative days on market: 70 days
    • Listing terms: Cash,Conventional,VA Loan
    • Ownership: Fee Simple
    • Electric utility on property: Yes
    • Road surface type: Paved

    Price history

    DateEventPrice
    7/15/2026Sold$3,500,000$505/sqft
    Source: ARMLS #7019400 Report a problem
    5/12/2026Contingent$3,500,000$505/sqft
    Source: ARMLS #7019400 Report a problem
    5/12/2026Listed for sale$3,500,000$505/sqft
    Source: ARMLS #7019400 Report a problem
    5/1/2026Pending sale$3,500,000$505/sqft
    Source: ARMLS #7019400 Report a problem
    4/25/2026Listed for sale$3,500,000+809.1%$505/sqft
    Source: ARMLS #7019400 Report a problem
    9/30/2021Sold$385,000-2.5%$56/sqft
    Source: HomeSmart Intl Solds #6282577_85207 Report a problem
    9/8/2021Pending sale$395,000$57/sqft
    Source: HomeSmart #6282577 Report a problem
    8/24/2021Listed for sale$395,000+400%$57/sqft
    Source: HomeSmart #6282577 Report a problem
    9/30/2011Sold$79,000$11/sqft
    Source: Public Record Report a problem
    9/10/2011Price change$79,000-59%$11/sqft
    Source: Central Arizona Real Estate Specialists #4331199 Report a problem
    11/11/2010Listed for sale$192,500-2.9%$28/sqft
    Source: Central Arizona Real Estate Specialists #4331199 Report a problem
    12/11/2009Sold$198,223+0.6%$29/sqft
    Source: Public Record Report a problem
    10/31/2003Sold$197,100$28/sqft
    Source: Public Record Report a problem

    Public tax history

    YearProperty taxesTax assessment
    2025$2,115 +0.5%$60,285 +5.8%
    2024$2,105 -0.8%$57,000 +191.6%
    2023$2,123 +1.6%$19,547 -59.5%
    2022$2,089 +0.1%$48,285 +0.9%
    2021$2,086 +7%$47,850 -6.9%
    2020$1,949 +4.2%$51,405 +8%
    2019$1,871 $47,595 +19.4%
    2018$1,871 +3.1%$39,855 +10.7%
    2017$1,815 +1.6%$36,000 +8.1%
    2016$1,786 +5.4%$33,300 +6.8%
    2015$1,695 $31,184 +132%
    2014-- $13,440 +9.8%
    2013-- $12,240 -77.4%
    2009-- $54,240 -21.1%
    2008-- $68,720 +7.5%
    2007-- $63,920 +74.1%
    2006-- $36,720 +33.8%
    2005-- $27,440
    Find assessor info on the county website

    Neighborhood: Las Sendas

    Nearby schools

    GreatSchools rating
    Schools provided by the listing agent
    • Elementary: Las Sendas Elementary School
    • Middle: Fremont Junior High School
    • High: Red Mountain High School
    • District: Mesa Unified District

    Source: ARMLS. This data may not be complete. We recommend contacting the local school district to confirm school assignments for this home.

    Get a cash offer in 3 minutes
    Find out how much your home could sell for in as little as 3 minutes with a no-obligation cash offer.
    Estimated market value
    $3,436,600
    Get a cash offer in 3 minutes
    Find out how much your home could sell for in as little as 3 minutes with a no-obligation cash offer.
    Estimated market value
    $3,436,600