Escape to Timeless Charm on Lake Silver Owner motivated Price Reduced Nestled behind elegant iron gates on nearly 4 acres of lush, lakefront property, this enchanting 1920s cottage at 3450 Ohio Avenue offers a rare blend of historic character, modern luxury, and unparalleled privacy. As you arrive, a winding private drive leads you through towering oaks and verdant landscaping to this storybook home — a hidden gem where vintage allure meets contemporary comfort. Step inside to find warm hardwood floors, sun-drenched living spaces, and thoughtful design that celebrates the home’s rich history. The gourmet kitchen is a chef’s dream, appointed with gleaming granite countertops and premium stainless steel appliances — ideal for entertaining or crafting intimate family meals. French doors open gracefully to a screened-in porch, where gentle breezes and sparkling lake views create the perfect setting for morning coffee or sunset soirees. With 3 spacious bedrooms, 2 full baths, and a versatile bonus den (perfect as a fourth bedroom or home office), the layout offers flexibility to suit your lifestyle. The grand travertine-lined patio invites gatherings under the stars, while the serene lake frontage provides a peaceful natural backdrop — a sanctuary without the bustle of city life. Beyond its timeless charm, this property offers modern conveniences: central air and heating, ample parking, and easy access to Sanford Airport, SR 417, vibrant downtown Sanford, and Orlando’s renowned beaches and attractions. Whether you’re seeking a forever home, a luxurious retreat, or an inspired investment, 3450 Ohio Avenue is a rare opportunity to own a piece of Florida history — where every sunrise over the lake feels like a personal invitation to live beautifully. Don't miss this rare opportunity to own a piece of Sanford’s charm — schedule your private showing today and fall in love with 3450 Ohio Avenue! Welcome to your own slice of paradise in the heart of Sanford! The home can be used for rental, or a perfect place for a future development or expansion. Furnishings are not included but are negotiable .
Sold for $650,000
$650,000
3450 Ohio Ave, Sanford, FL 32773
3beds
1,467sqft
Single Family Residence
Built in 1920
3.68 Acres Lot
$682,600 Zestimate®
$443/sqft
$2,032 Estimated rent
Home value
$682,600
$635,000 - $737,000
$2,032/mo
Zestimate® history
Owner options
List your home for rent
$2,032/mo
Rent Zestimate®
Find your next renter with Zillow Rental Manager. Plus, with online applications, you can quickly screen prospective tenants – for free.
$2,032/mo
Rent Zestimate®
Refinance and save
$4,254/mo
Est. payment
Refinancing to a lower rate could help reduce your monthly payments and save thousands over the life of the loan.
$4,254/mo
Est. payment
Explore your selling options
Work with a Zillow partner agent
Leverage their expertise and Zillow's premium Showcase listings to get your home seen by more buyers.
Get startedList with your own agent
Get your home in front of millions of buyers by listing it on Zillow.
Learn how to do itSell it yourself
Take full control of how buyers see your home on Zillow by listing For Sale by Owner (FSBO).
List your homeWhat's special
Spacious bedroomsSerene lake frontageGleaming granite countertopsScreened-in porchFrench doorsVersatile bonus denLakefront property
Zillow last checked:
Listing updated:
Listed by:
Olivia Barket Yeffet 407-417-1499,
A GORDON REALTY INC 407-417-1499
Bought with:
Olivia Barket Yeffet, 3301400
A GORDON REALTY INC
Source: Stellar MLS,MLS#: R4909454 Originating MLS: Other
Originating MLS: Other
Facts & features
Interior
Bedrooms & bathrooms
- Bedrooms: 3
- Bathrooms: 2
- Full bathrooms: 2
Rooms
- Room types: Bonus Room
Primary bedroom
- Features: No Closet
- Level: First
- Area: 132 Square Feet
- Dimensions: 11x12
Bedroom 2
- Features: Built-in Closet
- Level: First
- Area: 90 Square Feet
- Dimensions: 9x10
Bedroom 3
- Features: Walk-In Closet(s)
- Level: First
- Area: 100 Square Feet
- Dimensions: 10x10
Primary bathroom
- Features: Tub With Shower
- Level: First
Bathroom 2
- Features: Shower No Tub
- Level: First
Bonus room
- Features: No Closet
- Level: First
- Area: 165 Square Feet
- Dimensions: 11x15
Dinette
- Level: First
- Area: 110 Square Feet
- Dimensions: 11x10
Kitchen
- Level: First
- Area: 132 Square Feet
- Dimensions: 11x12
Living room
- Level: First
- Area: 240 Square Feet
- Dimensions: 12x20
Heating
- Central
Cooling
- Central Air
Appliances
- Included: Oven, Dishwasher, Disposal, Electric Water Heater, Ice Maker, Microwave, Range, Range Hood, Refrigerator
- Laundry: None
Features
- Cathedral Ceiling(s), Ceiling Fan(s), High Ceilings, L Dining, Primary Bedroom Main Floor, Solid Wood Cabinets, Stone Counters, Thermostat
- Flooring: Tile, Hardwood
- Doors: French Doors
- Windows: Window Treatments
- Has fireplace: No
Interior area
- Total structure area: 1,695
- Total interior livable area: 1,467 sqft
Property
Parking
- Total spaces: 1
- Parking features: Carport
- Carport spaces: 1
Features
- Levels: One
- Stories: 1
- Patio & porch: Screened
- Exterior features: Irrigation System, Lighting, Private Mailbox, Rain Gutters, Sidewalk
- Has view: Yes
- View description: Water, Lake
- Has water view: Yes
- Water view: Water,Lake
- Waterfront features: Lake Front, Lake Privileges
Lot
- Size: 3.68 Acres
- Residential vegetation: Mature Landscaping, Oak Trees, Trees/Landscaped
Details
- Parcel number: 07203130002100000
- Zoning: SR1AA
- Special conditions: None
Construction
Type & style
- Home type: SingleFamily
- Property subtype: Single Family Residence
Materials
- Wood Frame (FSC Certified)
- Foundation: Crawlspace
- Roof: Shingle
Condition
- Completed
- New construction: No
- Year built: 1920
Utilities & green energy
- Sewer: Septic Tank
- Water: Well
- Utilities for property: Electricity Connected, Public
Community & HOA
Community
- Security: Fire Alarm, Security Gate, Security Lights
- Pet fee: $0 monthly
- Subdivision: ACREAGE & UNREC
HOA
- Has HOA: No
Location
- Region: Sanford
Financial & listing details
- Price per square foot: $443/sqft
- Tax assessed value: $501,511
- Annual tax amount: $7,037
- Date on market: 6/10/2025
- Cumulative days on market: 40 days
- Ownership: Fee Simple
- Total actual rent: 0
- Electric utility on property: Yes
- Road surface type: Gravel
Price history
| Date | Event | Price |
|---|---|---|
| 8/14/2025 | Sold | $650,000$443/sqft |
Source:  Stellar MLS #R4909454 Report a problem Stellar MLS #R4909454 Report a problem | ||
| 7/25/2025 | Pending sale | $650,000$443/sqft |
Source: Stellar MLS #R4909454 Report a problem | ||
| 7/24/2025 | Listed for sale | $650,000$443/sqft |
Source: Stellar MLS #R4909454 Report a problem | ||
| 7/21/2025 | Pending sale | $650,000$443/sqft |
Source: Stellar MLS #R4909454 Report a problem | ||
| 7/5/2025 | Price change | $650,000-18.6%$443/sqft |
Source: Stellar MLS #R4909454 Report a problem | ||
| 6/16/2025 | Listing removed | $3,500$2/sqft |
Source: Zillow Rentals Report a problem | ||
| 6/10/2025 | Listed for sale | $799,000-36.1%$545/sqft |
Source: Stellar MLS #R4909454 Report a problem | ||
| 1/24/2025 | Price change | $3,500-22.2%$2/sqft |
Source: Zillow Rentals Report a problem | ||
| 1/4/2025 | Listed for rent | $4,500$3/sqft |
Source: Zillow Rentals Report a problem | ||
| 12/5/2024 | Listing removed | $4,500$3/sqft |
Source: Zillow Rentals Report a problem | ||
| 11/16/2024 | Listed for rent | $4,500+150%$3/sqft |
Source: Zillow Rentals Report a problem | ||
| 7/11/2024 | Listing removed | $1,250,000$852/sqft |
Source: Stellar MLS #R4907641 Report a problem | ||
| 3/2/2024 | Listed for sale | $1,250,000+8233.3%$852/sqft |
Source: Stellar MLS #R4907641 Report a problem | ||
| 4/3/2019 | Listing removed | $1,800$1/sqft |
Source: All About Management Report a problem | ||
| 12/10/2018 | Price change | $1,800-20%$1/sqft |
Source: All About Management Report a problem | ||
| 10/17/2018 | Listed for rent | $2,250$2/sqft |
Source: All About Management Report a problem | ||
| 5/7/2018 | Sold | $15,000-90.6%$10/sqft |
Source: Public Record Report a problem | ||
| 1/24/2018 | Pending sale | $160,000$109/sqft |
Source: Coldwell Banker Residential Real Estate - Winter Springs/Oviedo #O5558218 Report a problem | ||
| 1/23/2018 | Listed for sale | $160,000-23.8%$109/sqft |
Source: Coldwell Banker Residential Real Estate - Winter Springs/Oviedo #O5558218 Report a problem | ||
| 5/19/2008 | Listing removed | $209,900$143/sqft |
Source: Homes & Land #O4785181 Report a problem | ||
| 4/5/2008 | Listed for sale | $209,900-20.3%$143/sqft |
Source: Homes & Land #O4785181 Report a problem | ||
| 12/1/2003 | Sold | $263,300$179/sqft |
Source: Public Record Report a problem | ||
Public tax history
| Year | Property taxes | Tax assessment |
|---|---|---|
| 2025 | $7,928 +12.7% | $411,173 +10% |
| 2024 | $7,038 +4.5% | $373,794 +10% |
| 2023 | $6,736 +10.9% | $339,813 +10% |
| 2022 | $6,071 +18.5% | $308,921 +10% |
| 2021 | $5,124 +5.2% | $280,837 +5.9% |
| 2020 | $4,868 -0.8% | $265,111 +0.3% |
| 2019 | $4,909 | $264,266 +81.5% |
| 2018 | $4,909 +79.6% | $145,579 -24.8% |
| 2017 | $2,732 -25.8% | $193,515 +1.2% |
| 2016 | $3,685 -3.2% | $191,192 +1.1% |
| 2015 | $3,808 | $189,061 -22.1% |
| 2014 | $3,808 -22.5% | $242,550 +0.7% |
| 2013 | $4,912 +3.3% | $240,891 +0.1% |
| 2012 | $4,755 -6.5% | $240,711 -5.7% |
| 2011 | $5,087 -15% | $255,305 -14.4% |
| 2010 | $5,988 -8.7% | $298,084 -11.3% |
| 2009 | $6,557 -17% | $336,115 -19.4% |
| 2008 | $7,901 +0.6% | $417,052 -0.9% |
| 2007 | $7,854 +62.6% | $420,949 +40.5% |
| 2006 | $4,830 +40.3% | $299,692 +27.5% |
| 2005 | $3,442 -1% | $235,024 +1.9% |
| 2004 | $3,476 -5.2% | $230,643 +7.9% |
| 2003 | $3,666 +19.5% | $213,849 +21.5% |
| 2002 | $3,067 | $176,000 |
Find assessor info on the county website
Neighborhood: 32773
Nearby homes
- $370,7003 bd1 ba1.5k sqft3390 Ohio Ave, Sanford, FL 32773Off Market
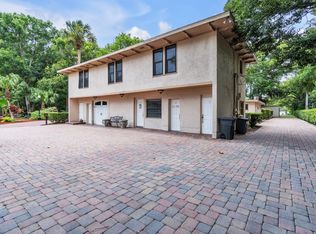
- $2,698,805-- bd-- ba-- sqft2450 E Lake Mary Blvd, Sanford, FL 32773Off Market
- $1,110,1004 bd4 ba3.9k sqft3370 Ohio Ave, Sanford, FL 32773Off Market
- $375,000-- bd-- ba-- sqftOhio Ave, Sanford, FL 32773Off Market
- $856,3004 bd2 ba2.9k sqft3310 Ohio Ave, Sanford, FL 32773Off Market
- $272,5003 bd1 ba1.1k sqft3471 Ohio Ave, Sanford, FL 32773Off Market
- $698,3003 bd2 ba3.3k sqft3316 Ohio Ave, Sanford, FL 32773Off Market
- $368,6002 bd2 ba864 sqft3455 Ohio Ave, Sanford, FL 32773Off Market
Nearby schools
GreatSchools rating
- 3/10Pine Crest Elementary SchoolGrades: PK-5Distance: 1.7 mi
- 9/10Sanford Middle SchoolGrades: 6-8Distance: 2.8 mi
- 5/10Seminole High SchoolGrades: 9-12Distance: 2.4 mi
Schools provided by the listing agent
- Elementary: Pine Crest Elementary
- Middle: Sanford Middle
- High: Seminole High
Source: Stellar MLS. This data may not be complete. We recommend contacting the local school district to confirm school assignments for this home.
Get a cash offer in 3 minutes
Find out how much your home could sell for in as little as 3 minutes with a no-obligation cash offer.
Estimated market value
$682,600
Get a cash offer in 3 minutes
Find out how much your home could sell for in as little as 3 minutes with a no-obligation cash offer.
Estimated market value
$682,600
- Florida
- Seminole County
- Sanford
- 32773
- 3450 Ohio Ave
Nearby cities
Nearby zip codes
Other Sanford Topics
