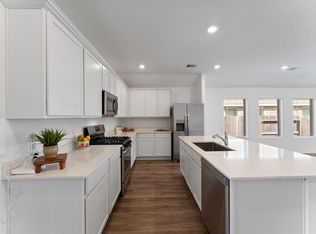
Welcome home to this beautifully updated single-story gem featuring 4 spacious bedrooms and 2 bathrooms. Designed with both comfort and entertaining in mind, the generous open-concept floor plan seamlessly connects the family room, dining area, and kitchen, creating the perfect gathering space for family and friends. Step outside to the covered patio and enjoy effortless indoor-outdoor living year-round.
Just off the foyer, a versatile flex room offers endless possibilities as a home office, playroom, media room, or bonus space to fit your lifestyle. The thoughtfully designed Jack-and-Jill bathroom provides added convenience, while fresh interior paint and brand-new carpet throughout give the home a clean, modern feel that’s truly move-in ready.
This home combines style, functionality, and comfort—don’t miss your opportunity to make it yours!
Pending
Price cut: $13K (8/8)
$285,000
3450 Rolling View Dr, Conroe, TX 77301
4beds
2,006sqft
Single Family Residence
Built in 2024
6,551 Square Feet Lot
$283,300 Zestimate®
$142/sqft
$52/mo HOA
What's special
Clean modern feelFresh interior paintEffortless indoor-outdoor living year-roundBrand-new carpet throughoutGenerous open-concept floor planBeautifully updated single-story gemCovered patio
- 39 days
- 34
- 0
Likely to sell faster than
Zillow last checked:
Listing updated:
Listed by:
Rebecca Kooi TREC #0453035 281-906-8860,
RE/MAX Integrity
Source: HAR,MLS#: 39354213
Facts & features
Interior
Bedrooms & bathrooms
- Bedrooms: 4
- Bathrooms: 2
- Full bathrooms: 2
Rooms
- Room types: Family Room, Utility Room
Primary bedroom
- Level: First
- Area: 182
- Dimensions: 14x13
Bedroom
- Level: First
- Area: 100
- Dimensions: 10x10
Bedroom
- Level: First
- Area: 120
- Dimensions: 12x10
Bedroom
- Level: First
- Area: 120
- Dimensions: 12x10
Other
- Level: First
- Area: 130
- Dimensions: 13x10
Dining room
- Level: First
- Area: 187
- Dimensions: 17x11
Kitchen
- Level: First
- Area: 117
- Dimensions: 13x9
Living room
- Level: First
- Area: 238
- Dimensions: 17x14
Heating
- Natural Gas
Cooling
- Electric
Appliances
- Included: Disposal, Dryer, Refrigerator, Washer, Convection Oven, Electric Oven, Oven, Microwave, Gas Range, Dishwasher
- Laundry: Electric Dryer Hookup, Washer Hookup
Features
- Formal Entry/Foyer, High Ceilings, All Bedrooms Down, Walk-In Closet(s)
- Flooring: Vinyl
- Windows: Insulated/Low-E windows, Window Coverings
Interior area
- Total structure area: 2,006
- Total interior livable area: 2,006 sqft
Property
Parking
- Total spaces: 2
- Parking features: Attached
- Attached garage spaces: 2
Features
- Stories: 1
- Patio & porch: Covered
- Exterior features: Sprinkler System
- Fencing: Back Yard
Lot
- Size: 6,551 Square Feet
- Features: Corner Lot, 0 Up To 1/4 Acre
Details
- Parcel number: 551279
Construction
Type & style
- Home type: SingleFamily
- Architectural style: Traditional
- Property subtype: Single Family Residence
Materials
- Brick, Cement Siding, Stone, Wood Siding
- Foundation: Slab
- Roof: Composition
Condition
- New construction: No
- Year built: 2024
Details
- Builder name: Lennar
Utilities & green energy
- Sewer: Public Sewer
- Water: Public
Green energy
- Energy efficient items: Attic Vents, Thermostat, Lighting, HVAC
Community & HOA
Community
- Subdivision: Ladera Creek
HOA
- Has HOA: Yes
- Amenities included: Jogging Path, Trail(s)
- HOA fee: $625 annually
Location
- Region: Conroe
Financial & listing details
- Price per square foot: $142/sqft
- Annual tax amount: $1,010
- Date on market: 8/7/2026
- Listing terms: Cash,Conventional,FHA,Investor,VA Loan
- Ownership: Full Ownership
- Road surface type: Concrete
Estimated market value
$283,300
$269,000 - $297,000
$2,112/mo
Price history
| Date | Event | Price |
|---|---|---|
| 8/10/2026 | Pending sale | $285,000$142/sqft |
Source:  HAR #39354213 Report a problem HAR #39354213 Report a problem | ||
| 8/8/2026 | Price change | $285,000-4.4%$142/sqft |
Source: HAR #39354213 Report a problem | ||
| 8/7/2026 | Listed for sale | $298,000-8.3%$149/sqft |
Source: HAR #39354213 Report a problem | ||
| 4/30/2024 | Listing removed | -- |
Source: HAR #42037833 Report a problem | ||
| 3/14/2024 | Pending sale | $324,990$162/sqft |
Source: HAR #42037833 Report a problem | ||
| 3/14/2024 | Price change | $324,990+8.3%$162/sqft |
Source: HAR #42037833 Report a problem | ||
| 3/11/2024 | Listed for sale | $300,000$150/sqft |
Source: HAR #42037833 Report a problem | ||
Public tax history
Tax history is unavailable.
Monthly payment
Est. payment
Payment breakdown
Explore the cost of this home by adjusting the details. Changes won't be saved.Climate risks
Neighborhood: 77301
Nearby schools
Schools provided by the listing agent
- Elementary: Runyan Elementary School
- Middle: Stockton Junior High School
- High: Conroe High School
Source: HAR. This data may not be complete. We recommend contacting the local school district to confirm school assignments for this home.
- $337,200-- bd3 ba2.9k sqft3457 Rolling View Dr, Conroe, TX 77301Off Market
- $293,1004 bd2 ba1.9k sqft2803 Paradise Ridge Way, Conroe, TX 77301Off Market
- $323,400-- bd2 ba2.4k sqft3461 Rolling View Dr, Conroe, TX 77301Off Market
- $282,5004 bd2 ba1.9k sqft2811 Paradise Ridge Way, Conroe, TX 77301Off Market
Similar homes
- $289,0004 bd2 ba1.9k sqft2850 Paradise Ridge Way, Conroe, TX 77301For Sale
 MLS ID #78629664, Somer Padilla, Compass RE Texas, LLC - The Woodlands. HAR
 - $264,0004 bd3 ba2.3k sqft2717 Cadiz Bay Dr, Conroe, TX 77301For Sale
 MLS ID #62467397, William Valdez, Keller Williams Houston Central. HAR
 - $315,0003 bd2 ba2.1k sqft2847 Mistygate Ct, Conroe, TX 77301For Sale
 MLS ID #74136133, Rosalee Torrence, Better Homes and Gardens Real Estate Gary Greene - The Woodlands. HAR
 - $285,0004 bd3 ba2.2k sqft660 Oak Circle Dr E, Conroe, TX 77301For Sale
 MLS ID #7202803, Mariko Fujita, Annoura Realty Group, LLC. HAR
