Brand-new 2-story single-family home in the highly sought-after and rapidly growing McKinley Park neighborhood! Offering exceptional value for new construction, this thoughtfully designed home combines modern elegance, quality craftsmanship, and energy-efficient living at an attractive price point. Filled with abundant natural light, the main level features a spacious living room, a stylish gourmet kitchen with a large center island, ample cabinetry, and generous counter space, along with a convenient utility room. A first-floor bedroom and full bathroom provide the perfect setup for guests, in-laws, or a private home office. Upstairs, you'll find three generously sized bedrooms, a laundry room and two full bathrooms, including a luxurious primary suite designed for comfort and relaxation. The primary bath features a separate shower, soaking tub, and elegant finishes, creating the perfect retreat after a long day. Built with comfort and efficiency in mind, this home is equipped with a high-efficiency central heating and air conditioning system, helping reduce utility costs while providing year-round comfort. Additional highlights include a detached 2-car garage and a generously sized backyard, perfect for outdoor entertaining, gardening, family gatherings, or simply relaxing and enjoying the outdoors. Conveniently located near parks, schools, shopping, dining, and public transportation, with easy access to Chinatown and downtown Chicago, this home offers the perfect blend of comfort, convenience, and modern living.
Contingent
$668,000
3450 S Wood St, Chicago, IL 60608
4beds
2,000sqft
Single Family Residence
Built in 2026
3,048 Square Feet Lot
$-- Zestimate®
$334/sqft
$-- HOA
What's special
Elegant finishesThree generously sized bedroomsFirst-floor bedroomLarge center islandLaundry roomStylish gourmet kitchenGenerous counter space
- --
- 76
- views
- 0
- saves
Zillow last checked:
Listing updated:
Listed by:
Michael Ng 773-886-0660,
Mango Realty Group
Source: MRED as distributed by MLS GRID,MLS#: 12698350
Facts & features
Interior
Bedrooms & bathrooms
- Bedrooms: 4
- Bathrooms: 3
- Full bathrooms: 3
Rooms
- Room types: No additional rooms
Primary bedroom
- Features: Flooring (Hardwood), Bathroom (Full)
- Level: Second
- Area: 336 Square Feet
- Dimensions: 21X16
Bedroom 2
- Features: Flooring (Hardwood)
- Level: Second
- Area: 169 Square Feet
- Dimensions: 13X13
Bedroom 3
- Features: Flooring (Hardwood)
- Level: Second
- Area: 117 Square Feet
- Dimensions: 13X9
Bedroom 4
- Features: Flooring (Tile)
- Level: Main
- Area: 99 Square Feet
- Dimensions: 11X9
Dining room
- Features: Flooring (Tile)
- Level: Main
- Area: 119 Square Feet
- Dimensions: 17X7
Kitchen
- Features: Kitchen (Island, Updated Kitchen), Flooring (Tile)
- Level: Main
- Area: 189 Square Feet
- Dimensions: 21X9
Living room
- Features: Flooring (Tile)
- Level: Main
- Area: 272 Square Feet
- Dimensions: 17X16
Heating
- Natural Gas
Cooling
- Central Air
Appliances
- Laundry: Upper Level
Features
- 1st Floor Bedroom
- Flooring: Hardwood
- Windows: Skylight(s)
- Basement: None
Interior area
- Total structure area: 0
- Total interior livable area: 2,000 sqft
Property
Parking
- Total spaces: 2
- Parking features: Yes, Garage Owned, Detached, Garage
- Garage spaces: 2
Accessibility
- Accessibility features: No Disability Access
Features
- Stories: 2
Lot
- Size: 3,048 Square Feet
Details
- Parcel number: 17312260260000
- Special conditions: List Broker Must Accompany
Construction
Type & style
- Home type: SingleFamily
- Property subtype: Single Family Residence
Materials
- Brick
- Foundation: Concrete Perimeter
- Roof: Asphalt
Condition
- New Construction
- New construction: Yes
- Year built: 2026
Utilities & green energy
- Sewer: Public Sewer
- Water: Public
Community & HOA
HOA
- Services included: None
Location
- Region: Chicago
Financial & listing details
- Price per square foot: $334/sqft
- Tax assessed value: $94,490
- Annual tax amount: $4,009
- Date on market: 7/7/2026
- Ownership: Fee Simple
Estimated market value
Not available
Estimated sales range
Not available
Not available
Price history
| Date | Event | Price |
|---|---|---|
| 7/7/2026 | Listing removed | $668,000$334/sqft |
Source:  MRED as distributed by MLS GRID #12684169 Report a problem MRED as distributed by MLS GRID #12684169 Report a problem | ||
| 6/29/2026 | Contingent | $668,000$334/sqft |
Source: MRED as distributed by MLS GRID #12684169 Report a problem | ||
| 6/21/2026 | Listed for sale | $668,000+394.8%$334/sqft |
Source: MRED as distributed by MLS GRID #12684169 Report a problem | ||
| 11/9/2021 | Sold | $135,000$68/sqft |
Source: MRED as distributed by MLS GRID #11188215 Report a problem | ||
| 10/1/2021 | Contingent | $135,000$68/sqft |
Source: MRED as distributed by MLS GRID #11188215 Report a problem | ||
| 8/13/2021 | Listed for sale | $135,000$68/sqft |
Source: MRED as distributed by MLS GRID #11188215 Report a problem | ||
Public tax history
| Year | Property taxes | Tax assessment |
|---|---|---|
| 2024 | $1,898 +18.1% | $9,449 +24% |
| 2023 | $1,608 +2.6% | $7,620 |
| 2022 | $1,567 +2.3% | $7,620 |
| 2021 | $1,532 +12.8% | $7,620 +25% |
| 2020 | $1,358 +10.9% | $6,096 |
| 2019 | $1,225 +1.7% | $6,096 |
| 2018 | $1,204 +8% | $6,096 +17.7% |
| 2017 | $1,115 +7.5% | $5,181 |
| 2016 | $1,038 +9.3% | $5,181 |
| 2015 | $949 +34.3% | $5,181 +36% |
| 2014 | $707 +2% | $3,810 |
| 2013 | $693 +1.4% | $3,810 |
| 2012 | $684 -7.7% | $3,810 -16.7% |
| 2011 | $741 -0.4% | $4,572 |
| 2010 | $744 +4.4% | $4,572 |
| 2009 | $713 +67.4% | $4,572 +54% |
| 2008 | $426 +1% | $2,969 |
| 2007 | $422 -1.1% | $2,969 |
| 2006 | $426 +35.2% | $2,969 +53.9% |
| 2005 | $315 +1% | $1,929 |
| 2004 | $312 +2.2% | $1,929 |
| 2003 | $305 -11.9% | $1,929 |
| 2002 | $347 +3.8% | $1,929 |
| 2001 | $334 +80.4% | $1,929 |
| 2000 | $185 -0.7% | $1,929 +100.1% |
| 1999 | $186 | $964 |
Find assessor info on the county website
Monthly payment
Est. payment
Payment breakdown
Explore the cost of this home by adjusting the details. Changes won't be saved.Climate risks
Neighborhood: McKinley Park
Nearby schools
Schools provided by the listing agent
- District: 299
Source: MRED as distributed by MLS GRID. This data may not be complete. We recommend contacting the local school district to confirm school assignments for this home.
Similar homes
- $559,9994 bd2 ba1.2k sqft2042 W Coulter St, Chicago, IL 60608Active
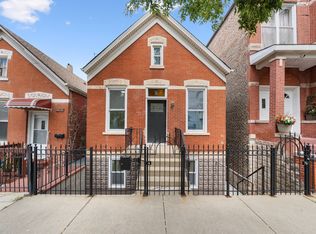 MLS ID #12740089, Elver Prado Bautista Rodri, Avenue Properties Chicago. MRED as distributed by MLS GRID
 - $675,0004 bd4 ba1.8k sqft1033 S Claremont Ave, Chicago, IL 60612Active
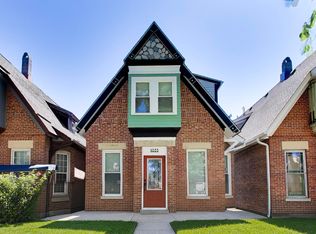 MLS ID #12699102, Wendy McCreight, @properties Christie's International Real Estate. MRED as distributed by MLS GRID
 - $699,0004 bd4 ba2.9k sqft4353 S Halsted St, Chicago, IL 60609Active
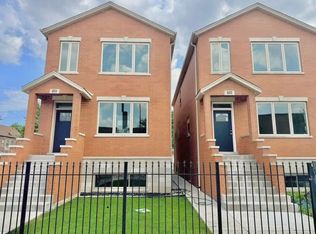 MLS ID #12720514, Sharon Wong, Century 21 Realty Associates. MRED as distributed by MLS GRID
 - $699,0004 bd3 ba2.6k sqft1641 N Springfield Ave, Chicago, IL 60647Active
 MLS ID #12745240, Martha Lozano, RE/MAX City. MRED as distributed by MLS GRID
