Skip main navigation
Under contract
  • Price cut: $10K (6/6)
    $239,900

    3450 State Route 34, Scipio Center, NY 13147

    4beds
    1,792sqft
    Loading
    Single Family Residence
    Built in 1835
    0.6 Acres Lot
    $-- Zestimate®
    $134/sqft
    $-- HOA

    What's special

    Four spacious bedroomsOpen concept main floor
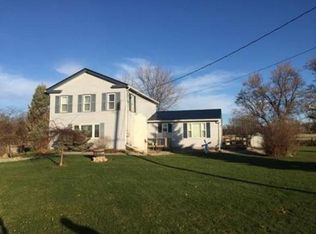
    Discover the perfect balance of 1835 character and modern peace of mind in this meticulously maintained 4-bedroom home. Ideally positioned for a lifestyle of convenience and exploration, you are just minutes from the stunning waterfalls and gorge trails of Fillmore Glen State Park, Long Point State Park and Ithaca Gorges. Perfectly situated between Owasco and Cayuga Lakes, this home is a gateway to the best of the Finger Lakes. The open concept main floor features a large kitchen that flows seamlessly into the living and dining area, perfect for gathering after a day spent exploring local wineries or hiking. Upstairs offers four spacious bedrooms with one bedroom offering a cedar closet. While the flexible downstairs full bath currently serves as a large laundry suite, this space is already plumbed to easily revert to a traditional full bath if desired. Outside, the property offers a touch of country living with the potential for your own chickens with the option of conveying. Experience historic charm without the "historic" projects and move-in ready.
    64 days
    |
    371
    |
    14
    |

    Zillow last checked:

    Listing updated:

    Listed by:

    Keller Williams Syracuse 315-701-6900,

    Michelle Lowe 315-406-4345

    Source: NYSAMLSs,MLS#: S1680427MLS LogoOriginating MLS: Syracuse

      Facts & features

      Interior

      Bedrooms & bathrooms
      • Bedrooms: 4
      • Bathrooms: 2
      • Full bathrooms: 1
      • 1/2 bathrooms: 1
      • Main level bathrooms: 1
      Bedroom 1
      • Level: Second
      Bedroom 2
      • Level: Second
      Bedroom 3
      • Level: Second
      Bedroom 4
      • Level: Second
      Basement
      • Level: Basement
      Den
      • Level: First
      Dining room
      • Level: First
      Kitchen
      • Level: First
      Laundry
      • Level: First
      Living room
      • Level: First
      Heating
      • Propane, Baseboard
      Cooling
      • Window Unit(s), Wall Unit(s)
      Appliances
      • Included: Dryer, Dishwasher, Freezer, Gas Oven, Gas Range, Microwave, Propane Water Heater, Refrigerator, Washer
      • Laundry: Main Level
      Features
      • Cedar Closet(s), Ceiling Fan(s), Den, Kitchen Island, Living/Dining Room, Window Treatments
      • Flooring: Carpet, Ceramic Tile, Laminate, Tile, Varies
      • Windows: Drapes
      • Basement: Full,Sump Pump
      • Number of fireplaces: 2
      Interior area
      • Total structure area: 1,792
      • Total interior livable area: 1,792 sqft

      Property

      Parking
      • Total spaces: 2
      • Parking features: Detached, Electricity, Garage
      • Garage spaces: 2
      Features
      • Levels: Two
      • Stories: 2
      • Patio & porch: Covered, Deck, Porch
      • Exterior features: Deck, Gravel Driveway, Propane Tank - Leased
      • Fencing: Pet Fence
      Lot
      • Size: 0.6 Acres
      • Dimensions: 157 x 165
      • Features: Agricultural, Rectangular, Rectangular Lot
      Details
      • Additional structures: Poultry Coop
      • Parcel number: 05480017400000010090000000
      • Special conditions: Standard

      Construction

      Type & style
      • Home type: SingleFamily
      • Architectural style: Colonial
      • Property subtype: Single Family Residence
      Materials
      • Attic/Crawl Hatchway(s) Insulated, Blown-In Insulation, Frame, Spray Foam Insulation, Vinyl Siding, Copper Plumbing, PEX Plumbing
      • Foundation: Poured, Stone
      • Roof: Architectural,Metal,Shingle
      Condition
      • Resale
      • Year built: 1835

      Utilities & green energy

      • Electric: Circuit Breakers
      • Sewer: Septic Tank
      • Water: Well
      • Utilities for property: Electricity Available, Electricity Connected, High Speed Internet Available

      Community & HOA

      Community
      • Subdivision: Town/Scipio
      Location
      • Region: Scipio Center

      Financial & listing details

      • Price per square foot: $134/sqft
      • Tax assessed value: $242,500
      • Annual tax amount: $3,626
      • Date on market: 5/9/2026
      • Cumulative days on market: 64 days
      • Listing terms: Cash,Conventional,FHA,USDA Loan,VA Loan

        Estimated market value

        Not available

        Estimated sales range

        Not available

        Not available

        Price history

        DateEventPrice
        6/19/2026Contingent$239,900$134/sqft
        Source: NYSAMLSs #S1680427 Report a problem
        6/6/2026Price change$239,900-4%$134/sqft
        Source: NYSAMLSs #S1680427 Report a problem
        5/10/2026Listed for sale$249,900+159%$139/sqft
        Source: NYSAMLSs #S1680427 Report a problem
        10/20/2015Sold$96,500+206.3%$54/sqft
        Source: NYSAMLSs #S337200 Report a problem
        8/28/2003Sold$31,500$18/sqft
        Source: Public Record Report a problem

        Public tax history

        YearProperty taxesTax assessment
        2025-- $242,500
        2024-- $242,500 +96.5%
        2023-- $123,400
        2022-- $123,400
        2021-- $123,400
        2020-- $123,400
        2019-- $123,400
        2018-- $123,400
        2017$1,673 $123,400
        2016-- $123,400 +69.5%
        2015-- $72,800
        2014-- $72,800
        2013-- $72,800
        2012-- $72,800
        2011-- $72,800
        2010-- $72,800
        2009-- $72,800 +7.5%
        2008-- $67,700
        2007-- $67,700
        2006-- $67,700 +13.4%
        2005-- $59,700
        2004-- $59,700
        2003-- $59,700
        2002-- $59,700
        2001-- $59,700
        Find assessor info on the county website

        Monthly payment

        Estimated monthly payment$1,822
        All calculations are estimates and provided by Zillow, Inc. for informational purposes only. Actual amounts may vary.
        HOA fees may include property taxes on listings classified as Co-Ops. Contact the listing agent and/or owner for fee details.
        Mortgage interest rates are dependent on a number of factors, including credit score, down payment, and repayment length. Interest rate data provided by Zillow Group Marketplace, Inc. as of 1/1/1970 from various mortgage lenders with which we have lead or other similar arrangements; the Estimated Payment is an average of those rates.
        See how much you could borrow to make a competitive offer.

        Climate risks

        Neighborhood: 13147

        Getting around

        6 / 100
        Car-Dependent
        30 / 100
        Somewhat Bikeable

        Nearby schools

        GreatSchools rating
        Schools provided by the listing agent
        • District: Southern Cayuga

        Source: NYSAMLSs. This data may not be complete. We recommend contacting the local school district to confirm school assignments for this home.

        A local agent can set up tours, give advice and negotiate with sellers.

        Browse local experts

        Similar homes