Grasslands at its very Best. This captivating and charming waterfront maintenance-free home is located in the exclusive and serene Grasslands Community. You will thoroughly enjoy the exceptionally large east-facing Florida room where you can greet everyday watching the sun come up with a cup of your favorite coffee. It's a perfectly shaded space in the afternoon where you can enjoy spending time winding down and finishing the day in this peaceful oasis. An open and expansive floor plan showcases 2489 square feet of living space with a first floor primary bedroom with walk-in closets, a luxury bath featuring a frameless walk-in shower, separate Jacuzzi tub and twin vanities. An office/fourth bedroom is also on the first floor along with a convenient half bath. The kitchen with dinette and great room are the heart of this home and boast soaring ceilings, gleaming hardwood floors, granite counters, stainless steel appliances, a new dishwasher, a closet pantry, and a breakfast bar. The great room has a view through the double set of french doors into the Florida room and to the lake. The wide open spaces in this home make it light and airy with a casual elegance and friendliness. In addition to all that, there is also an entry foyer and a separate living room and formal dining room which makes for a beautiful space when entering the home. The upstairs loft, two spacious bedrooms and large bath round out this wonderful home and provide plenty of room for everyone to enjoy. An exit-only gate provides convenience for shopping, and easy access to the Polk Parkway to Tampa and Orlando.
Sold for $607,500
$607,500
3450 TURNBERRY DRIVE, LAKELAND, FL 33803
4beds
2,489sqft
Single Family Residence
Built in 2001
6,307 Square Feet Lot
$603,000 Zestimate®
$244/sqft
$2,736 Estimated rent
Home value
$603,000
$555,000 - $657,000
$2,736/mo
Zestimate® history
Owner options
List your home for rent
$2,736/mo
Rent Zestimate®
Find your next renter with Zillow Rental Manager. Plus, with online applications, you can quickly screen prospective tenants – for free.
$2,736/mo
Rent Zestimate®
Refinance and save
$4,501/mo
Est. payment
Refinancing to a lower rate could help reduce your monthly payments and save thousands over the life of the loan.
$4,501/mo
Est. payment
Explore your selling options
Work with a Zillow partner agent
Leverage their expertise and Zillow's premium Showcase listings to get your home seen by more buyers.
Get startedList with your own agent
Get your home in front of millions of buyers by listing it on Zillow.
Learn how to do itSell it yourself
Take full control of how buyers see your home on Zillow by listing For Sale by Owner (FSBO).
List your homeWhat's special
Granite countersUpstairs loftBreakfast barWaterfront maintenance-free homeNew dishwasherSoaring ceilingsSeparate jacuzzi tub
Zillow last checked:
Listing updated:
Listed by:
Debra Bershak 863-529-2002,
BETTER HOMES & GARDENS RE LIFESTYLES 863-777-4663
Bought with:
Lorrie Clark, 635105
REMAX EXPERTS
Source: Stellar MLS,MLS#: L4958398 Originating MLS: Lakeland
Originating MLS: Lakeland
Facts & features
Interior
Bedrooms & bathrooms
- Bedrooms: 4
- Bathrooms: 3
- Full bathrooms: 2
- 1/2 bathrooms: 1
Rooms
- Room types: Great Room, Loft
Primary bedroom
- Description: Room2
- Features: Walk-In Closet(s)
- Level: First
- Area: 208 Square Feet
- Dimensions: 16x13
Bedroom 2
- Description: Room5
- Features: Built-in Closet
- Level: Second
- Area: 204 Square Feet
- Dimensions: 17x12
Bedroom 3
- Description: Room6
- Features: Walk-In Closet(s)
- Level: Second
- Area: 120 Square Feet
- Dimensions: 12x10
Bedroom 4
- Description: Room7
- Features: No Closet
- Level: First
- Area: 100 Square Feet
- Dimensions: 10x10
Great room
- Description: Room3
- Level: First
- Area: 462 Square Feet
- Dimensions: 21x22
Kitchen
- Description: Room1
- Level: First
- Area: 180 Square Feet
- Dimensions: 15x12
Living room
- Description: Room4
- Level: First
- Area: 120 Square Feet
- Dimensions: 12x10
Heating
- Central, Electric
Cooling
- Central Air
Appliances
- Included: Dishwasher, Disposal, Electric Water Heater, Microwave, Range, Refrigerator
- Laundry: Laundry Room
Features
- Cathedral Ceiling(s), Ceiling Fan(s), Crown Molding, Eating Space In Kitchen, High Ceilings, In Wall Pest System, Kitchen/Family Room Combo, Open Floorplan, Primary Bedroom Main Floor, Split Bedroom, Stone Counters, Thermostat, Vaulted Ceiling(s), Walk-In Closet(s)
- Flooring: Carpet, Engineered Hardwood, Tile
- Doors: French Doors
- Windows: Blinds, Shades, Window Treatments
- Has fireplace: No
Interior area
- Total structure area: 3,255
- Total interior livable area: 2,489 sqft
Property
Parking
- Total spaces: 2
- Parking features: Garage - Attached
- Attached garage spaces: 2
Features
- Levels: Two
- Stories: 2
- Patio & porch: Enclosed, Screened
- Exterior features: Irrigation System, Lighting, Rain Gutters, Sprinkler Metered
- Has view: Yes
- View description: Water, Lake
- Has water view: Yes
- Water view: Water,Lake
- Waterfront features: Lake Privileges
Lot
- Size: 6,307 Square Feet
- Features: Landscaped, Level
- Residential vegetation: Mature Landscaping, Trees/Landscaped
Details
- Parcel number: 232835138187000380
- Zoning: PUD
- Special conditions: None
Construction
Type & style
- Home type: SingleFamily
- Property subtype: Single Family Residence
Materials
- Block, Stucco
- Foundation: Slab
- Roof: Tile
Condition
- New construction: No
- Year built: 2001
Utilities & green energy
- Sewer: Public Sewer
- Water: Public
- Utilities for property: Cable Connected, Electricity Connected, Sewer Connected, Water Connected
Community & HOA
Community
- Features: Gated Community - Guard
- Security: Gated Community
- Pet fee: $0 monthly
- Subdivision: OAKBRIDGE HOA#2
HOA
- Has HOA: Yes
- Amenities included: Gated
- Services included: 24-Hour Guard
- HOA fee: $427 monthly
- HOA name: Diana Albritton
- HOA phone: 863-287-4673
Location
- Region: Lakeland
Financial & listing details
- Price per square foot: $244/sqft
- Tax assessed value: $438,141
- Annual tax amount: $7,904
- Date on market: 1/15/2026
- Cumulative days on market: 13 days
- Listing terms: Cash,Conventional,FHA,VA Loan
- Ownership: Fee Simple
- Total actual rent: 0
- Electric utility on property: Yes
- Road surface type: Paved, Asphalt
Price history
| Date | Event | Price |
|---|---|---|
| 2/25/2026 | Sold | $607,500-2.8%$244/sqft |
Source:  Stellar MLS #L4958398 Report a problem Stellar MLS #L4958398 Report a problem | ||
| 1/28/2026 | Pending sale | $625,000$251/sqft |
Source: Stellar MLS #L4958398 Report a problem | ||
| 1/16/2026 | Listed for sale | $625,000-8.8%$251/sqft |
Source: Stellar MLS #L4958398 Report a problem | ||
| 9/12/2025 | Listing removed | $685,000$275/sqft |
Source: Stellar MLS #L4951882 Report a problem | ||
| 6/26/2025 | Price change | $685,000-1.4%$275/sqft |
Source: Stellar MLS #L4951882 Report a problem | ||
| 4/5/2025 | Listed for sale | $695,000+26.4%$279/sqft |
Source: Stellar MLS #L4951882 Report a problem | ||
| 9/22/2022 | Sold | $550,000-12%$221/sqft |
Source: Public Record Report a problem | ||
| 8/31/2022 | Pending sale | $624,900$251/sqft |
Source: Stellar MLS #L4932064 Report a problem | ||
| 8/12/2022 | Listed for sale | $624,900+42.3%$251/sqft |
Source: Stellar MLS #L4932064 Report a problem | ||
| 3/12/2021 | Sold | $439,000$176/sqft |
Source: Stellar MLS #L4919732 Report a problem | ||
| 1/27/2021 | Pending sale | $439,000$176/sqft |
Source: Stellar MLS #L4919732 Report a problem | ||
| 1/20/2021 | Listed for sale | $439,000$176/sqft |
Source:  Keller Williams #L4919732 Report a problem Keller Williams #L4919732 Report a problem | ||
| 1/15/2021 | Pending sale | $439,000$176/sqft |
Source: Stellar MLS #L4919732 Report a problem | ||
| 1/12/2021 | Listed for sale | $439,000$176/sqft |
Source: Stellar MLS #L4919732 Report a problem | ||
| 12/30/2020 | Pending sale | $439,000$176/sqft |
Source:  Keller Williams via MLS #L4919732 Report a problem Keller Williams via MLS #L4919732 Report a problem | ||
| 12/30/2020 | Listed for sale | $439,000$176/sqft |
Source: Keller Williams via MLS #L4919732 Report a problem | ||
| 12/30/2020 | Pending sale | $439,000$176/sqft |
Source: KELLER WILLIAMS REALTY SMART #L4919732 Report a problem | ||
| 12/10/2020 | Listed for sale | $439,000$176/sqft |
Source: KELLER WILLIAMS REALTY SMART #L4919732 Report a problem | ||
Public tax history
| Year | Property taxes | Tax assessment |
|---|---|---|
| 2025 | $7,904 -2% | $438,141 -1.9% |
| 2024 | $8,063 +6.8% | $446,626 +7.8% |
| 2023 | $7,552 -3% | $414,253 -2.2% |
| 2022 | $7,783 +69.1% | $423,698 +48.3% |
| 2021 | $4,603 +0.8% | $285,639 +1.4% |
| 2020 | $4,566 +0.5% | $281,695 +2.3% |
| 2019 | $4,544 | $275,362 +1.9% |
| 2018 | $4,544 +1.3% | $270,228 +2.1% |
| 2017 | $4,488 +3.2% | $264,670 +2.1% |
| 2016 | $4,349 -1.1% | $259,226 +0.7% |
| 2015 | $4,399 +8.9% | $257,424 +0.8% |
| 2014 | $4,038 -4.1% | $255,381 +1.5% |
| 2013 | $4,213 +1% | $251,607 +1.6% |
| 2012 | $4,172 -2.5% | $247,604 -4.3% |
| 2011 | $4,279 -0.5% | $258,623 +1.5% |
| 2010 | $4,300 -6.8% | $254,801 -4.7% |
| 2009 | $4,612 +6.6% | $267,451 +0.1% |
| 2008 | $4,327 | $267,184 |
| 2007 | -- | -- |
| 2006 | $4,789 | -- |
| 2005 | -- | -- |
| 2004 | -- | -- |
| 2003 | $4,327 +0.7% | $234,100 |
| 2002 | $4,297 +247.5% | $234,100 +289.1% |
| 2001 | $1,236 | $60,170 |
Find assessor info on the county website
Neighborhood: 33803
Nearby homes
- $564,9004 bd3 ba2.8k sqft3420 Turnberry Dr, Lakeland, FL 33803Off Market
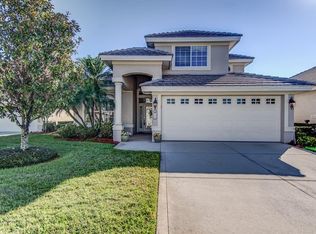
- $585,0004 bd3 ba2.6k sqft3460 Turnberry Dr, Lakeland, FL 33803Sold

- $474,0002 bd2 ba2k sqft3440 Turnberry Dr, Lakeland, FL 33803Off Market

- $603,4003 bd3 ba2.8k sqft3430 Turnberry Dr, Lakeland, FL 33803Off Market

- $570,5003 bd2 ba2.4k sqft3470 Turnberry Dr, Lakeland, FL 33803Off Market
- $545,2003 bd3 ba2.5k sqft3480 Turnberry Dr, Lakeland, FL 33811Off Market
- $435,0003 bd3 ba2.5k sqft3445 Turnberry Dr, Lakeland, FL 33803Sold
- $432,5002 bd2 ba2k sqft3435 Turnberry Dr, Lakeland, FL 33803Off Market
Nearby schools
GreatSchools rating
- 2/10Dixieland Elementary SchoolGrades: PK-5Distance: 2.1 mi
- 2/10Sleepy Hill Middle SchoolGrades: 6-8Distance: 6.3 mi
- 5/10Lakeland Senior High SchoolGrades: 9-12Distance: 3.5 mi
Schools provided by the listing agent
- Elementary: Dixieland Elem
- Middle: Sleepy Hill Middle
- High: Lakeland Senior High
Source: Stellar MLS. This data may not be complete. We recommend contacting the local school district to confirm school assignments for this home.
Get a cash offer in 3 minutes
Find out how much your home could sell for in as little as 3 minutes with a no-obligation cash offer.
Estimated market value
$603,000
Get a cash offer in 3 minutes
Find out how much your home could sell for in as little as 3 minutes with a no-obligation cash offer.
Estimated market value
$603,000
- Florida
- Polk County
- Lakeland
- 33803
- 3450 TURNBERRY DRIVE
Nearby cities
Nearby neighborhoods
Nearby zip codes
Other Lakeland Topics
