Step into timeless charm blended seamlessly with modern luxury in this beautifully remodeled 4-bedroom, 4-bathroom home, complete with a designated office, private gym with sauna, and exceptional indoor and outdoor living spaces. Originally built in 1941, this stunning residence preserves its classic character while featuring extensive updates throughout, including all new electrical wiring, upgraded PEX plumbing, brand-new windows, and fresh interior and exterior paint and so much more.
Designed for both comfort and elegance, the home offers spacious living areas that feel warm, inviting, and functional for everyday living or entertaining. The expansive extended covered patio overlooks a gorgeous 10-foot-deep pool with water features, creating the perfect backyard retreat. Mature landscaping and majestic established oak trees enhance the beauty and privacy of this remarkable property.
Situated on three city lots, the property provides abundant space and versatility, including a 20' x 30' workshop ideal for additional covered parking, hobbies, or storage. A private water well supports outdoor watering and patio maintenance, while a whole-home water softener system adds everyday convenience.
Located in a beautiful and highly sought-after neighborhood, this home truly offers the best of character, space, and modern upgrades. Every detail has been thoughtfully improved while maintaining the cozy, welcoming feel that makes a house a home.
Seeing is believing — schedule your private showing today and experience all this exceptional property has to offer.
Sold
Price Unknown
3450 Ward Dr, Abilene, TX 79605
4beds
2,717sqft
Single Family Residence
Built in 1941
0.51 Acres Lot
$680,200 Zestimate®
$--/sqft
$3,527 Estimated rent
Home value
$680,200
$639,000 - $728,000
$3,527/mo
Zestimate® history
Owner options
List your home for rent
$3,527/mo
Rent Zestimate®
Find your next renter with Zillow Rental Manager. Plus, with online applications, you can quickly screen prospective tenants – for free.
$3,527/mo
Rent Zestimate®
Refinance and save
Refinancing to a lower rate could help reduce your monthly payments and save thousands over the life of the loan.
Explore your selling options
Work with a Zillow partner agent
Leverage their expertise and Zillow's premium Showcase listings to get your home seen by more buyers.
Get startedList with your own agent
Get your home in front of millions of buyers by listing it on Zillow.
Learn how to do itSell it yourself
Take full control of how buyers see your home on Zillow by listing For Sale by Owner (FSBO).
List your homeWhat's special
Zillow last checked:
Listing updated:
Listed by:
Christine McDonald 0696869 325-370-7533,
Coldwell Banker Apex, REALTORS 325-690-4000
Bought with:
Taylor Cundiff
Ekdahl Real Estate STAMFORD
Source: NTREIS,MLS#: 21212666
Facts & features
Interior
Bedrooms & bathrooms
- Bedrooms: 4
- Bathrooms: 4
- Full bathrooms: 4
Primary bedroom
- Features: Ceiling Fan(s), En Suite Bathroom, Separate Shower
- Level: First
- Dimensions: 15 x 14
Bedroom
- Level: First
- Dimensions: 13 x 13
Bedroom
- Level: Second
- Dimensions: 22 x 13
Bedroom
- Level: Second
- Dimensions: 9 x 11
Breakfast room nook
- Features: Built-in Features, Eat-in Kitchen, Granite Counters
- Level: First
- Dimensions: 7 x 10
Gym
- Features: Ceiling Fan(s)
- Level: Second
- Dimensions: 22 x 11
Kitchen
- Features: Built-in Features, Eat-in Kitchen, Galley Kitchen, Pantry, Stone Counters
- Level: First
- Dimensions: 13 x 9
Living room
- Level: First
- Dimensions: 18 x 16
Living room
- Features: Ceiling Fan(s), Fireplace
- Level: First
- Dimensions: 32 x 15
Office
- Level: First
- Dimensions: 13 x 11
Workshop
- Level: First
- Dimensions: 30 x 20
Heating
- Central, Fireplace(s), Natural Gas
Cooling
- Central Air, Ceiling Fan(s), Electric
Appliances
- Included: Some Gas Appliances, Built-In Gas Range, Double Oven, Dishwasher, Gas Water Heater, Plumbed For Gas, Range, Some Commercial Grade, Water Softener
Features
- Built-in Features, Eat-in Kitchen, Granite Counters, High Speed Internet, In-Law Floorplan, Multiple Master Suites, Natural Woodwork
- Flooring: Hardwood, Tile
- Has basement: No
- Number of fireplaces: 1
- Fireplace features: Living Room, Masonry, Wood Burning
Interior area
- Total interior livable area: 2,717 sqft
Property
Parking
- Total spaces: 3
- Parking features: Additional Parking, Alley Access, Concrete, Door-Single, Driveway, Garage, Garage Faces Side, Storage
- Attached garage spaces: 3
- Has uncovered spaces: Yes
Features
- Levels: Two
- Stories: 2
- Patio & porch: Front Porch, Patio, Covered
- Pool features: Diving Board, Gunite, In Ground, Outdoor Pool, Pool, Pool Sweep, Water Feature
- Fencing: Back Yard,Fenced,Wood
Lot
- Size: 0.51 Acres
- Features: Back Yard, Hardwood Trees, Lawn, Landscaped, Sprinkler System, Few Trees
Details
- Additional structures: Workshop
- Parcel number: 19956
- Other equipment: DC Well Pump
Construction
Type & style
- Home type: SingleFamily
- Architectural style: Traditional,Detached
- Property subtype: Single Family Residence
Materials
- Brick
- Foundation: Pillar/Post/Pier
- Roof: Composition
Condition
- Year built: 1941
Utilities & green energy
- Sewer: Public Sewer
- Water: Public, Well
- Utilities for property: Cable Available, Electricity Available, Natural Gas Available, Sewer Available, Separate Meters, Water Available
Community & HOA
Community
- Features: Curbs
- Subdivision: Don Davis of Fair Park Acres
HOA
- Has HOA: No
Location
- Region: Abilene
Financial & listing details
- Tax assessed value: $399,490
- Annual tax amount: $9,054
- Date on market: 3/19/2026
- Cumulative days on market: 3 days
- Listing terms: Cash,Conventional,FHA,VA Loan
- Exclusions: Personal belongings
- Electric utility on property: Yes
Price history
| Date | Event | Price |
|---|---|---|
| 4/9/2026 | Sold | -- |
Source: NTREIS #21212666 Report a problem | ||
| 3/29/2026 | Pending sale | $649,000$239/sqft |
Source: NTREIS #21212666 Report a problem | ||
| 3/22/2026 | Contingent | $649,000$239/sqft |
Source: NTREIS #21212666 Report a problem | ||
| 3/19/2026 | Listed for sale | $649,000+149.7%$239/sqft |
Source: NTREIS #21212666 Report a problem | ||
| 11/14/2018 | Sold | -- |
Source: Agent Provided Report a problem | ||
| 10/22/2018 | Pending sale | $259,900$96/sqft |
Source: Keller Williams Realty Abilene #13763737 Report a problem | ||
| 10/4/2018 | Price change | $259,900-3.7%$96/sqft |
Source: Keller Williams Realty Abilene #13763737 Report a problem | ||
| 8/3/2018 | Price change | $269,900-6.9%$99/sqft |
Source: Keller Williams Realty #13763737 Report a problem | ||
| 6/27/2018 | Price change | $289,900-3.3%$107/sqft |
Source: Keller Williams Realty #13763737 Report a problem | ||
| 4/30/2018 | Price change | $299,900-4.8%$110/sqft |
Source: Keller Williams Realty Abilene #13763737 Report a problem | ||
| 3/15/2018 | Price change | $315,000-3.1%$116/sqft |
Source: Keller Williams Realty Abilene #13763737 Report a problem | ||
| 2/2/2018 | Listed for sale | $325,000$120/sqft |
Source: Keller Williams Realty #13763737 Report a problem | ||
Public tax history
| Year | Property taxes | Tax assessment |
|---|---|---|
| 2025 | $4,975 -14.6% | $399,490 -1.1% |
| 2024 | $5,825 -1.1% | $403,875 +5.1% |
| 2023 | $5,887 +5.3% | $384,166 +19.1% |
| 2022 | $5,588 | $322,525 +15.2% |
| 2021 | -- | $280,070 +10.6% |
| 2020 | $6,831 +4.3% | $253,236 +6.1% |
| 2019 | $6,549 +246.5% | $238,736 +6.1% |
| 2018 | $1,890 | $225,034 +2.1% |
| 2017 | $1,890 | $220,334 +1.1% |
| 2016 | $1,890 -6% | $217,838 +0.8% |
| 2015 | $2,011 | $216,019 +4.3% |
| 2014 | $2,011 | $207,028 +1.1% |
| 2013 | -- | $204,760 +1.7% |
| 2012 | -- | $201,381 -1% |
| 2011 | -- | $203,467 +0.8% |
| 2010 | -- | $201,852 +0.9% |
| 2009 | -- | $200,013 -0.9% |
| 2008 | -- | $201,852 +10.6% |
| 2007 | -- | $182,543 +10% |
| 2006 | -- | $165,948 +10% |
| 2005 | -- | $150,862 +0.2% |
| 2004 | -- | $150,590 -1.2% |
| 2003 | -- | $152,450 +1.4% |
| 2002 | -- | $150,314 +0.5% |
| 2001 | -- | $149,579 |
Find assessor info on the county website
Neighborhood: Elmwood
Nearby homes
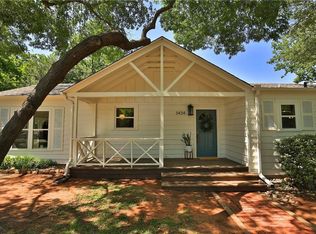
- $--3 bd2 ba2k sqft3434 Ward Dr, Abilene, TX 79605Sold
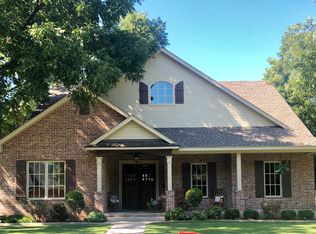
- $583,6004 bd3 ba2.8k sqft3474 Ward Dr, Abilene, TX 79605Off Market
- $250,5003 bd1 ba2k sqft3449 S 7th St, Abilene, TX 79605Off Market
- $208,600-- bd1 ba1.4k sqft749 Grove St, Abilene, TX 79605Off Market
- $273,7004 bd2 ba2.3k sqft3473 S 7th St, Abilene, TX 79605Off Market
- $369,800-- bd2 ba3.8k sqft3425 S 7th St, Abilene, TX 79605Off Market
- $233,200-- bd1 ba2.9k sqft750 Grove St, Abilene, TX 79605Off Market
- $338,4003 bd2 ba2.7k sqft3490 Ward Dr, Abilene, TX 79605Off Market
Nearby schools
GreatSchools rating
- 7/10Austin Elementary SchoolGrades: K-5Distance: 1.5 mi
- 3/10Mann STEAM AcademyGrades: 6-8Distance: 2.6 mi
- 5/10Abilene High SchoolGrades: 9-12Distance: 1.1 mi
Schools provided by the listing agent
- Elementary: Austin
- Middle: Mann
- High: Abilene
- District: Abilene ISD
Source: NTREIS. This data may not be complete. We recommend contacting the local school district to confirm school assignments for this home.
- Texas
- Taylor County
- Abilene
- 79605
- Elmwood
- 3450 Ward Dr
