Experience unparalleled lakefront living in this stunning 4 bedroom, 3.5 bathroom estate POOL home situated on over an acre along the shores of skiable Silver Lake. Completely gutted and reimagined in 2024, this home boasts brand NEW windows, AC, ROOF, water heater, pool equipment, and electrical, ensuring a move in ready experience with modern luxury and efficiency. Step inside to find wood-look tile flooring throughout, soaring ceilings, and a thoughfully designed floor plan filled with natural light. The heart of the home, a beautifully designed chef’s kitchen, features sleek quartz countertops, shaker cabinets, stainless steel appliances, and a spacious island with a prep sink, perfect for meal prep and entertaining. Large windows provide stunning views of the backyard and pool. The living room features a cozy fireplace, creating a warm and inviting atmosphere. A first floor primary suite offers a private retreat with spa like amenities and breathtaking lake views. Down the hall, two guest bedrooms are connected by a Jack and Jill bathroom, while an additional guest suite features its own private en suite bathroom. An office situated at the front of the home offers a space for studying or working from home. The indoor laundry room is equipped with a sink, cabinets for ample storage and a folding area. An expansive unfinished upstairs provides endless possibilities - perfect for a game room, home theater, or additional living space. French doors lead to a nearly 60-foot-long screened back porch, ideal for entertaining or simply enjoying the tranquil lakefront setting. Step outside to your private pool, where you can relax and unwind while taking in the breathtaking water views. Enjoy boating, fishing, and water sports right from your backyard on skiable Silver Lake. Best of all, NO HOA means you have the freedom to make this home truly your own! Conveniently located minutes from major highways, this home offers easy access to Florida’s beautiful beaches, world renowned theme parks, and premier shopping and dining destinations, ensuring the perfect blend of tranquility and accessibility. Don’t miss this rare opportunity to own a renovated lakefront retreat in Sanford. Schedule your private tour today!
Sold for $800,000
$800,000
3450 WHITNER WAY, SANFORD, FL 32773
4beds
3,159sqft
Single Family Residence
Built in 1993
1.06 Acres Lot
$779,700 Zestimate®
$253/sqft
$5,214 Estimated rent
Home value
$779,700
$702,000 - $865,000
$5,214/mo
Zestimate® history
Owner options
List your home for rent
$5,214/mo
Rent Zestimate®
Find your next renter with Zillow Rental Manager. Plus, with online applications, you can quickly screen prospective tenants – for free.
$5,214/mo
Rent Zestimate®
Refinance and save
$5,492/mo
Est. payment
Refinancing to a lower rate could help reduce your monthly payments and save thousands over the life of the loan.
$5,492/mo
Est. payment
Explore your selling options
Work with a Zillow partner agent
Leverage their expertise and Zillow's premium Showcase listings to get your home seen by more buyers.
Get startedList with your own agent
Get your home in front of millions of buyers by listing it on Zillow.
Learn how to do itSell it yourself
Take full control of how buyers see your home on Zillow by listing For Sale by Owner (FSBO).
List your homeWhat's special
Private poolCozy fireplaceLakefront livingSpacious islandStunning viewsEstate pool homeLarge windows
Zillow last checked:
Listing updated:
Listed by:
Chris Creegan 407-622-1111,
CREEGAN GROUP 407-622-1111,
RJ Adams 407-483-2938,
CREEGAN GROUP
Bought with:
Amy Tejeda, 3413602
CHARLES RUTENBERG REALTY ORLANDO
Source: Stellar MLS,MLS#: O6281213 Originating MLS: Orlando Regional
Originating MLS: Orlando Regional
Facts & features
Interior
Bedrooms & bathrooms
- Bedrooms: 4
- Bathrooms: 4
- Full bathrooms: 3
- 1/2 bathrooms: 1
Primary bedroom
- Features: Walk-In Closet(s)
- Level: First
- Area: 336 Square Feet
- Dimensions: 16x21
Bedroom 1
- Features: Built-in Closet
- Level: First
- Area: 150 Square Feet
- Dimensions: 15x10
Bedroom 2
- Features: Built-in Closet
- Level: First
- Area: 165 Square Feet
- Dimensions: 11x15
Bedroom 3
- Features: Built-in Closet
- Level: First
- Area: 180 Square Feet
- Dimensions: 12x15
Balcony porch lanai
- Level: First
- Area: 684 Square Feet
- Dimensions: 57x12
Dining room
- Level: First
- Area: 187 Square Feet
- Dimensions: 11x17
Family room
- Level: First
- Area: 240 Square Feet
- Dimensions: 12x20
Kitchen
- Level: First
- Area: 420 Square Feet
- Dimensions: 20x21
Laundry
- Level: First
- Area: 84 Square Feet
- Dimensions: 12x7
Living room
- Features: Walk-In Closet(s)
- Level: First
- Area: 240 Square Feet
- Dimensions: 16x15
Heating
- Central, Electric
Cooling
- Central Air
Appliances
- Included: Oven, Dishwasher, Microwave, Refrigerator
- Laundry: Inside, Laundry Room
Features
- Ceiling Fan(s), Dry Bar, Eating Space In Kitchen, High Ceilings, Kitchen/Family Room Combo, Living Room/Dining Room Combo, Primary Bedroom Main Floor, Solid Surface Counters, Solid Wood Cabinets, Thermostat, Walk-In Closet(s)
- Flooring: Ceramic Tile
- Has fireplace: Yes
- Fireplace features: Wood Burning
Interior area
- Total structure area: 5,825
- Total interior livable area: 3,159 sqft
Property
Parking
- Total spaces: 2
- Parking features: Garage - Attached
- Attached garage spaces: 2
Features
- Levels: Two
- Stories: 2
- Patio & porch: Patio, Porch, Screened
- Exterior features: Lighting, Private Mailbox
- Has private pool: Yes
- Pool features: In Ground
- Has view: Yes
- View description: Lake
- Has water view: Yes
- Water view: Lake
- Waterfront features: Lake Front, Lake Privileges
Lot
- Size: 1.06 Acres
Details
- Parcel number: 0720315020I000170
- Zoning: R-1AA
- Special conditions: None
Construction
Type & style
- Home type: SingleFamily
- Property subtype: Single Family Residence
Materials
- Cement Siding, Wood Frame
- Foundation: Slab
- Roof: Shingle
Condition
- New construction: No
- Year built: 1993
Utilities & green energy
- Sewer: Septic Tank
- Water: Well
- Utilities for property: BB/HS Internet Available, Cable Available, Electricity Available, Water Available
Community & HOA
Community
- Pet fee: $0 monthly
- Subdivision: CRYSTAL PARK
HOA
- Has HOA: No
Location
- Region: Sanford
Financial & listing details
- Price per square foot: $253/sqft
- Tax assessed value: $231,083
- Annual tax amount: $2,694
- Date on market: 2/17/2025
- Cumulative days on market: 3 days
- Listing terms: Cash,Conventional
- Ownership: Fee Simple
- Total actual rent: 0
- Electric utility on property: Yes
- Road surface type: Paved
Price history
| Date | Event | Price |
|---|---|---|
| 4/4/2025 | Sold | $800,000$253/sqft |
Source:  Stellar MLS #O6281213 Report a problem Stellar MLS #O6281213 Report a problem | ||
| 2/21/2025 | Pending sale | $800,000$253/sqft |
Source: Stellar MLS #O6281213 Report a problem | ||
| 2/18/2025 | Listed for sale | $800,000$253/sqft |
Source: Stellar MLS #O6281213 Report a problem | ||
Public tax history
| Year | Property taxes | Tax assessment |
|---|---|---|
| 2025 | $2,855 +19.5% | $227,241 +2.9% |
| 2024 | $2,389 -65% | $220,837 -55.1% |
| 2023 | $6,816 +10.1% | $491,373 +10% |
| 2022 | $6,189 +5.9% | $446,703 +10% |
| 2021 | $5,842 +3.6% | $406,094 +4.5% |
| 2020 | $5,639 +0.1% | $388,421 +1.6% |
| 2019 | $5,636 | $382,375 +14.6% |
| 2018 | $5,636 +26.8% | $333,638 +2.1% |
| 2017 | $4,444 +0.5% | $326,776 +1.4% |
| 2016 | $4,423 -1.8% | $322,295 +1.4% |
| 2015 | $4,503 | $317,830 +0.8% |
| 2014 | $4,503 +4.6% | $315,308 +3% |
| 2013 | $4,306 -7.1% | $305,982 +1.4% |
| 2012 | $4,636 +19.2% | $301,652 +4.8% |
| 2011 | $3,889 +0.7% | $287,860 +1.5% |
| 2010 | $3,863 +3.7% | $283,606 +2.7% |
| 2009 | $3,727 +3.8% | $276,150 +0.1% |
| 2008 | $3,590 +0.1% | $275,874 +3% |
| 2007 | $3,586 -5.8% | $267,839 +2.5% |
| 2006 | $3,808 +1.6% | $261,306 +3% |
| 2005 | $3,747 +0.2% | $253,695 +3% |
| 2004 | $3,740 +0.7% | $246,306 +1.9% |
| 2003 | $3,715 +1% | $241,713 +2.4% |
| 2002 | $3,678 | $236,048 |
Find assessor info on the county website
Neighborhood: 32773
Nearby homes
- $33,759-- bd-- ba-- sqft3450 Whitner Way, Sanford, FL 32773Off Market
- $770,4003 bd2 ba2k sqft3430 Whitner Way, Sanford, FL 32773Off Market
- $702,7004 bd4 ba2.9k sqft3491 Whitner Way, Sanford, FL 32773Off Market
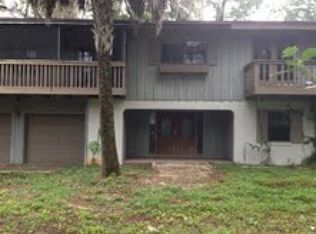
- $66,400-- bd-- ba-- sqft3430 Whitner Way, Sanford, FL 32773Off Market
- $450,2003 bd2 ba2k sqft3481 Whitner Way, Sanford, FL 32773Off Market
- $512,3003 bd2 ba1.7k sqft3410 Whitner Way, Sanford, FL 32773Off Market
- $550,0004 bd2 ba4.1k sqft3471 Whitner Way, Sanford, FL 32773Sold
- $470,1003 bd2 ba2.4k sqft3371 Whitner Way, Sanford, FL 32773Off Market
Nearby schools
GreatSchools rating
- 3/10Pine Crest Elementary SchoolGrades: PK-5Distance: 1.5 mi
- 9/10Sanford Middle SchoolGrades: 6-8Distance: 2.5 mi
- 5/10Seminole High SchoolGrades: 9-12Distance: 2.2 mi
Schools provided by the listing agent
- Elementary: Hamilton Elementary
- Middle: Sanford Middle
- High: Seminole High
Source: Stellar MLS. This data may not be complete. We recommend contacting the local school district to confirm school assignments for this home.
Get a cash offer in 3 minutes
Find out how much your home could sell for in as little as 3 minutes with a no-obligation cash offer.
Estimated market value
$779,700
Get a cash offer in 3 minutes
Find out how much your home could sell for in as little as 3 minutes with a no-obligation cash offer.
Estimated market value
$779,700
- Florida
- Seminole County
- Sanford
- 32773
- 3450 WHITNER WAY
