Incredible sanctuary of a property, on 19 secluded beautiful acres. With an incredible lake and lake views from most of the home. This is a rare gem on a quiet private road, split rail fencing, gated entrance, run in shed for horses with tack room and hay storage. Chicken coop with covered run (with chickens, automatic door, feeders, heaters, waterers; that could all stay) greenhouse, 12x32 shed/1 car detached garage, 3 car attached garage, 36x46 outbuilding/shop with 10 foot over hang, finished area for an office or additional relaxation space, plus a second finished area for a tack room etc. 24x24 fenced garden area with raised beds, upgraded landscaping, rebuilt pond with gazebo new dock, and bubbler, upgraded exterior lighting. Interior nearly completely remodeled and meticulously maintained. Beautiful front porch entry with tile, opens to a gorgeous office with beautiful freshly painted wooden built ins, living room with fireplace pre wired for sound systems inside and out and incredible lake and treed property views. Beautiful 3 seasons room with new tiled, heated floor that walks out to a beautiful outdoor kitchen. Gorgeous updated hardwood flooring. Upgraded kitchen with stainless steel appliances, laundry and pantry with upgraded storage. 3 generously sized bedrooms and 2 bathrooms, Primary bedroom boats plenty of natural light and more lake views, walk in primary closet with improved storage. Geothermal heat/AC plus so much more.
Sold
Price Unknown
34500 E 176th Ter, Pleasant Hill, MO 64080
3beds
2,090sqft
Single Family Residence
Built in 2010
19 Acres Lot
$853,200 Zestimate®
$--/sqft
$2,175 Estimated rent
Home value
$853,200
$734,000 - $990,000
$2,175/mo
Zestimate® history
Owner options
List your home for rent
$2,175/mo
Rent Zestimate®
Find your next renter with Zillow Rental Manager. Plus, with online applications, you can quickly screen prospective tenants – for free.
$2,175/mo
Rent Zestimate®
Refinance and save
Refinancing to a lower rate could help reduce your monthly payments and save thousands over the life of the loan.
Explore your selling options
Work with a Zillow partner agent
Leverage their expertise and Zillow's premium Showcase listings to get your home seen by more buyers.
Get startedList with your own agent
Get your home in front of millions of buyers by listing it on Zillow.
Learn how to do itSell it yourself
Take full control of how buyers see your home on Zillow by listing For Sale by Owner (FSBO).
List your homeWhat's special
Zillow last checked:
Listing updated:
Listed by:
Richey Real Estate Group 816-284-6147,
Real Broker, LLC-MO,
Liz Fish 816-521-1521,
Real Broker, LLC-MO
Bought with:
Richey Real Estate Group
Real Broker, LLC-MO
Source: Heartland MLS as distributed by MLS GRID,MLS#: 2607117
Facts & features
Interior
Bedrooms & bathrooms
- Bedrooms: 3
- Bathrooms: 2
- Full bathrooms: 2
Primary bedroom
- Features: Carpet, Ceiling Fan(s)
- Level: First
- Area: 238 Square Feet
- Dimensions: 14 x 17
Bedroom 2
- Features: Carpet, Ceiling Fan(s)
- Level: First
- Area: 100 Square Feet
- Dimensions: 10 x 10
Bedroom 3
- Features: Carpet, Ceiling Fan(s)
- Level: First
- Area: 140 Square Feet
- Dimensions: 10 x 14
Primary bathroom
- Features: Ceramic Tiles, Granite Counters, Separate Shower And Tub
- Level: First
Bathroom 2
- Features: Ceramic Tiles, Granite Counters, Shower Over Tub
- Level: First
Dining room
- Level: First
- Area: 156 Square Feet
- Dimensions: 12 x 13
Kitchen
- Features: Granite Counters
- Level: First
- Area: 182 Square Feet
- Dimensions: 13 x 14
Laundry
- Features: Ceramic Tiles
- Level: First
Living room
- Features: Built-in Features, Ceiling Fan(s), Fireplace
- Level: First
- Area: 289 Square Feet
- Dimensions: 17 x 17
Office
- Features: Built-in Features, Carpet
- Level: First
- Area: 81 Square Feet
- Dimensions: 9 x 9
Other
- Level: First
- Area: 609 Square Feet
- Dimensions: 29 x 21
Sun room
- Level: First
Heating
- Electric, Heat Pump
Cooling
- Electric, Heat Pump
Appliances
- Included: Dishwasher, Disposal, Dryer, Microwave, Refrigerator, Gas Range, Stainless Steel Appliance(s), Washer
- Laundry: In Hall, Laundry Room
Features
- Ceiling Fan(s), Pantry, Stained Cabinets, Vaulted Ceiling(s), Walk-In Closet(s)
- Flooring: Wood
- Windows: Thermal Windows
- Basement: Slab
- Number of fireplaces: 1
- Fireplace features: Family Room
Interior area
- Total structure area: 2,090
- Total interior livable area: 2,090 sqft
- Finished area above ground: 2,090
- Finished area below ground: 0
Property
Parking
- Total spaces: 5
- Parking features: Attached, Garage Door Opener, Garage Faces Side
- Attached garage spaces: 5
Features
- Patio & porch: Screened
- Exterior features: Outdoor Kitchen
- Spa features: Bath
- Fencing: Metal
- Waterfront features: Pond
Lot
- Size: 19 Acres
- Features: Acreage, Cul-De-Sac, Wooded
Details
- Additional structures: Garage(s), Other, Outbuilding, Shed(s)
- Parcel number: 2061704
Construction
Type & style
- Home type: SingleFamily
- Architectural style: Traditional
- Property subtype: Single Family Residence
Materials
- Stone Trim, Wood Siding
- Roof: Composition
Condition
- Year built: 2010
Utilities & green energy
- Sewer: Septic Tank
- Water: Public
Community & HOA
Community
- Security: Smoke Detector(s)
- Subdivision: Other
HOA
- Has HOA: No
Location
- Region: Pleasant Hill
Financial & listing details
- Tax assessed value: $320,940
- Annual tax amount: $3,341
- Date on market: 4/16/2026
- Listing terms: Cash,Conventional,FHA,VA Loan
- Ownership: Private
Price history
| Date | Event | Price |
|---|---|---|
| 5/14/2026 | Sold | -- |
Source:  Heartland MLS as distributed by MLS GRID #2607117 Report a problem Heartland MLS as distributed by MLS GRID #2607117 Report a problem | ||
| 4/20/2026 | Pending sale | $775,000$371/sqft |
Source: Heartland MLS as distributed by MLS GRID #2607117 Report a problem | ||
| 4/16/2026 | Listed for sale | $775,000+93.8%$371/sqft |
Source: Heartland MLS as distributed by MLS GRID #2607117 Report a problem | ||
| 5/30/2018 | Sold | -- |
Source: Heartland MLS as distributed by MLS GRID #2102917 Report a problem | ||
| 5/18/2018 | Pending sale | $399,900$191/sqft |
Source: Keller Williams Realty Partners Inc #2102917 Report a problem | ||
| 4/25/2018 | Listed for sale | $399,900-2.2%$191/sqft |
Source: Keller Williams Realty Partner #2102917 Report a problem | ||
| 3/14/2014 | Sold | -- |
Source: Heartland MLS as distributed by MLS GRID #45001_1849893 Report a problem | ||
| 1/9/2014 | Price change | $409,000-2.4%$196/sqft |
Source: Realty Professionals Heartland LLC #1849893 Report a problem | ||
| 10/15/2013 | Price change | $419,000-2.3%$200/sqft |
Source: Realty Professionals Heartland LLC #1849893 Report a problem | ||
| 9/12/2013 | Price change | $429,000+0.9%$205/sqft |
Source: Realty Professionals Heartland LLC #1849893 Report a problem | ||
| 9/11/2013 | Listed for sale | $425,000$203/sqft |
Source: Realty Professionals Heartland LLC #1849893 Report a problem | ||
Public tax history
| Year | Property taxes | Tax assessment |
|---|---|---|
| 2025 | $3,341 +10.6% | $55,980 +12.1% |
| 2024 | $3,020 +0.3% | $49,950 |
| 2023 | $3,009 +12.3% | $49,950 +13.8% |
| 2022 | $2,680 +19.1% | $43,880 +15.2% |
| 2021 | $2,250 | $38,090 +3.5% |
| 2020 | -- | $36,790 |
| 2019 | -- | $36,790 +9.8% |
| 2018 | $1,993 | $33,500 |
| 2017 | $1,993 +5% | $33,500 +5.1% |
| 2016 | $1,899 | $31,880 |
| 2015 | $1,899 +6% | $31,880 +8.2% |
| 2014 | $1,792 | $29,470 |
| 2013 | $1,792 | $29,470 -0.6% |
| 2011 | -- | $29,650 +6488.9% |
| 2010 | -- | $450 |
| 2009 | -- | $450 |
Find assessor info on the county website
Neighborhood: 64080
Nearby homes
- $842,1004 bd3 ba3.7k sqft34600 E 176th Ter, Pleasant Hill, MO 64080Off Market
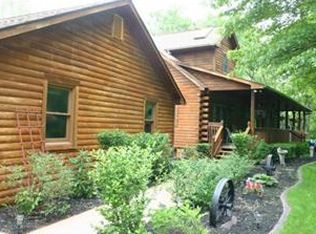
- $493,1003 bd0 ba1.6k sqft17505 S Seaton Rd, Pleasant Hill, MO 64080Off Market
- $27,64097.4 AcresE 179th St, Pleasant hill, MO 64080Off Market
- $1,040,0003 bd0 ba1.4k sqft17415 S Seaton Rd, Pleasant Hill, MO 64080Off Market
- $8102 AcresS State Rte E, Pleasant hill, MO 64080Off Market
- $461,5002 bd2 ba1.2k sqft34800 E 179th St, Pleasant Hill, MO 64080Off Market
- $24,54068 AcresE 179th St, Pleasant hill, MO 64080Off Market
- $608,4004 bd1 ba2.4k sqft17504 S Seaton Rd, Pleasant Hill, MO 64080Off Market
Nearby schools
GreatSchools rating
- NAPleasant Hill Primary SchoolGrades: PK-2Distance: 3.5 mi
- 6/10Pleasant Hill Middle SchoolGrades: 7-8Distance: 3.7 mi
- 7/10Pleasant Hill High SchoolGrades: 9-12Distance: 3.5 mi
Schools provided by the listing agent
- Elementary: Pleasant Hill
- Middle: Pleasant Hill
- High: Pleasant Hill
Source: Heartland MLS as distributed by MLS GRID. This data may not be complete. We recommend contacting the local school district to confirm school assignments for this home.
Get a cash offer in 3 minutes
Find out how much your home could sell for in as little as 3 minutes with a no-obligation cash offer.
Estimated market value
$853,200
Get a cash offer in 3 minutes
Find out how much your home could sell for in as little as 3 minutes with a no-obligation cash offer.
Estimated market value
$853,200
- Missouri
- Cass County
- Pleasant Hill
- 64080
- 34500 E 176th Ter
Nearby cities
Nearby zip codes
Other Pleasant Hill Topics
