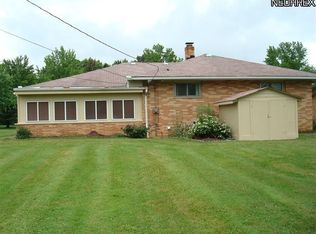
Sale Pending as of August 30, 2022 Welcome home to your new fully remodeled, open concept, 4 BR, 2.5 Bath home in Solon, OH. For Sale By Owner -will Co-Op buyers agent flat fee of $8,000.00 Showings start Saturday August 27, 2022. Contact Theresa to schedule a showing 614.271.5286. Solon = incredible schools! Quiet, tree lined neighborhood within walking distance to farmers' market, and city center. New designer kitchen, with quartz counter tops, 6'7" x 3'3" island that can seat five. Shenandoah cabinetry; quiet close doors/drawers, green painted lower and light maple upper cabinets; double wastebasket cabinet; incredible storage! Tiled backsplash; under counter microwave - this kitchen is an entertainer/cook/baker's dream! Walk from dining area just off kitchen to the new multi-level 250 sq ft deck (Aug 2022). Entrance level of home features a 'landing zone' with open bottomed bench for shoes, hooks for coats and backpacks, and surprise cabinet for keys and mail along with space for wifi router too! 4 spacious bedrooms. Primary BR has two closets and private door to bathroom. One of the three spare bedrooms features a sleeping loft big enough for a queen size mattress. Upper level bathroom has double sink vanity with quartz countertop and bathtub/shower combo. 1/2 bath off of entrance with pedestal sink . Full bath in basement has stand up shower and is adjacent to finished walkout rec-room. The rec-room is great for home office, craft or game room. Relax in the remodeled three-season sunroom just off of lower family room with beautiful view to expansive backyard. Lot size is over 3/4 acre - Play Ball! New heating and AC system Dec 2021 Exterior paint August 2022 Original hardwood refinished February 2022. New carpet in lower family room April 2022. Sunroom and 'landing zone' have laminate waterproof flooring. Whole house rewired - March 2022. Hardwired smoke alarms throughout. New bypass patio doors off dining and basement rec room; new exterior doors to sunroom and deck. New door to garage. New windows in family room, kitchen, lower family room-2022. Newer windows in bedrooms with custom blinds. Kitchen/great room/dining open concept area = 552 sq ft. Lower family room and 'landing zone' = 249 sq ft. Foyer/hallway/1/2 bath = 115 sq ft Sunroom = 19' x 10' sq ft Main BR= 14' x 12'2" plus two closets BR#2 =14' x 10'11" plus one closet BR#3 =11'5" x 9'7" with 5'3" x 7'6" bed loft plus two closets. BR#4 = 11'5" x 9' 10" with one closet. Finished walkout basement room =18' 10" x 10' - bypass patio door on this level has built in blinds. Laundry room in basement with utility sink and folding table. Two car garage with shelving. Storage room in basement. Storage shed with double doors under sunroom.
This property is off market, which means it's not currently listed for sale or rent on Zillow. This may be different from what's available on other websites or public sources.