Skip main navigation
Sold for $240,000
  • $240,000

    34500 Tree Frog Ln, Eustis, FL 32736

    6beds
    4,932sqft
    Single Family Residence
    Built in 2018
    2.52 Acres Lot
    $932,300 Zestimate®
    $49/sqft
    $5,175 Estimated rent

    Home value

    $932,300

    $858,000 - $1.02M

    $5,175/mo

    Zestimate® history
    Loading
    Loading...

    Owner options

    List your home for rent

    $5,175/mo

    Rent Zestimate®

    Find your next renter with Zillow Rental Manager. Plus, with online applications, you can quickly screen prospective tenants – for free.

    Learn more

    $5,175/mo

    Rent Zestimate®

    Refinance and save

    $1,757/mo

    Est. payment

    Refinancing to a lower rate could help reduce your monthly payments and save thousands over the life of the loan.

    See today's rates

    $1,757/mo

    Est. payment

    Explore your selling options

    Work with a Zillow partner agent

    Leverage their expertise and Zillow's premium Showcase listings to get your home seen by more buyers.

    Get started

    List with your own agent

    Get your home in front of millions of buyers by listing it on Zillow.

    Learn how to do it

    Sell it yourself

    Take full control of how buyers see your home on Zillow by listing For Sale by Owner (FSBO).

    List your home

    What's special

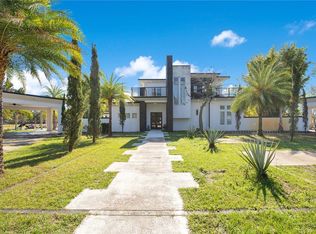

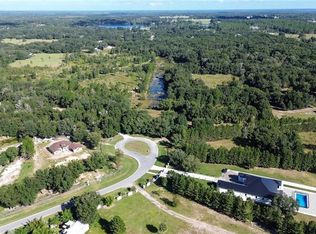
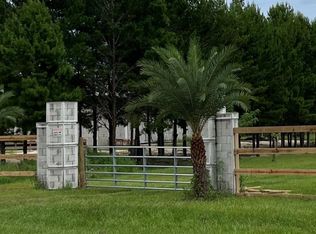
    Right out of Winter Park this home is designed by Phil Kean Design Group! Take a look at this modern luxury pool home just minutes from Historic Downtown Mount Dora! This stunning estate rests on 2.5 acres and makes a grand impression with a gated entrance and beautifully manicured grounds with fruit and palm trees scattered throughout. The property features a custom pool with a spa, basketball court, a gourmet outdoor kitchen with seating for large gatherings, an 807 sq ft detached theater room with a minibar and full bathroom that could be a mother in law. The main home features 4,125 sq ft of luxurious living space and numerous designer upgrades throughout. The main floor showcases beautiful marble flooring and a stunning architectural design that encompasses numerous windows and coffered ceilings, with an open concept floor plan that offers casual and formal dining, a large living room, and a gourmet kitchen. The kitchen looks like it is straight from the pages of a home design magazine and includes luxury features like high-end stainless-steel appliances that include an industrial freezer/refrigerator, a gas range with a modern hood, and a double oven. Modern tile accents the back wall and quartz countertops give an elegant touch. There are two bedrooms on the main floor, including the spacious master suite with designer tray ceilings and large windows that showcase views of the beautiful grounds. The adjoining master bath has dual vanities, a custom tiled shower with two shower heads, a large walk-in closet with built-ins, and includes a half bath that leads to the pool. Upstairs you will find a large bonus room and four more spacious bedrooms including a bedroom with an ensuite bathroom and private terrace. There is also a second private terrace accessible through double doors in the bonus room. A beautiful guest bathroom with dual vanities is located near the bedrooms. High-end laminate flooring runs throughout the second floor and also in the first-floor bedrooms. There is no HOA in this exclusive 11 parcel community on a cul-de-sac with no through traffic. Close to the new Hwy 429 extension makes the commute to Orlando Metro a breeze. Only minutes from Historic Downtown Mount Dora for shopping and dining. This one has it all!
    Originating MLS: Lake and Sumter

    Facts & features

    Interior

    Bedrooms & bathrooms
    • Bedrooms: 6
    • Bathrooms: 6
    • Full bathrooms: 5
    • 1/2 bathrooms: 1
    Heating
    • Forced air, Electric
    Cooling
    • Central
    Appliances
    • Included: Dishwasher, Dryer, Microwave, Range / Oven, Refrigerator, Washer
    • Laundry: Inside, Laundry Room
    Features
    • Ceiling Fans(s), Eating Space In Kitchen, High Ceiling(s), Master Bedroom Downstairs, Open Floorplan, Walk-In Closet(s), Thermostat, Living Room/Dining Room Combo, Built in Features
    • Flooring: Laminate
    • Windows: Blinds, Drapes, Rods
    Interior area
    • Structure area source: Public Records
    • Total interior livable area: 4,932 sqft

    Property

    Parking
    • Total spaces: 6
    Features
    • Levels: Two
    • Patio & porch: Patio, Porch, Covered
    • Pool features: Heated, In Ground
    • Spa features: Heated, In Ground
    • Fencing: Wood, Masonry
    Lot
    • Size: 2.52 Acres
    • Dimensions: 83x226x452x471x40x116
    • Features: In County, Oversized Lot, Level/Flat, Street Paved, Corner Lot, Street Private, Cul-de-sac, Unincorporated
    • Residential vegetation: Trees/Landscaped
    Details
    • Additional structures: Outdoor Kitchen
    • Parcel number: 111927010000000200
    • Zoning: A

    Construction

    Type & style
    • Home type: SingleFamily
    • Property subtype: Single Family Residence
    Condition
    • Year built: 2018

    Utilities & green energy

    • Sewer: Septic Tank
    • Water: Well
    • Utilities for property: Electricity Connected, Cable Available, Water Connected

    Community & HOA

    Community
    • Security: Smoke Detector(s)
    • Subdivision: WANDERING PONDS SUB
    Location
    • Region: Eustis

    Financial & listing details

    • Price per square foot: $49/sqft
    • Tax assessed value: $183,560
    • Annual tax amount: $2,612
    • Listing terms: Cash, Conventional, FHA, VA Loan, USDA Loan
    • Ownership: Fee Simple

    Price history

    DateEventPrice
    1/23/2024Sold$240,000-76%$49/sqft
    Source: Public Record Report a problem
    5/11/2021Listing removed--
    Source: Stellar MLS #G5036844 Report a problem
    2/9/2021Sold$1,000,000-4.8%$203/sqft
    Source: Stellar MLS #G5036844 Report a problem
    12/23/2020Pending sale$1,050,000$213/sqft
    Source: KW REALTY ELITE PARTNERS IV #G5036844 Report a problem
    12/21/2020Listed for sale$1,050,000+775%$213/sqft
    Source: KW REALTY ELITE PARTNERS IV #G5036844 Report a problem
    11/16/2020Sold$120,000+9.1%$24/sqft
    Source: Public Record Report a problem
    11/29/2016Sold$110,000$22/sqft
    Source: Public Record Report a problem

    Public tax history

    YearProperty taxesTax assessment
    2025$2,612 -0.9%$183,560
    2024$2,634 +8%$183,560 +7.6%
    2023$2,440 +7.1%$170,630 +10%
    2022$2,278 +13.9%$155,120 +10%
    2021$2,000 +5.2%$141,024 +26.1%
    2020$1,902 +2.2%$111,823 +10%
    2019$1,860 +26%$101,657 +10%
    2018$1,477 $92,415 +10%
    2017$1,477 +13.9%$84,014
    2016$1,296 +29.6%$84,014 +40%
    2015$1,000 +49.5%$60,010 +41.7%
    2014$669 +41.5%$42,360 +33.3%
    2013$473 -1%$31,770
    2012$478 -28.5%$31,770 -28.6%
    2011$668 -31.1%$44,478 -30.1%
    2010$969 -37.8%$63,611 -37.9%
    2009$1,557 -19.9%$102,370 -20%
    2008$1,944 $127,963
    Find assessor info on the county website

    Neighborhood: 32736

    Nearby schools

    GreatSchools rating
    Schools provided by the listing agent
    • Elementary: Seminole Springs. Elem
    • Middle: Eustis Middle
    • High: Eustis High School

    Source: The MLS. This data may not be complete. We recommend contacting the local school district to confirm school assignments for this home.

    Get a cash offer in 3 minutes
    Find out how much your home could sell for in as little as 3 minutes with a no-obligation cash offer.
    Estimated market value
    $932,300
    Get a cash offer in 3 minutes
    Find out how much your home could sell for in as little as 3 minutes with a no-obligation cash offer.
    Estimated market value
    $932,300