Welcome to your dream home in Acton! This stunning single-story saltwater pool home with horse facilities is situated on a nearly two-acre lot, providing ample space for all your outdoor activities. Step inside and discover an open floor plan with soaring ceilings at the entry, creating a sense of grandeur as you walk through the front door. The beautiful kitchen boasts granite counters, a center island, newer appliances, a breakfast bar, double oven, and tons of cabinet space, making it perfect for hosting family and friends. Relax in the den with high ceilings and a tiled fireplace that can be used with both gas and wood-burning, providing warmth and comfort on chilly evenings. The dining room is perfect for formal gatherings, while the large primary bedroom features crown molding and a sliding glass door leading to the backyard. The primary ensuite includes dual sinks, a walk-in closet, soaking tub, and separate shower, providing a spa-like experience in the comfort of your own home. With three additional bedrooms, a guest bathroom with dual sinks, and a powder room, there's plenty of space for everyone in the family. The laundry room has a wash sink, making it convenient for tackling laundry day, while the 3-car side-by-side garage provides ample parking storage space and newly installed Tesla EV charger. This home also includes a newer water softener system and PUBLIC water district, no wells! Outside, you'll find OWNED solar panels ensuring that you can enjoy your home without worrying about energy costs. The huge private lot features horse facilities, a private saltwater pool and spa, stamped concrete, a covered patio, lemon trees, horseshoe pits, a tack room, and additional outbuildings. RV access and parking make it easy to accommodate all your toys, while the long driveway is perfect for parking when entertaining guests. Located close to Bridle Trail, freeway access, dining, and shopping, this home has everything you need for a comfortable and convenient lifestyle. Don't miss out on the opportunity to call this amazing property your own – schedule a viewing today!
Sold for $937,750
Listed by: Christie's Int. R.E SoCal • Trevor Pashley • Contact: 424-249-7162
Bought with: Landon Realty Group
$937,750
34502 Katrina St, Acton, CA 93510
4beds
2,427sqft
Single Family Residence
Built in 2004
1.78 Acres Lot
$982,800 Zestimate®
$386/sqft
$4,690 Estimated rent
Home value
$982,800
$934,000 - $1.03M
$4,690/mo
Zestimate® history
Owner options
List your home for rent
$4,690/mo
Rent Zestimate®
Find your next renter with Zillow Rental Manager. Plus, with online applications, you can quickly screen prospective tenants – for free.
$4,690/mo
Rent Zestimate®
Refinance and save
$6,148/mo
Est. payment
Refinancing to a lower rate could help reduce your monthly payments and save thousands over the life of the loan.
$6,148/mo
Est. payment
Explore your selling options
Work with a Zillow partner agent
Leverage their expertise and Zillow's premium Showcase listings to get your home seen by more buyers.
Get startedList with your own agent
Get your home in front of millions of buyers by listing it on Zillow.
Learn how to do itSell it yourself
Take full control of how buyers see your home on Zillow by listing For Sale by Owner (FSBO).
List your homeWhat's special
Tack roomHorse facilitiesHuge private lotLemon treesHorseshoe pitsCovered patioHigh ceilings
Zillow last checked:
Listing updated:
Listed by:
Trevor Pashley DRE #01332337 424-249-7162,
Christie's Int. R.E SoCal,
Aaron Kirman DRE #01296524 424-249-7162,
Christie's International Real Estate SoCal
Bought with:
Jennifer Landon, DRE #01281552
Landon Realty Group
Source: CRMLS,MLS#: SR23147533 Originating MLS: California Regional MLS
Originating MLS: California Regional MLSFacts & features
Interior
Bedrooms & bathrooms
- Bedrooms: 4
- Bathrooms: 3
- Full bathrooms: 2
- 1/2 bathrooms: 1
- Main level bathrooms: 3
- Main level bedrooms: 4
Rooms
- Room types: Bedroom, Entry/Foyer, Family Room, Foyer, Great Room, Kitchen, Laundry, Living Room, Primary Bathroom, Primary Bedroom, Other
Bedroom
- Features: All Bedrooms Down
Bedroom
- Features: Bedroom on Main Level
Bedroom
- Features: All Bedrooms Up
Kitchen
- Features: Granite Counters, Kitchen Island, Kitchen/Family Room Combo, Pots & Pan Drawers, Remodeled, Self-closing Cabinet Doors, Self-closing Drawers, Updated Kitchen
Heating
- Central, ENERGY STAR Qualified Equipment, Fireplace(s), Natural Gas
Cooling
- Central Air, Electric, ENERGY STAR Qualified Equipment
Appliances
- Included: Built-In Range, Double Oven, Dishwasher, ENERGY STAR Qualified Appliances, ENERGY STAR Qualified Water Heater, Gas Cooktop, Disposal, Gas Oven, Gas Range, Gas Water Heater, High Efficiency Water Heater, Microwave, Range Hood, Water Softener, Vented Exhaust Fan, Water To Refrigerator, Water Heater
- Laundry: Electric Dryer Hookup, Gas Dryer Hookup, Inside, Laundry Room
Features
- Breakfast Bar, Ceiling Fan(s), Cathedral Ceiling(s), Eat-in Kitchen, Granite Counters, High Ceilings, Open Floorplan, Pantry, Recessed Lighting, Storage, Unfurnished, All Bedrooms Up, All Bedrooms Down, Bedroom on Main Level, Entrance Foyer, Main Level Primary, Primary Suite, Walk-In Closet(s)
- Flooring: Carpet, Tile
- Windows: Custom Covering(s), ENERGY STAR Qualified Windows, Plantation Shutters, Screens, Shutters
- Has fireplace: Yes
- Fireplace features: Family Room
- Common walls with other units/homes: No Common Walls
Interior area
- Total interior livable area: 2,427 sqft
Property
Parking
- Total spaces: 9
- Parking features: Concrete, Door-Multi, Direct Access, Driveway, Driveway Up Slope From Street, Garage Faces Front, Garage, Private, RV Potential, RV Gated, RV Access/Parking, RV Covered
- Attached garage spaces: 3
- Uncovered spaces: 6
Accessibility
- Accessibility features: Safe Emergency Egress from Home, Low Pile Carpet, No Stairs, Accessible Doors, Accessible Entrance
Features
- Levels: One
- Stories: 1
- Entry location: 1
- Patio & porch: Concrete, Covered, Front Porch, Lanai, Patio, Porch
- Has private pool: Yes
- Pool features: Fenced, Filtered, Gunite, Gas Heat, Heated, In Ground, Permits, Private, Salt Water, Waterfall
- Has spa: Yes
- Spa features: Gunite, Heated, In Ground, Permits, Private
- Fencing: Good Condition,Livestock,Wood,Wrought Iron
- Has view: Yes
- View description: Hills, Mountain(s), Neighborhood, Valley
Lot
- Size: 1.78 Acres
- Features: 0-1 Unit/Acre, Agricultural, Back Yard, Front Yard, Garden, Gentle Sloping, Horse Property, Sprinklers In Rear, Sprinklers In Front, Lawn, Lot Over 40000 Sqft, Landscaped, Ranch, Sprinklers Timer, Sprinklers On Side, Sprinkler System, Sloped Up, Yard
Details
- Additional structures: Barn(s), Outbuilding, Shed(s), Storage, Corral(s), Stable(s)
- Parcel number: 3057029009
- Zoning: LCA21*
- Special conditions: Standard
- Other equipment: Satellite Dish
- Horses can be raised: Yes
- Horse amenities: Riding Trail
Construction
Type & style
- Home type: SingleFamily
- Architectural style: Cape Cod,Contemporary,Ranch
- Property subtype: Single Family Residence
Materials
- Stucco, Wood Siding, Copper Plumbing
- Foundation: Slab
- Roof: Concrete,Shingle
Condition
- Updated/Remodeled,Turnkey
- New construction: No
- Year built: 2004
Utilities & green energy
- Electric: Electricity - On Property, 220 Volts in Garage, 220 Volts in Kitchen, 220 Volts in Laundry, 220 Volts For Spa, Photovoltaics Seller Owned
- Sewer: Septic Type Unknown
- Water: Public
- Utilities for property: Cable Available, Cable Connected, Electricity Available, Electricity Connected, Natural Gas Available, Natural Gas Connected, Phone Available, Phone Connected, Sewer Not Available, Water Available, Water Connected
Green energy
- Energy efficient items: HVAC, Thermostat, Appliances, Water Heater
- Energy generation: Solar
Community & HOA
Community
- Features: Biking, Curbs, Foothills, Golf, Gutter(s), Hiking, Horse Trails, Stable(s), Mountainous, Park, Rural, Urban
- Security: Prewired, Security System, Carbon Monoxide Detector(s), Fire Detection System, Smoke Detector(s)
- Subdivision: Star Point Ranch (Stpr)
HOA
- Has HOA: Yes
- Amenities included: Horse Trails
- HOA fee: $80 monthly
- HOA name: Vista Ladera Estates
- HOA phone: 661-257-2452
Location
- Region: Acton
Financial & listing details
- Price per square foot: $386/sqft
- Tax assessed value: $956,505
- Annual tax amount: $11,756
- Date on market: 8/8/2023
- Cumulative days on market: 43 days
- Listing terms: Cash,Cash to New Loan
- Inclusions: Solar system, pool equipment
- Road surface type: Paved
Price history
| Date | Event | Price |
|---|---|---|
| 10/16/2023 | Sold | $937,750-1.3%$386/sqft |
Source:  CRMLS #SR23147533 Report a problem CRMLS #SR23147533 Report a problem | ||
| 10/6/2023 | Pending sale | $950,000$391/sqft |
Source: CRMLS #SR23147533 Report a problem | ||
| 9/18/2023 | Contingent | $950,000$391/sqft |
Source: CRMLS #SR23147533 Report a problem | ||
| 8/9/2023 | Listed for sale | $950,000+18.8%$391/sqft |
Source: CRMLS #SR23147533 Report a problem | ||
| 2/17/2021 | Sold | $800,000+0%$330/sqft |
Source: Public Record Report a problem | ||
| 1/17/2021 | Pending sale | $799,900$330/sqft |
Source: RE/MAX of Santa Clarita #SR21003168 Report a problem | ||
| 1/13/2021 | Listed for sale | $799,900+60%$330/sqft |
Source: RE/MAX of Santa Clarita #SR21003168 Report a problem | ||
| 9/12/2008 | Sold | $500,000-25.3%$206/sqft |
Source: Public Record Report a problem | ||
| 9/30/2007 | Listing removed | $669,000$276/sqft |
Source: Owner Report a problem | ||
| 6/28/2007 | Price change | $669,000-0.9%$276/sqft |
Source: Owner Report a problem | ||
| 5/16/2007 | Listed for sale | $675,000+32.1%$278/sqft |
Source: Owner Report a problem | ||
| 7/23/2004 | Sold | $511,000$211/sqft |
Source: Public Record Report a problem | ||
Public tax history
| Year | Property taxes | Tax assessment |
|---|---|---|
| 2025 | $11,756 +4.1% | $956,505 +2% |
| 2024 | $11,297 +14% | $937,750 +12.7% |
| 2023 | $9,911 +2.4% | $832,320 +2% |
| 2022 | $9,680 +46.5% | $816,000 +48.8% |
| 2021 | $6,610 -9.1% | $548,284 +1% |
| 2020 | $7,268 | $542,663 +2% |
| 2019 | $7,268 +4% | $532,023 +2% |
| 2018 | $6,991 | $521,592 +2% |
| 2017 | $6,991 +1.9% | $511,366 +2% |
| 2016 | $6,861 +3.9% | $501,340 +1.5% |
| 2015 | $6,603 +9.3% | $493,810 +9.7% |
| 2014 | $6,042 | $450,000 -4.8% |
| 2012 | -- | $472,502 +2% |
| 2011 | -- | $463,238 +0.8% |
| 2010 | -- | $459,777 -0.2% |
| 2009 | -- | $460,871 -15.3% |
| 2008 | -- | $543,975 +2% |
| 2007 | -- | $533,309 +2% |
| 2006 | -- | $522,852 |
| 2005 | -- | $522,852 |
Find assessor info on the county website
Neighborhood: 93510
Nearby homes
- $1,021,0004 bd3 ba2.8k sqft34518 Katrina St, Acton, CA 93510Off Market
- $1,210,0005 bd3 ba2.8k sqft34468 Katrina St, Acton, CA 93510Sold
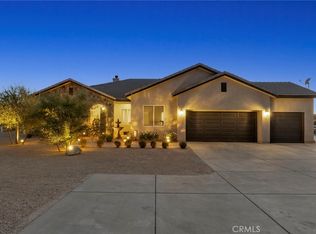
- $917,5003 bd3 ba2.3k sqft34505 Katrina St, Acton, CA 93510Off Market
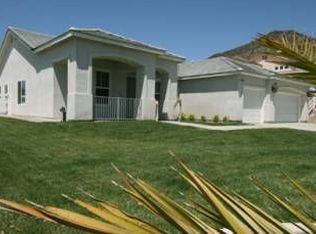
- $882,2004 bd3 ba2.6k sqft34481 Katrina St, Acton, CA 93510Off Market
- $1,144,0005 bd3 ba3.6k sqft34542 Katrina St, Acton, CA 93510Off Market
- $1,105,7005 bd4 ba4.2k sqft34467 Katrina St, Acton, CA 93510Off Market
- $1,084,6005 bd3 ba3.4k sqft34517 Katrina St, Acton, CA 93510Off Market
- $997,8004 bd3 ba2.6k sqft34446 Katrina St, Acton, CA 93510Off Market
Nearby schools
GreatSchools rating
- 4/10High Desert SchoolGrades: 5-8Distance: 2.5 mi
- 5/10Vasquez High SchoolGrades: 9-12Distance: 3.6 mi
- 7/10Meadowlark Elementary SchoolGrades: K-4Distance: 2.9 mi
Get a cash offer in 3 minutes
Find out how much your home could sell for in as little as 3 minutes with a no-obligation cash offer.
Estimated market value
$982,800
Get a cash offer in 3 minutes
Find out how much your home could sell for in as little as 3 minutes with a no-obligation cash offer.
Estimated market value
$982,800
- California
- Los Angeles County
- Acton
- 93510
- 34502 Katrina St
Nearby cities
Nearby zip codes
Other Acton Topics
