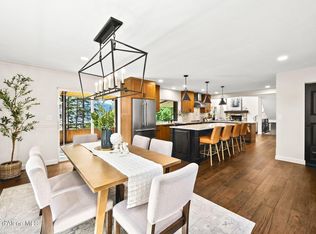
Perfectly situated on .70 acres to capture views of Lake Pend Oreille and the surrounding Selkirk Mountains, this stunning home embodies natural elegance and thoughtful design - a true North Idaho gem. Step inside to soaring ceilings, rich wood finishes, and a grand stone fireplace that anchors the living space with warmth and sophistication. From here, French doors open to a spacious deck—ideal for dining al fresco with views of the water. The kitchen is both beautiful and functional, with solid wood cabinetry, granite countertops, and stainless steel appliances. With 5 spacious bedrooms, including a main floor owner’s suite—there’s plenty of room for family and visitors alike. Every detail of this home reflects quality, and every window frames a view worth savoring. Whether you’re seeking a year-round residence or a luxurious getaway, this home offers custom quality and a true connection to nature.
Sold
Price Unknown
34502 N Terrace Dr, Bayview, ID 83803
5beds
4baths
5,500sqft
Single Family Residence
Built in 2006
0.7 Acres Lot
$1,519,500 Zestimate®
$--/sqft
$6,196 Estimated rent
Home value
$1,519,500
$1.38M - $1.67M
$6,196/mo
Zestimate® history
Owner options
List your home for rent
$6,196/mo
Rent Zestimate®
Find your next renter with Zillow Rental Manager. Plus, with online applications, you can quickly screen prospective tenants – for free.
$6,196/mo
Rent Zestimate®
Refinance and save
Refinancing to a lower rate could help reduce your monthly payments and save thousands over the life of the loan.
Explore your selling options
Work with a Zillow partner agent
Leverage their expertise and Zillow's premium Showcase listings to get your home seen by more buyers.
Get startedList with your own agent
Get your home in front of millions of buyers by listing it on Zillow.
Learn how to do itSell it yourself
Take full control of how buyers see your home on Zillow by listing For Sale by Owner (FSBO).
List your homeWhat's special
Grand stone fireplaceFrench doorsRich wood finishesSpacious deckStainless steel appliancesSoaring ceilingsGranite countertops
Zillow last checked:
Listing updated:
Listed by:
Kelly Harlicker 208-755-2617,
CENTURY 21 RIVERSTONE
Source: SELMLS,MLS#: 20250969
Facts & features
Interior
Bedrooms & bathrooms
- Bedrooms: 5
- Bathrooms: 4
- Main level bathrooms: 2
- Main level bedrooms: 1
Rooms
- Room types: Bedroom, Family Room, Bonus Room, Storage Room, Den, Formal Dining, Gourmet Kitchen, Great Room, Master Bedroom, Utility Room
Primary bedroom
- Description: Views Fireplace Custom Closet Ensuite Bath
- Level: Main
Bedroom 2
- Description: Spacious Privacy Storage Views
- Level: Second
Bedroom 3
- Description: Spacious Privacy Storage Views
- Level: Second
Bedroom 4
- Description: Spacious Privacy Storage
- Level: Second
Bathroom 1
- Description: Ensuite Bath Dual Vanity Shower Tub
- Level: Main
Bathroom 2
- Description: Half Bath
- Level: Main
Bathroom 3
- Description: Dual Vanity Granite Countertops
- Level: Second
Dining room
- Description: Windows Views High Ceiling
- Level: Main
Family room
- Description: Spacious Views Patio Wet Bar Custom
- Level: Lower
Kitchen
- Description: Custom Cabinetry Stainless Appliances
- Level: Main
Living room
- Description: Custom Cabinetry Fireplace Views
- Level: Main
Heating
- Electric, Fireplace(s), Heat Pump
Cooling
- Central Air, Air Conditioning
Appliances
- Included: Beverage Refrigerator, Built In Microwave, Convection Oven, Cooktop, Dishwasher, Disposal, Double Oven, Dryer, Refrigerator, Washer
- Laundry: Laundry Room, Main Level, Cabinetry Granite Utility Sink
Features
- 3/4 Bath, Entrance Foyer, Walk-In Closet(s), High Speed Internet, Breakfast Nook, Ceiling Fan(s), Central Vacuum, Insulated, Pantry, Storage, Vaulted Ceiling(s), Air Exchange System
- Flooring: Carpet
- Doors: French Doors
- Windows: Double Pane Windows, Insulated Windows, Vinyl, Window Coverings
- Basement: Daylight,Separate Entry,Slab,Walk-Out Access
- Number of fireplaces: 2
- Fireplace features: Built In Fireplace, Glass Doors, Mantel, Raised Hearth, Stone, 2 Fireplaces
Interior area
- Total structure area: 5,500
- Total interior livable area: 5,500 sqft
- Finished area above ground: 3,823
- Finished area below ground: 1,455
Property
Parking
- Total spaces: 3
- Parking features: 3+ Car Attached, Electricity, High Clear. Door, Insulated, Separate Exit, Workshop in Garage, Workbench, Garage Door Opener, Asphalt
- Has attached garage: Yes
- Has uncovered spaces: Yes
Features
- Levels: Three Or More
- Stories: 3
- Patio & porch: Covered, Covered Patio, Covered Porch, Deck
- Has spa: Yes
- Spa features: Bath
- Fencing: Partial
- Has view: Yes
- View description: Mountain(s), Panoramic, Water
- Has water view: Yes
- Water view: Water
Lot
- Size: 0.7 Acres
- Features: 10 to 15 Miles to City/Town, 1 Mile or Less to County Road, Irrigation System, Landscaped, Sprinklers, Mature Trees, Southern Exposure
Details
- Parcel number: 05900001002A
- Zoning description: Residential
Construction
Type & style
- Home type: SingleFamily
- Architectural style: Craftsman
- Property subtype: Single Family Residence
Materials
- Frame, Recycled/Bio-Based Insulation, Fiber Cement, Masonite, Shake Siding
- Foundation: See Remarks
- Roof: Composition
Condition
- Resale
- New construction: No
- Year built: 2006
- Major remodel year: 2010
Utilities & green energy
- Sewer: Septic Tank
- Water: Public
- Utilities for property: Electricity Connected, Natural Gas Not Available, Phone Connected, Cable Connected
Community & HOA
Community
- Security: Fire Sprinkler System
HOA
- Has HOA: No
Location
- Region: Bayview
Financial & listing details
- Tax assessed value: $1,192,770
- Annual tax amount: $3,250
- Date on market: 4/25/2025
- Ownership: Fee Simple
- Electric utility on property: Yes
- Road surface type: Gravel
Price history
| Date | Event | Price |
|---|---|---|
| 7/28/2025 | Sold | -- |
Source:  SELMLS #20250969 Report a problem SELMLS #20250969 Report a problem | ||
| 5/3/2025 | Pending sale | $1,650,000$300/sqft |
Source:  Coeur d'Alene MLS #25-3952 Report a problem Coeur d'Alene MLS #25-3952 Report a problem | ||
| 4/25/2025 | Listed for sale | $1,650,000$300/sqft |
Source: SELMLS #20250969 Report a problem | ||
Public tax history
| Year | Property taxes | Tax assessment |
|---|---|---|
| 2025 | $3,350 +3.1% | $1,067,770 +14.5% |
| 2024 | $3,250 +10.7% | $932,440 +1.2% |
| 2023 | $2,935 -29.4% | $921,440 -4.5% |
| 2022 | $4,157 +0.5% | $964,995 +38.6% |
| 2021 | $4,134 -7.4% | $696,379 +11.3% |
| 2020 | $4,463 -2.1% | $625,598 +5.5% |
| 2019 | $4,559 +2.1% | $592,738 +9.2% |
| 2018 | $4,463 +3.9% | $542,980 +12.9% |
| 2017 | $4,297 +16.1% | $481,123 +8% |
| 2016 | $3,702 +8.7% | $445,363 +7.6% |
| 2015 | $3,406 | $413,780 +9.6% |
| 2013 | $3,406 | $377,580 +0.7% |
| 2012 | -- | $375,095 -4.1% |
| 2011 | -- | $391,320 -3.7% |
| 2010 | -- | $406,270 |
Find assessor info on the county website
Neighborhood: 83803
Nearby homes
- $76,940-- bd-- ba-- sqft35108 N Terrace Dr, Bayview, ID 83803Off Market
- $--4 bd3 ba3.3k sqft34532 N Terrace Dr, Bayview, ID 83803Sold
- $955,0004 bd4 ba2.7k sqft34487 N Terrace Dr, Bayview, ID 83803Off Market
- $139,0000.26 acres34599 N Terrace Dr, Bayview, ID 83803Lot/Land

- $643,1003 bd3 ba1.8k sqft34430 N Terrace Dr, Bayview, ID 83803Off Market
- $702,6003 bd3 ba3k sqft34567 N Terrace Dr, Bayview, ID 83803Off Market
- $1,350,0003 bd3 ba2.6k sqft20138 E Cape Horn Rd, Bayview, ID 83803For Sale
- $535,3002 bd2 ba1.4k sqft34415 N Terrace Dr, Bayview, ID 83803Off Market
Nearby schools
GreatSchools rating
- 6/10Athol Elementary SchoolGrades: PK-5Distance: 9.1 mi
- 2/10Timberlake Junior High SchoolGrades: 6-8Distance: 16.3 mi
- 9/10Timberlake Senior High SchoolGrades: 9-12Distance: 16.4 mi
- Idaho
- Kootenai County
- Bayview
- 83803
- 34502 N Terrace Dr
