Skip main navigation
Sold for $1,409,000
  • Listing Provided by: RE/MAX TOP PRODUCERS
    Bought with: Allison James Estates & Homes
    $1,409,000

    34505 Piocho Ct, Temecula, CA 92592

    5beds
    3,760sqft
    Single Family Residence
    Built in 2012
    0.29 Acres Lot
    $1,400,000 Zestimate®
    $375/sqft
    $5,918 Estimated rent

    Home value

    $1,400,000

    $1.26M - $1.55M

    $5,918/mo

    Zestimate® history
    Loading
    Loading...

    Owner options

    List your home for rent

    $5,918/mo

    Rent Zestimate®

    Find your next renter with Zillow Rental Manager. Plus, with online applications, you can quickly screen prospective tenants – for free.

    Learn more

    $5,918/mo

    Rent Zestimate®

    Refinance and save

    $9,109/mo

    Est. payment

    Refinancing to a lower rate could help reduce your monthly payments and save thousands over the life of the loan.

    See today's rates

    $9,109/mo

    Est. payment

    Explore your selling options

    Work with a Zillow partner agent

    Leverage their expertise and Zillow's premium Showcase listings to get your home seen by more buyers.

    Get started

    List with your own agent

    Get your home in front of millions of buyers by listing it on Zillow.

    Learn how to do it

    Sell it yourself

    Take full control of how buyers see your home on Zillow by listing For Sale by Owner (FSBO).

    List your home

    What's special

    Tropical paradise poolBasketball half-courtVersatile loft areaCalifornia roomExpansive master bedroomLavish master bathroomOpen-concept design
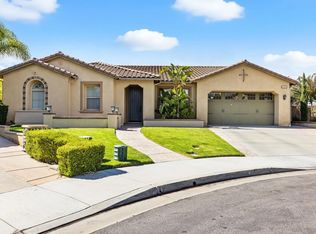
    Introducing the extraordinary Morgan Hill Estate, a luxurious haven with a tropical paradise pool and an entertainer's dream backyard, set on over a quarter-acre lot. Nestled in a serene cul-de-sac, this home captivates with its Mediterranean architecture, lush greenery, manicured hedges, and a stunning olive tree, creating remarkable curb appeal. Upon entering through the arched doorway, you are welcomed by a traditional family room and an elegant formal dining room. The chef's kitchen is a culinary delight, featuring an additional prep station and a spacious walk-in pantry. The highly sought-after open-concept design with high ceilings allows the kitchen to overlook the family room and informal dining area, perfect for modern living. This home offers a desirable downstairs bedroom with a private en-suite bathroom. Upstairs, you'll find a versatile loft area ideal for entertaining, along with two built-in workstations for office use or children's study space. The expansive master bedroom overlooks the picturesque backyard and leads to a lavish master bathroom. This luxurious space includes two separate vanities, a central soaking tub, a grand shower with dual shower heads, and a tiled built-in bench. The upper level also comprises three additional guest or children's bedrooms and a well-equipped laundry room with ample cabinet space and a sink basin. Additional features include FULLY PAID OFF SOLAR SYSTEM (almost $40k system), a whole-house water softener and a separate filtration system for the kitchen. The backyard is an oasis with a California room equipped with a mister, two Alumawood gazebos, one covering a large outdoor kitchen, a stunning saltwater pebble tech pool with a waterfall, slide, grotto, five-zone outdoor lighting, and a basketball half-court. Car enthusiasts will appreciate the four-car garage. Enhancing this exceptional estate is the Morgan Hills clubhouse, offering resort-style amenities such as a pool, spa, pickleball courts, tennis courts, card game room, gym, billiard room, banquet facilities, recreation area, childcare facilities, and a fantastic playground. Make this remarkable Morgan Hills Estate your new home and experience unparalleled luxury and comfort. WELCOME HOME!!!!!

    Zillow last checked:

    Listing updated:

    Listing Provided by:

    John Algattas DRE #01276107 626-262-1015,

    RE/MAX TOP PRODUCERS,

    Jasmine Algattas DRE #02035839,

    RE/MAX TOP PRODUCERS

    Bought with:

    Alisa Morrison, DRE #01860119

    Allison James Estates & Homes

    Source: CRMLS,MLS#: CV24161496MLS LogoOriginating MLS: California Regional MLS

    Facts & features

    Interior

    Bedrooms & bathrooms
    • Bedrooms: 5
    • Bathrooms: 4
    • Full bathrooms: 3
    • 1/2 bathrooms: 1
    • Main level bathrooms: 1
    • Main level bedrooms: 1
    Primary bedroom
    • Features: Primary Suite
    Bedroom
    • Features: Bedroom on Main Level
    Bedroom
    • Features: Multi-Level Bedroom
    Bathroom
    • Features: Bathtub, Closet, Dual Sinks, Full Bath on Main Level, Soaking Tub, Separate Shower, Walk-In Shower
    Kitchen
    • Features: Granite Counters, Kitchen Island, Kitchen/Family Room Combo, Walk-In Pantry
    Heating
    • Central, Solar
    Cooling
    • Central Air, Dual
    Appliances
    • Included: Double Oven, Refrigerator, Water Softener, Water Heater, Dryer, Washer
    • Laundry: Inside, Laundry Room
    Features
    • Breakfast Area, Separate/Formal Dining Room, Granite Counters, High Ceilings, Recessed Lighting, Bedroom on Main Level, Primary Suite, Walk-In Pantry, Walk-In Closet(s)
    • Flooring: Carpet, Tile
    • Windows: Plantation Shutters
    • Has fireplace: Yes
    • Fireplace features: Outside
    • Common walls with other units/homes: No Common Walls
    Interior area
    • Total interior livable area: 3,760 sqft

    Property

    Parking
    • Total spaces: 4
    • Parking features: Door-Multi, Direct Access, Driveway, Garage Faces Front, Garage, Tandem
    • Attached garage spaces: 4
    Features
    • Levels: Two
    • Stories: 2
    • Entry location: FRONT DOOR
    • Patio & porch: Covered
    • Exterior features: Barbecue, Misting System
    • Has private pool: Yes
    • Pool features: Heated, In Ground, Pebble, Private, Waterfall, Association
    • Has spa: Yes
    • Spa features: Heated, In Ground, Private
    • Fencing: Brick
    • Has view: Yes
    • View description: Pool
    Lot
    • Size: 0.29 Acres
    • Features: 0-1 Unit/Acre, Back Yard, Cul-De-Sac, Front Yard, Lawn, Landscaped, Level, Sprinkler System, Yard
    Details
    • Parcel number: 966471006
    • Zoning: SP ZONE
    • Special conditions: Standard

    Construction

    Type & style
    • Home type: SingleFamily
    • Architectural style: Mediterranean
    • Property subtype: Single Family Residence
    Materials
    • Stucco
    • Foundation: Slab
    • Roof: Tile
    Condition
    • Turnkey
    • New construction: No
    • Year built: 2012

    Utilities & green energy

    • Electric: Electricity - On Property
    • Sewer: Public Sewer
    • Water: Public
    • Utilities for property: Cable Connected, Electricity Connected, Natural Gas Connected, Sewer Connected, Water Connected

    Community & neighborhood

    Security
    • Security features: Carbon Monoxide Detector(s), Fire Detection System, Smoke Detector(s)
    Community
    • Community features: Street Lights, Sidewalks
    Location
    • Region: Temecula

    HOA & financial

    HOA
    • Has HOA: Yes
    • HOA fee: $109 monthly
    • Amenities included: Billiard Room, Clubhouse, Fitness Center, Meeting Room, Pickleball, Pool, Spa/Hot Tub, Tennis Court(s)
    • Association name: Morgan Hill HOA
    • Association phone: 951-587-9352

    Other

    Other facts
    • Listing terms: Cash,Cash to New Loan,Conventional,FHA
    • Road surface type: Paved

    Price history

    DateEventPrice
    2/18/2025Sold$1,409,000-3.4%$375/sqft
    Source: CRMLS #CV24161496 Report a problem
    1/27/2025Pending sale$1,459,000+47.4%$388/sqft
    Source: CRMLS #CV24161496 Report a problem
    10/16/2020Sold$990,000+1.5%$263/sqft
    Source: Public Record Report a problem
    9/23/2020Pending sale$975,000$259/sqft
    Source: Coldwell Banker Res-Vail Ranch #SW20096031 Report a problem
    9/19/2020Listed for sale$975,000$259/sqft
    Source: Coldwell Banker Res-Vail Ranch #SW20096031 Report a problem
    8/24/2020Pending sale$975,000$259/sqft
    Source: Coldwell Banker Res-Vail Ranch #SW20096031 Report a problem
    8/18/2020Listed for sale$975,000+5.4%$259/sqft
    Source: Coldwell Banker Res-Vail Ranch #SW20096031 Report a problem
    2/10/2020Listing removed$925,000$246/sqft
    Source: Coldwell Banker Realty - Temecula-Vail Ranch #SW19235009 Report a problem
    10/23/2019Price change$925,000-5.1%$246/sqft
    Source: Coldwell Banker Residential Brokerage - Temecula-Vail Ranch #SW19235009 Report a problem
    10/4/2019Listed for sale$975,000+19.2%$259/sqft
    Source: Coldwell Banker Res-Vail Ranch #SW19235009 Report a problem
    6/28/2017Sold$818,000-3.8%$218/sqft
    Source: Public Record Report a problem
    5/6/2017Pending sale$849,900$226/sqft
    Source: Elite Properties Direct #SW17097731 Report a problem
    5/4/2017Listed for sale$849,900+36.1%$226/sqft
    Source: Elite Properties Direct #SW17097731 Report a problem
    6/28/2013Sold$624,500$166/sqft
    Source: Public Record Report a problem

    Public tax history

    YearProperty taxesTax assessment
    2025$14,095 +1.2%$1,071,606 +2%
    2024$13,923 +1.9%$1,050,595 +2%
    2023$13,661 +1.6%$1,029,996 +2%
    2022$13,443 +1.8%$1,009,800 +2%
    2021$13,208 +9.1%$990,000 +14%
    2020$12,108 $868,067 +2%
    2019-- $851,047 +2%
    2018$11,782 +9.5%$834,360 +11.9%
    2017$10,764 $745,376 +2%
    2016$10,764 +2.5%$730,762 +1.5%
    2015$10,505 +2.6%$719,787 +2%
    2014$10,235 $705,690 +2293.9%
    2013-- $29,479 +2%
    2012-- $28,901 +2%
    2011-- $28,335 +88.9%
    2010-- $15,000 +97%
    2009-- $7,614 +2%
    2008-- $7,465 +2%
    2007-- $7,319

    Find assessor info on the county website

    Neighborhood: 92592

    Nearby schools

    GreatSchools rating
    Schools provided by the listing agent
    • Elementary: Tony Tobin
    • Middle: Vail Ranch
    • High: Great Oak

    Source: CRMLS. This data may not be complete. We recommend contacting the local school district to confirm school assignments for this home.

    Get a cash offer in 3 minutes
    Find out how much your home could sell for in as little as 3 minutes with a no-obligation cash offer.
    Estimated market value
    $1,400,000
    Get a cash offer in 3 minutes
    Find out how much your home could sell for in as little as 3 minutes with a no-obligation cash offer.
    Estimated market value
    $1,400,000