34507 State Highway 103, Evergreen, CO 80439
Home value
$2,152,600
$2.02M - $2.30M
$6,501/mo
Owner options
$6,501/mo
Rent Zestimate®
Find your next renter with Zillow Rental Manager. Plus, with online applications, you can quickly screen prospective tenants – for free.
$6,501/mo
Rent Zestimate®
$10,739/mo
Est. payment
Refinancing to a lower rate could help reduce your monthly payments and save thousands over the life of the loan.
$10,739/mo
Est. payment
Explore your selling options
Work with a Zillow partner agent
Leverage their expertise and Zillow's premium Showcase listings to get your home seen by more buyers.
Get startedList with your own agent
Get your home in front of millions of buyers by listing it on Zillow.
Learn how to do itSell it yourself
Take full control of how buyers see your home on Zillow by listing For Sale by Owner (FSBO).
List your homeWhat's special
Zillow last checked:
Listing updated:
Deborah Simon 303-949-3449 deborah.simon@sothebysrealty.com,
LIV Sotheby's International Realty
Lark Stewart, 040015774
LIV Sotheby's International Realty
Facts & features
Interior
Bedrooms & bathrooms
- Bedrooms: 4
- Bathrooms: 4
- Full bathrooms: 2
- 3/4 bathrooms: 1
- 1/2 bathrooms: 1
- Main level bathrooms: 1
Bedroom
- Description: A Cozy Haven, Complete With A Spa-Like Baths, Serene Views, Huge Walk-In Closet With Built-Ins
- Level: Upper
Bedroom
- Description: Has Seating With Built-In Storage
- Features: Primary Suite
- Level: Upper
Bedroom
- Description: Shares Jack N' Jill Bath With Bedroom 2
- Level: Upper
Bedroom
- Level: Basement
Bathroom
- Description: Conveniently By Mudroom
- Level: Main
Bathroom
- Description: Larger Jack 'n Jill Shared With Bed 2 And Bed 3
- Level: Upper
Bathroom
- Description: Perfect Layout To Finish A Bedroom By Adding A Wall And Closet -Plenty Of Room
- Level: Basement
Bathroom
- Description: Spa-Like 5 Piece Retreat With Separate Sinks And Vanity
- Level: Upper
Bonus room
- Description: Large Butlers Pantry With Sink And Refrigerator Open To Kitchen
- Level: Main
Bonus room
- Description: Flex Space Or Add Large Barn Door For Privacy Of A Bedroom For Guests
- Level: Upper
Dining room
- Description: Vaulted Ceilings/Exposed Beams/Fireplace/Seamless To Exterior Deck
- Level: Main
Family room
- Description: Ideal For A Media Room, Game Room, Or Extra Guest Space By Finishing Off Part To A Proper Bedroom
- Level: Basement
Great room
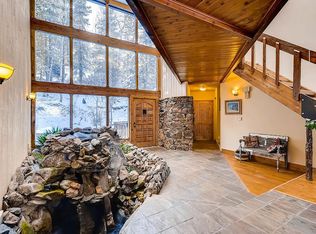
- Description: Open Concept/Fireplace/Doors To Front Yard/Large Window
- Level: Main
Kitchen
- Description: State-Of-The-Art Kitchen With Top-Tier Appliances, Butlers Panty, Bar Area, Custom Massive Island Counter With Creative Attached Stool Seating/Dining, And Storage Galore
- Level: Main
Laundry
- Description: Huge With Utility Sink/Built-Ins/Ironing/Drying And Storage Space
- Level: Upper
Mud room
- Description: Built In Cubbies And Storage And Dog Bowl Holders
- Level: Main
Office
- Description: Large With Built-Ins And Bar Refrigerator/Could Be A Den/ Doors Open To Back Courtyard
- Level: Main
Heating
- Baseboard, Electric, Forced Air, Propane, Radiant Floor
Cooling
- Central Air
Appliances
- Included: Bar Fridge, Convection Oven, Dishwasher, Disposal, Double Oven, Dryer, Microwave, Range, Refrigerator, Self Cleaning Oven, Warming Drawer, Washer, Wine Cooler
- Laundry: In Unit
Features
- Built-in Features, Ceiling Fan(s), Eat-in Kitchen, Entrance Foyer, Five Piece Bath, Granite Counters, High Ceilings, Jack & Jill Bathroom, Kitchen Island, Open Floorplan, Pantry, Quartz Counters, Smoke Free, Vaulted Ceiling(s), Walk-In Closet(s), Wet Bar
- Flooring: Carpet, Stone, Tile, Wood
- Windows: Double Pane Windows
- Basement: Finished,Full
- Number of fireplaces: 3
- Fireplace features: Dining Room, Great Room, Other, Wood Burning
Interior area
- Total structure area: 4,219
- Total interior livable area: 4,219 sqft
- Finished area above ground: 3,145
- Finished area below ground: 954
Property
Parking
- Total spaces: 5
- Parking features: Asphalt, Exterior Access Door
- Attached garage spaces: 2
- Carport spaces: 3
- Covered spaces: 5
Features
- Levels: Two
- Stories: 2
- Patio & porch: Deck, Front Porch, Patio
- Exterior features: Private Yard
- Fencing: Partial
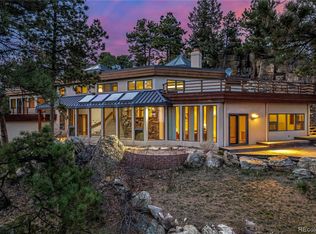
- Has view: Yes
- View description: Meadow, Mountain(s), Valley
- Waterfront features: Pond
Lot
- Size: 9.24 Acres
- Features: Foothills, Meadow, Mountainous, Open Space, Rolling Slope
- Residential vegetation: Brush, Mixed, Partially Wooded, Wooded
Details
- Parcel number: 140526
- Zoning: SR5
- Special conditions: Standard
- Horses can be raised: Yes
- Horse amenities: Pasture
Construction
Type & style
- Home type: SingleFamily
- Property subtype: Single Family Residence
Materials
- Brick, Frame, Rock, Stone, Wood Siding
- Roof: Composition
Condition
- Updated/Remodeled
- Year built: 1977
Utilities & green energy
- Water: Well
- Utilities for property: Electricity Connected, Internet Access (Wired), Propane
Community & HOA
Community
- Security: Carbon Monoxide Detector(s), Security System, Smoke Detector(s)
- Subdivision: Soda Creek
HOA
- Has HOA: Yes
- Amenities included: Pond Seasonal, Trail(s)
- HOA fee: $550 annually
- HOA name: Soda Creek HOA
- HOA phone: 303-933-6279
Location
- Region: Evergreen
Financial & listing details
- Price per square foot: $519/sqft
- Tax assessed value: $1,650,162
- Annual tax amount: $10,083
- Date on market: 9/29/2025
- Listing terms: Cash,Conventional
- Exclusions: Sellers' Personal Property And Staging Items.
- Ownership: Individual
- Electric utility on property: Yes
- Road surface type: Paved
Price history
| Date | Event | Price |
|---|---|---|
| 11/17/2025 | Sold | $2,190,000+0.7%$519/sqft |
Source: | ||
| 10/13/2025 | Pending sale | $2,175,000$516/sqft |
Source: | ||
| 9/27/2025 | Listed for sale | $2,175,000+81.3%$516/sqft |
Source: | ||
| 7/28/2020 | Sold | $1,200,000-4%$284/sqft |
Source: Public Record Report a problem | ||
| 6/22/2020 | Pending sale | $1,250,000$296/sqft |
Source: Brokers Guild Real Estate #4192923 Report a problem | ||
| 12/6/2019 | Listed for sale | $1,250,000+31.7%$296/sqft |
Source: Brokers Guild Real Estate #4192923 Report a problem | ||
| 1/1/2015 | Listing removed | $949,000$225/sqft |
Source: Coldwell Banker Residential Brokerage - Evergreen #8133761 Report a problem | ||
| 7/17/2014 | Listed for sale | $949,000$225/sqft |
Source: COLDWELL BANKER RESIDENTIAL 28 #8133761 Report a problem | ||
Public tax history
| Year | Property taxes | Tax assessment |
|---|---|---|
| 2025 | $10,083 -0.3% | $103,135 -6.4% |
| 2024 | $10,109 +28.6% | $110,229 |
| 2023 | $7,862 -1% | $110,229 +32.5% |
| 2022 | $7,943 +20.1% | $83,220 -2.8% |
| 2021 | $6,612 | $85,615 +13.6% |
| 2020 | $6,612 +5.1% | $75,370 |
| 2019 | $6,289 -6.5% | $75,370 -3.1% |
| 2018 | $6,726 | $77,767 |
| 2017 | $6,726 +23.6% | $77,767 +14.1% |
| 2016 | $5,442 -12.2% | $68,131 |
| 2015 | $6,196 | $68,131 -6.3% |
| 2014 | $6,196 +9.7% | $72,698 |
| 2013 | $5,649 -10.2% | $72,698 +7.4% |
| 2012 | $6,287 -13.9% | $67,695 |
| 2011 | $7,302 +0.1% | $67,695 -14.6% |
| 2010 | $7,295 +13.3% | $79,300 |
| 2009 | $6,441 +0.2% | $79,300 +13.5% |
| 2008 | $6,425 +10.7% | $69,860 |
| 2007 | $5,801 -2.5% | $69,860 +9.6% |
| 2006 | $5,952 +16.6% | $63,760 +13.7% |
| 2005 | $5,105 +9.3% | $56,070 |
| 2004 | $4,671 -10.6% | $56,070 |
| 2003 | $5,222 +4.3% | $56,070 -9.1% |
| 2002 | $5,009 +11.9% | $61,690 +24.1% |
| 2001 | $4,475 +2.5% | $49,700 |
| 2000 | $4,368 | $49,700 |
Neighborhood: 80439
Nearby homes
- $1,757,4005 bd4 ba5.3k sqft34647 State Highway 103, Evergreen, CO 80439Off Market
- $1,650,0003 bd3 ba3.3k sqft34357 State Highway 103, Evergreen, CO 80439Sold
- $1,953,700-- bd4 ba-- sqft34647 Squaw Pass Rd, Evergreen, CO 80439Off Market
- $18,4172 bd1 ba1.2k sqft32137 State Highway 103, Evergreen, CO 80439Off Market
- $6,750,0006 bd6 ba7.4k sqft34317 State Highway 103, Evergreen, CO 80439For Sale
- $4,095,7004 bd5 ba3.3k sqft34366 State Highway 103, Evergreen, CO 80439Off Market
- $4,996,9006 bd6 ba8.7k sqft34317 Squaw Pass Rd, Evergreen, CO 80439Off Market
- $1,427,4004 bd3 ba2.6k sqft1542 Snyder Gulch Rd, Evergreen, CO 80439Off Market
Nearby schools
GreatSchools rating
- NABergen Meadow Primary SchoolGrades: PK-2Distance: 1.7 mi
- 8/10Evergreen Middle SchoolGrades: 6-8Distance: 1.7 mi
- 9/10Evergreen High SchoolGrades: 9-12Distance: 5.5 mi
Schools provided by the listing agent
- Elementary: Bergen
- Middle: Evergreen
- High: Evergreen
- District: Jefferson County R-1
Source: REcolorado as distributed by MLS GRID. This data may not be complete. We recommend contacting the local school district to confirm school assignments for this home.
Get a cash offer in 3 minutes
- Colorado
- Jefferson County
- Evergreen
- 80439
- 34507 State Highway 103