Charming home on almost 3 wooded acres within minutes from downtown Elizabeth. This updated home features a beautifully remodeled kitchen with upgrade cabinetry, granite countertops, stainless steel appliances and hardwood flooring. The floor plan offers three bedrooms (one non conforming-no closet) on the main level, two family rooms, a formal dining room and large open kitchen with spacious island. The family room area walks out to a massive 25 x 50 ft concrete pation. The spacious primary bedroom is truly a retreat on the upper level with primary bathroom and private deck. The home also features an oversized two car garage. The home has low mainentence vinyl siding, a new roof and gutters in 2024 and A/C. The barn measures 60 x 42 and offers three stalls with automatic waterers, matts, paddocks and a large loft area that has been used as a workshop. The loft/workshop measures 15 x 42 with 110 power. There are several other outbuilding including a livestock shed, a chicken coop and 2 utility sheds. The lot is partially wooded and offers privacy and serenity. There are two beautifully fenced white vinyl pastures. All measurement are approximate.
For sale
$799,000
34509 County Road 21, Elizabeth, CO 80107
4beds
2,729sqft
Single Family Residence
Built in 1981
2.89 Acres Lot
$-- Zestimate®
$293/sqft
$-- HOA
What's special
- 29 days |
- 1,471 |
- 79 |
Zillow last checked:
Listing updated:
Listed by:
Julie Atkinson 303-646-9000 julie@julienatkinson.com,
RE/MAX Accord
Source: REcolorado as distributed by MLS GRID,MLS#: 7222329
Facts & features
Interior
Bedrooms & bathrooms
- Bedrooms: 4
- Bathrooms: 3
- Full bathrooms: 2
- 1/4 bathrooms: 1
- Main level bathrooms: 2
- Main level bedrooms: 3
Bedroom
- Description: New Carpet
- Level: Main
- Area: 225 Square Feet
- Dimensions: 15 x 15
Bedroom
- Description: New Carpet
- Level: Main
- Area: 156 Square Feet
- Dimensions: 12 x 13
Bedroom
- Description: Non Conforming- No Closet
- Features: Primary Suite
- Level: Main
- Area: 144 Square Feet
- Dimensions: 12 x 12
Bedroom
- Description: New Carpet
- Features: Primary Suite
- Level: Upper
- Area: 720 Square Feet
- Dimensions: 30 x 24
Bathroom
- Description: Primary Bathroom
- Features: Primary Suite
- Level: Upper
- Area: 72 Square Feet
- Dimensions: 12 x 6
Bathroom
- Level: Main
- Area: 60 Square Feet
- Dimensions: 10 x 6
Bathroom
- Level: Main
- Area: 30 Square Feet
- Dimensions: 6 x 5
Family room
- Description: Hardwood Flooring
- Level: Main
- Area: 495 Square Feet
- Dimensions: 33 x 15
Kitchen
- Description: Hardwood Flooring
- Level: Main
- Area: 240 Square Feet
- Dimensions: 16 x 15
Laundry
- Level: Main
- Area: 80 Square Feet
- Dimensions: 10 x 8
Living room
- Description: Hardwood Flooring
- Level: Main
- Area: 405 Square Feet
- Dimensions: 15 x 27
Heating
- Forced Air, Natural Gas
Cooling
- Central Air
Appliances
- Included: Dishwasher, Oven, Refrigerator
Features
- Ceiling Fan(s), Granite Counters, Kitchen Island, Primary Suite, Smoke Free, Solid Surface Counters
- Flooring: Carpet, Vinyl, Wood
- Windows: Window Coverings
- Has basement: No
- Number of fireplaces: 1
- Fireplace features: Family Room, Wood Burning
Interior area
- Total structure area: 2,729
- Total interior livable area: 2,729 sqft
- Finished area above ground: 2,729
Video & virtual tour
Property
Parking
- Total spaces: 2
- Parking features: Garage - Attached
- Attached garage spaces: 2
Accessibility
- Accessibility features: Accessible Approach with Ramp
Features
- Levels: Two
- Stories: 2
- Patio & porch: Deck, Patio
- Exterior features: Balcony, Garden, Private Yard, Rain Gutters
- Fencing: Fenced,Partial
- Has view: Yes
- View description: Meadow, Plains
Lot
- Size: 2.89 Acres
- Features: Level, Many Trees, Meadow, Mountainous, Suitable For Grazing
- Residential vegetation: Grassed, Mixed, Natural State, Partially Wooded, Wooded, Xeriscaping
Details
- Parcel number: R108024
- Zoning: RA-2
- Special conditions: Standard
- Horses can be raised: Yes
- Horse amenities: Corral(s), Loafing Shed, Paddocks, Pasture, Tack Room, Well Allows For
Construction
Type & style
- Home type: SingleFamily
- Architectural style: Traditional
- Property subtype: Single Family Residence
Materials
- Frame, Vinyl Siding
- Roof: Composition
Condition
- Year built: 1981
Utilities & green energy
- Electric: Single Phase
- Water: Well
- Utilities for property: Cable Available, Electricity Connected
Community & HOA
Community
- Security: Smoke Detector(s)
- Subdivision: Pine Ridge
HOA
- Has HOA: No
Location
- Region: Elizabeth
Financial & listing details
- Price per square foot: $293/sqft
- Tax assessed value: $621,242
- Annual tax amount: $2,990
- Date on market: 6/23/2026
- Listing terms: Cash,Conventional,FHA,USDA Loan,VA Loan
- Exclusions: Sellers Personal Property
- Ownership: Individual
- Electric utility on property: Yes
- Road surface type: Paved
Estimated market value
Not available
Estimated sales range
Not available
Not available
Price history
| Date | Event | Price |
|---|---|---|
| 6/23/2026 | Listed for sale | $799,000$293/sqft |
Source:  REcolorado as distributed by MLS GRID #7222329 Report a problem REcolorado as distributed by MLS GRID #7222329 Report a problem | ||
Public tax history
| Year | Property taxes | Tax assessment |
|---|---|---|
| 2024 | $2,674 +28.7% | $41,620 |
| 2023 | $2,077 -2.4% | $41,620 +26.4% |
| 2022 | $2,129 | $32,940 -2.8% |
| 2021 | -- | $33,890 -3.3% |
| 2020 | $2,233 -0.1% | $35,040 |
| 2019 | $2,235 +13.3% | $35,040 +11% |
| 2018 | $1,973 | $31,560 |
| 2017 | $1,973 -22.9% | $31,560 +9% |
| 2016 | $2,558 +32.6% | $28,950 |
| 2015 | $1,929 -0.1% | $28,950 +28.3% |
| 2014 | $1,930 | $22,570 |
| 2013 | -- | $22,570 -4% |
| 2012 | -- | $23,500 +6% |
| 2011 | -- | $22,160 -14.8% |
| 2010 | -- | $26,000 |
| 2009 | -- | $26,000 -1.6% |
| 2008 | -- | $26,410 |
| 2007 | $2,118 | $26,410 +4.6% |
| 2006 | -- | $25,240 +8.2% |
| 2004 | -- | $23,330 |
| 2003 | -- | $23,330 +2.9% |
| 2002 | -- | $22,680 |
| 2001 | -- | $22,680 |
Find assessor info on the county website
Monthly payment
Est. payment
Payment breakdown
Explore the cost of this home by adjusting the details. Changes won't be saved.Climate risks
Neighborhood: 80107
Nearby schools
GreatSchools rating
- 5/10Running Creek Elementary SchoolGrades: K-5Distance: 1.7 mi
- 5/10Elizabeth Middle SchoolGrades: 6-8Distance: 2.1 mi
- 6/10Elizabeth High SchoolGrades: 9-12Distance: 1.8 mi
Schools provided by the listing agent
- Elementary: Running Creek
- Middle: Elizabeth
- High: Elizabeth
- District: Elizabeth C-1
Source: REcolorado as distributed by MLS GRID. This data may not be complete. We recommend contacting the local school district to confirm school assignments for this home.
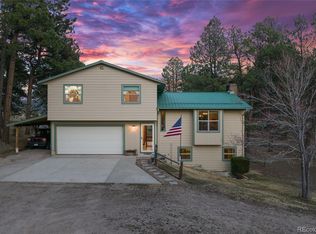
- $729,6003 bd3 ba3.1k sqft34427 County Road 21, Elizabeth, CO 80107Off Market
- $685,0003 bd2 ba2k sqft34480 Pine Ridge Cir, Elizabeth, CO 80107Sold
- $527,7003 bd1 ba1.2k sqft4926 Pinon Dr, Elizabeth, CO 80107Off Market
- $711,7003 bd2 ba2.4k sqft4844 Pinon Dr, Elizabeth, CO 80107Off Market
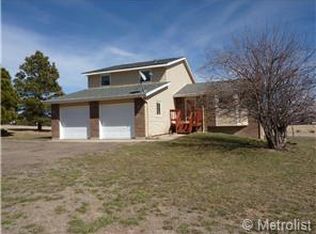
- $653,8003 bd1 ba1.7k sqft34448 Pine Ridge Cir, Elizabeth, CO 80107Off Market
- $629,4003 bd2 ba1.6k sqft34514 County Road 21, Elizabeth, CO 80107Off Market
- $677,5004 bd3 ba2.3k sqft34325 County Road 21, Elizabeth, CO 80107Off Market
- $471,1002 bd1 ba1.2k sqft34426 Pine Ridge Cir, Elizabeth, CO 80107Off Market
A local agent can set up tours, give advice and negotiate with sellers.
Similar homes
- $779,0005 bd3 ba2.5k sqft33802 Meadowlark Drive, Elizabeth, CO 80107For Sale

 MLS ID #1697443, Zoe Sawyer, Colorado Home and Ranch. REcolorado as distributed by MLS GRID
 - $685,0004 bd3 ba2.3k sqft5360 Pine Ridge Drive, Elizabeth, CO 80107For Sale
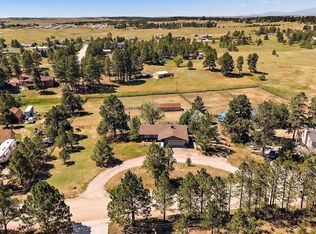 MLS ID #4608977, Angela J. Fezza, Keller Williams Action Realty LLC. REcolorado as distributed by MLS GRID
 - $885,0005 bd3 ba3.2k sqft34525 Forest Park Drive, Elizabeth, CO 80107For Sale
 MLS ID #9990455, Sandra Vigil, Life Designs Real Estate. REcolorado as distributed by MLS GRID
 - $829,0003 bd3 ba2.3k sqft35925 Whispering Pine Court, Elizabeth, CO 80107For Sale
 MLS ID #7384337, Diane Kreider, RE/MAX of Cherry Creek. REcolorado as distributed by MLS GRID
 - $875,0004 bd4 ba3.7k sqft35723 Elkridge Run, Elizabeth, CO 80107For SaleMLS ID #4778780, Zoe Sawyer, Colorado Home and Ranch. REcolorado as distributed by MLS GRID
- $875,0005 bd4 ba3.8k sqft35787 Elkridge Run, Elizabeth, CO 80107For SaleMLS ID #1980628, Christie Vincent, Keller Williams Action Realty LLC. REcolorado as distributed by MLS GRID
- $600,0003 bd2 ba1.7k sqft33879 Meadowlark Drive, Elizabeth, CO 80107For SaleMLS ID #3191124, Linette Welch, HomeSmart. REcolorado as distributed by MLS GRID
- $675,0003 bd2 ba3.1k sqft1051 Pawnee Parkway, Elizabeth, CO 80107For SaleMLS ID #5755585, John Dovenbarger, Berkshire Hathaway HomeServices Colorado Real Estate, LLC. REcolorado as distributed by MLS GRID
- $850,0004 bd3 ba3k sqft8191 Sun Country Dr, Elizabeth, CO 80107For Sale
 MLS ID #9058669, Janet Mall CMRS , Keller Williams Clients Choice Realty. elevateMLS
 - $615,0004 bd2 ba1.7k sqft35733 Whispering Pine, Elizabeth, CO 80107For SaleMLS ID #7589353, Zach Otten, Real Broker, LLC DBA Real. REcolorado as distributed by MLS GRID
- $685,0004 bd3 ba2.7k sqft8245 Sun Country Drive, Elizabeth, CO 80107For SaleMLS ID #2308608, Suzanne Dern, Equity Colorado Real Estate. REcolorado as distributed by MLS GRID
- $745,0004 bd3 ba2.6k sqft45412 Sun Country Drive, Elizabeth, CO 80107For SaleMLS ID #7790462, Corrie Massey, RE/MAX Accord. REcolorado as distributed by MLS GRID
- $799,0005 bd3 ba2.6k sqft2219 Meadow Green Circle, Franktown, CO 80116For SaleMLS ID #2324241, James T Wanzeck, RE/MAX Professionals. REcolorado as distributed by MLS GRID
- $799,0004 bd3 ba2.3k sqft42593 London Drive, Parker, CO 80138For SaleMLS ID #1636176, Kyla Tyler, RE/MAX Professionals. REcolorado as distributed by MLS GRID
- $625,0004 bd2 ba2.2k sqft8285 Sunrise Drive, Elizabeth, CO 80107For SaleMLS ID #8481705, Marjorie Engle, eXp Realty, LLC. REcolorado as distributed by MLS GRID
- $1,150,0004 bd3 ba3.4k sqft74 Rocky Cliff Road, Elizabeth, CO 80107For SaleMLS ID #7077860, Marjorie Engle, eXp Realty, LLC. REcolorado as distributed by MLS GRID
- $1,140,0005 bd5 ba3.9k sqft1680 Legacy Trail, Elizabeth, CO 80107For SaleMLS ID #2736286, Sarah Phillips, Compass - Denver. REcolorado as distributed by MLS GRID
- $899,0004 bd4 ba3.8k sqft11934 E Buckhorn Way, Franktown, CO 80116For SaleMLS ID #7406442, Beth Hall, Colorado 1st Choice Real Estate. REcolorado as distributed by MLS GRID
- $799,9003 bd4 ba3.2k sqft12249 N Pine Vista Trail, Parker, CO 80138For SaleMLS ID #9939333, Troy Hansford Team, RE/MAX Professionals. REcolorado as distributed by MLS GRID
- $610,0004 bd3 ba3.3k sqft5607 En Joie Place, Elizabeth, CO 80107For SaleMLS ID #6698664, Paige McLaughlin, RE/MAX Alliance. REcolorado as distributed by MLS GRID
