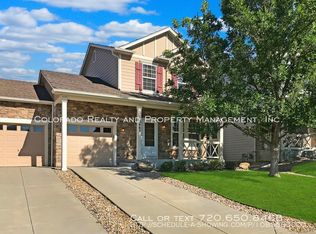
Welcome home to a rare opportunity in one of Thornton’s most convenient and quiet communities. This fully remodeled townhome lives like a single-family home with its own private fenced backyard and no detail overlooked. From the moment you arrive, you are greeted by a charming front porch and a peaceful neighborhood setting just steps from trails, bike paths, schools, dining, shopping, and the Denver Premium Outlets. With quick access to I 25, Denver, Boulder, and the airport, you are perfectly positioned for wherever life takes you. Step inside and prepare to be wowed. A gas fireplace anchors the spacious front living room, creating a warm yet modern feel. Warm luxury plank flooring flows throughout the main level, leading you into a formal dining space and a stunning designer kitchen complete with quartz countertops, extended and brand new cabinets, new flooring, fresh paint, crisp new trim, and a spacious breakfast bar perfect for casual dining or entertaining. Every inch of this home has been thoughtfully updated from top to bottom, including brand new interior and exterior paint and a brand-new roof. A convenient half bath completes the main level. Upstairs, all three bedrooms are perfectly placed along with the ease of upstairs laundry. The primary suite is expansive and filled with natural light, offering a beautifully remodeled en suite bath that feels like a private retreat. Two additional bedrooms provide flexibility for guests, family, or a home office. The oversized one car garage offers exceptional depth for storage. Out back, enjoy your private concrete patio with patio furniture included if desired, plus a storage shed that stays. A crawl space provides even more storage options. With no similar homes sold in this neighborhood over the past year, this is a truly rare find. This completely turn key, impeccably refinished, move in ready, and perfectly placed Thornton gem will not last. Book your tour today!
Sold for $447,000
$447,000
3451 E 123rd Drive, Thornton, CO 80241
3beds
1,536sqft
Single Family Residence
Built in 2002
4,999 Square Feet Lot
$442,900 Zestimate®
$291/sqft
$2,608 Estimated rent
Home value
$442,900
$416,000 - $474,000
$2,608/mo
Zestimate® history
Owner options
List your home for rent
$2,608/mo
Rent Zestimate®
Find your next renter with Zillow Rental Manager. Plus, with online applications, you can quickly screen prospective tenants – for free.
$2,608/mo
Rent Zestimate®
Refinance and save
$2,849/mo
Est. payment
Refinancing to a lower rate could help reduce your monthly payments and save thousands over the life of the loan.
$2,849/mo
Est. payment
Explore your selling options
Work with a Zillow partner agent
Leverage their expertise and Zillow's premium Showcase listings to get your home seen by more buyers.
Get startedList with your own agent
Get your home in front of millions of buyers by listing it on Zillow.
Learn how to do itSell it yourself
Take full control of how buyers see your home on Zillow by listing For Sale by Owner (FSBO).
List your homeWhat's special
Zillow last checked:
Listing updated:
Listed by:
Kristen Anderson 720-797-7054 Kristen@homewithimpact.com,
eXp Realty, LLC,
iMPACT Team 720-580-4681,
eXp Realty, LLC
Bought with:
Heath Waller, 100038380
The Group Inc - Centerra
Source: REcolorado as distributed by MLS GRID,MLS#: 9365872
Facts & features
Interior
Bedrooms & bathrooms
- Bedrooms: 3
- Bathrooms: 3
- Full bathrooms: 2
- 1/2 bathrooms: 1
- Main level bathrooms: 1
Bedroom
- Features: Primary Suite
- Level: Upper
Bedroom
- Level: Upper
Bedroom
- Level: Upper
Bathroom
- Features: Primary Suite
- Level: Upper
Bathroom
- Level: Upper
Bathroom
- Level: Main
Heating
- Forced Air
Cooling
- Central Air
Appliances
- Included: Dishwasher, Disposal, Dryer, Microwave, Oven, Range, Refrigerator, Washer
- Laundry: In Unit
Features
- Granite Counters
- Basement: Crawl Space
- Common walls with other units/homes: End Unit
Interior area
- Total structure area: 1,536
- Total interior livable area: 1,536 sqft
- Finished area above ground: 1,536
Property
Parking
- Total spaces: 1
- Parking features: Garage - Attached
- Attached garage spaces: 1
Features
- Levels: Two
- Stories: 2
- Patio & porch: Patio
- Exterior features: Private Yard
Lot
- Size: 4,999 Square Feet
Details
- Parcel number: R0133944
- Special conditions: Standard
Construction
Type & style
- Home type: SingleFamily
- Property subtype: Single Family Residence
- Attached to another structure: Yes
Materials
- Frame
- Roof: Composition
Condition
- Year built: 2002
Utilities & green energy
- Sewer: Public Sewer
- Water: Public
Community & HOA
Community
- Subdivision: Eastlake Village
HOA
- Has HOA: Yes
- Services included: Insurance, Maintenance Grounds, Maintenance Structure, Snow Removal
- HOA fee: $225 monthly
- HOA name: Eastlake Village III
- HOA phone: 303-369-0800
Location
- Region: Thornton
Financial & listing details
- Price per square foot: $291/sqft
- Annual tax amount: $2,766
- Date on market: 3/27/2026
- Listing terms: 1031 Exchange,Cash,Conventional,VA Loan
- Exclusions: Seller's Personal Property And Staging Items.
- Ownership: Individual
- Road surface type: Paved
Price history
| Date | Event | Price |
|---|---|---|
| 4/24/2026 | Sold | $447,000-0.4%$291/sqft |
Source:  REcolorado as distributed by MLS GRID #9365872 Report a problem REcolorado as distributed by MLS GRID #9365872 Report a problem | ||
| 3/28/2026 | Contingent | $449,000$292/sqft |
Source: eXp Realty #9365872 Report a problem | ||
| 3/28/2026 | Pending sale | $449,000$292/sqft |
Source: REcolorado as distributed by MLS GRID #9365872 Report a problem | ||
| 3/27/2026 | Listed for sale | $449,000$292/sqft |
Source: REcolorado as distributed by MLS GRID #9365872 Report a problem | ||
Public tax history
Tax history is unavailable.
Neighborhood: Eastlake
Nearby homes
- $447,0003 bd3 ba1.5k sqft3451 E 123rd Dr, Thornton, CO 80241Sold

- $396,1002 bd1 ba1.1k sqft3465 E 123rd Dr, Thornton, CO 80241Off Market
- $345,800-- bd-- ba-- sqft3465 E 123rd Dr, Denver, CO 80241Off Market
- $398,9003 bd3 ba1.3k sqft3445 E 123rd Dr, Thornton, CO 80241Off Market
- $416,9003 bd2 ba1.5k sqft3441 E 123rd Dr, Thornton, CO 80241Off Market
- $443,0003 bd3 ba1.3k sqft3471 E 123rd Dr, Thornton, CO 80241Sold
- $463,9003 bd2 ba1.5k sqft3485 E 123rd Dr, Denver, CO 80241Off Market
- $427,3003 bd3 ba1.5k sqft3485 E 123rd Dr, Thornton, CO 80241Off Market
Nearby schools
GreatSchools rating
- 6/10Stellar Elementary SchoolGrades: K-5Distance: 0.3 mi
- 4/10Century Middle SchoolGrades: 6-8Distance: 1.4 mi
- 6/10Mountain Range High SchoolGrades: 9-12Distance: 2.7 mi
Schools provided by the listing agent
- Elementary: Stellar
- Middle: Century
- High: Mountain Range
- District: Adams 12 5 Star Schl
Source: REcolorado as distributed by MLS GRID. This data may not be complete. We recommend contacting the local school district to confirm school assignments for this home.
Get a cash offer in 3 minutes
Find out how much your home could sell for in as little as 3 minutes with a no-obligation cash offer.
Estimated market value
$442,900
Get a cash offer in 3 minutes
Find out how much your home could sell for in as little as 3 minutes with a no-obligation cash offer.
Estimated market value
$442,900
- Colorado
- Adams County
- Thornton
- 80241
- Eastlake
- 3451 E 123rd Drive
Nearby cities
Nearby neighborhoods
Nearby zip codes
Other Thornton Topics
