Welcome to a rare opportunity to own a property loaded with versatility and consisting of two homes! Both have been completely and tastefully remodeled: The front unit is a 3Br/2Ba that feels much larger than the square footage indicates thanks to the well-designed floor plan and features such as a built-in bookshelf that doubles as a hidden door to the third bedroom. This home also has impact windows, quartz countertops, and newly installed sod and irrigation system! The back apartment is a spacious, fully furnished, 1Br/1.5Ba that is currently generating approximately $25,000-$30,000/year in income but would also make the perfect in-law suite. This unit offers many high-end upgrades such as barn doors constructed by a local artist using century-old, reclaimed, Florida hardwood. Other unique touches include marble sinks, exposed wood beams, shiplap wood on kitchen bar, built-in drawers, and custom-made, integrated wood headboard with queen-size bed, versatile drop-down, a custom-made wood desk-in closet, his-and-her closets, and mini-split A/C, while the large, luxury shower boasts a pebble floor and 3-headed rain shower system. The two houses are separated by custom-built "quiet" fence each with their own private yards. The owner spared no expense as he remodeled both units all the way down to the drywall! This includes all new kitchens with stainless steel appliances, luxury vinyl flooring, and new washer/dryers. The current owner also built these to last with new roofs, plumbing, electrical, tankless water heaters, and windows making this the perfect turn-key property for whatever your needs are. Each unit even has separate meters for electric, water, and gas! Being located just outside Historic Kenwood puts you directly in between Downtown St. Pete and the world class beaches of St. Pete Beach! Thanks to the current zoning of CRT-1, you also have the opportunity to use the house as an office providing you another option to maximize your investment! So whether you are looking for an income producing property, a place for your extended family, or a property that offers the ideal combination of office space with living space, this place has it all! It must really be seen to appreciate so schedule your private tour today!
Sold for $589,000
$589,000
3451 5th Ave N, Saint Petersburg, FL 33713
4beds
1,514sqft
Single Family Residence
Built in 1949
5,567 Square Feet Lot
$636,500 Zestimate®
$389/sqft
$3,733 Estimated rent
Home value
$636,500
$586,000 - $694,000
$3,733/mo
Zestimate® history
Owner options
List your home for rent
$3,733/mo
Rent Zestimate®
Find your next renter with Zillow Rental Manager. Plus, with online applications, you can quickly screen prospective tenants – for free.
$3,733/mo
Rent Zestimate®
Refinance and save
$4,017/mo
Est. payment
Refinancing to a lower rate could help reduce your monthly payments and save thousands over the life of the loan.
$4,017/mo
Est. payment
Explore your selling options
Work with a Zillow partner agent
Leverage their expertise and Zillow's premium Showcase listings to get your home seen by more buyers.
Get startedList with your own agent
Get your home in front of millions of buyers by listing it on Zillow.
Learn how to do itSell it yourself
Take full control of how buyers see your home on Zillow by listing For Sale by Owner (FSBO).
List your homeWhat's special
Zillow last checked:
Listing updated:
Listed by:
Brian Lancaster 813-629-2323,
TAILWINDS REALTY, LLC 813-629-2323
Bought with:
Marissa Tosoni
COASTAL PROPERTIES GROUP INTERNATIONAL
Source: Stellar MLS,MLS#: T3534416 Originating MLS: Pinellas Suncoast
Originating MLS: Pinellas Suncoast
Facts & features
Interior
Bedrooms & bathrooms
- Bedrooms: 4
- Bathrooms: 4
- Full bathrooms: 3
- 1/2 bathrooms: 1
Primary bedroom
- Features: Walk-In Closet(s)
- Level: First
Kitchen
- Level: First
Living room
- Level: First
Heating
- Central
Cooling
- Central Air
Appliances
- Included: Dishwasher, Disposal, Dryer, Microwave, Range, Refrigerator, Washer
- Laundry: Laundry Closet
Features
- Ceiling Fan(s), Living Room/Dining Room Combo
- Flooring: Ceramic Tile, Luxury Vinyl
- Has fireplace: No
Interior area
- Total structure area: 1,514
- Total interior livable area: 1,514 sqft
Property
Features
- Levels: One
- Stories: 1
- Exterior features: Lighting
- Fencing: Wood
Lot
- Size: 5,567 Square Feet
- Dimensions: 50 x 111
Details
- Parcel number: 153116456480070190
- Special conditions: None
Construction
Type & style
- Home type: SingleFamily
- Property subtype: Single Family Residence
Materials
- Block
- Foundation: Slab
- Roof: Shingle
Condition
- New construction: No
- Year built: 1949
Utilities & green energy
- Sewer: Public Sewer
- Water: Public
- Utilities for property: Electricity Connected, Sewer Connected
Community & HOA
Community
- Pet fee: $0 monthly
- Subdivision: KELLHURST REP
HOA
- Has HOA: No
Location
- Region: Saint Petersburg
Financial & listing details
- Price per square foot: $389/sqft
- Tax assessed value: $206,659
- Annual tax amount: $3,235
- Date on market: 6/19/2024
- Cumulative days on market: 58 days
- Listing terms: Cash,Conventional,FHA,VA Loan
- Ownership: Fee Simple
- Total actual rent: 0
- Electric utility on property: Yes
- Road surface type: Paved
Price history
| Date | Event | Price |
|---|---|---|
| 11/25/2025 | Listing removed | $2,200$1/sqft |
Source: Zillow Rentals Report a problem | ||
| 10/30/2025 | Price change | $2,200-4.3%$1/sqft |
Source: Zillow Rentals Report a problem | ||
| 10/19/2025 | Price change | $2,300-8%$2/sqft |
Source: Zillow Rentals Report a problem | ||
| 10/12/2025 | Listed for rent | $2,500$2/sqft |
Source: Zillow Rentals Report a problem | ||
| 9/13/2024 | Sold | $589,000$389/sqft |
Source:  Stellar MLS #T3534416 Report a problem Stellar MLS #T3534416 Report a problem | ||
| 8/24/2024 | Pending sale | $589,000$389/sqft |
Source: Stellar MLS #T3534416 Report a problem | ||
| 7/25/2024 | Price change | $589,000-1.7%$389/sqft |
Source: Stellar MLS #T3534416 Report a problem | ||
| 6/20/2024 | Listed for sale | $599,000+299.3%$396/sqft |
Source: Stellar MLS #T3534416 Report a problem | ||
| 5/21/2021 | Sold | $150,000$99/sqft |
Source: Public Record Report a problem | ||
Public tax history
| Year | Property taxes | Tax assessment |
|---|---|---|
| 2024 | $3,658 +13% | $179,243 +10% |
| 2023 | $3,236 +15.3% | $162,948 +16.3% |
| 2022 | $2,806 +9.9% | $140,087 +15.3% |
| 2021 | $2,554 | $121,499 |
Find assessor info on the county website
Neighborhood: Central Oak Park
Nearby homes
- $244,2003 bd1 ba913 sqft3461 5th Ave N, Saint Petersburg, FL 33713Off Market
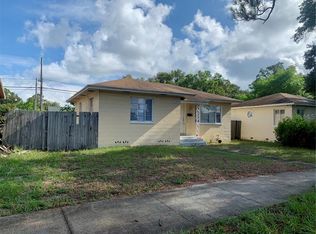
- $342,9003 bd2 ba1.1k sqft3467 5th Ave N, Saint Petersburg, FL 33713Off Market

- $374,300-- bd2 ba1.3k sqft3450 6th Ave N, Saint Petersburg, FL 33713Off Market
- $347,2002 bd1 ba1k sqft3458 6th Ave N, Saint Petersburg, FL 33713Off Market

- $274,800-- bd1 ba752 sqft3475 5th Ave N, Saint Petersburg, FL 33713Off Market
- $465,0003 bd1 ba1.2k sqft3434 6th Ave N, Saint Petersburg, FL 33713Off Market
- $---- bd-- ba-- sqft3434 6th Ave N #E & W, Saint Petersburg, FL 33713Off Market
- $---- bd-- ba2k sqft3434 6th Ave N #E, Saint Petersburg, FL 33713Off Market
Nearby schools
GreatSchools rating
- 3/10Mount Vernon Elementary SchoolGrades: PK-5Distance: 1.1 mi
- 3/10Azalea Middle SchoolGrades: 6-8Distance: 4.2 mi
- 6/10St. Petersburg High SchoolGrades: 9-12Distance: 0.8 mi
Schools provided by the listing agent
- Elementary: Mount Vernon Elementary-PN
- Middle: Azalea Middle-PN
- High: St. Petersburg High-PN
Source: Stellar MLS. This data may not be complete. We recommend contacting the local school district to confirm school assignments for this home.
Get a cash offer in 3 minutes
Find out how much your home could sell for in as little as 3 minutes with a no-obligation cash offer.
Estimated market value
$636,500
Get a cash offer in 3 minutes
Find out how much your home could sell for in as little as 3 minutes with a no-obligation cash offer.
Estimated market value
$636,500
Nearby cities
Nearby neighborhoods
Nearby zip codes
Other Saint Petersburg Topics
- Apartments for Rent in 33713
- Houses for Sale in 33713
- Houses for Rent in 33713
- 33713 Real Estate
- Saint Petersburg Condos
- Houses for Sale in Saint Petersburg
- Newest Listings in Saint Petersburg
- Saint Petersburg Home Values
- Saint Petersburg Real Estate Agents
- Saint Petersburg Refinance
- Saint Petersburg Mortgage Rates
