Skip main navigation
Sold for $450,000
  • $450,000

    3451 Ambleside Dr, Flushing, MI 48433

    4beds
    2,830sqft
    Single Family Residence
    Built in 1996
    0.43 Acres Lot
    $471,400 Zestimate®
    $159/sqft
    $2,762 Estimated rent

    Home value

    $471,400

    $448,000 - $495,000

    $2,762/mo

    Zestimate® history
    Loading
    Loading...

    Owner options

    List your home for rent

    $2,762/mo

    Rent Zestimate®

    Find your next renter with Zillow Rental Manager. Plus, with online applications, you can quickly screen prospective tenants – for free.

    Learn more

    $2,762/mo

    Rent Zestimate®

    Refinance and save

    $2,928/mo

    Est. payment

    Refinancing to a lower rate could help reduce your monthly payments and save thousands over the life of the loan.

    See today's rates

    $2,928/mo

    Est. payment

    Explore your selling options

    Work with a Zillow partner agent

    Leverage their expertise and Zillow's premium Showcase listings to get your home seen by more buyers.

    Get started

    List with your own agent

    Get your home in front of millions of buyers by listing it on Zillow.

    Learn how to do it

    Sell it yourself

    Take full control of how buyers see your home on Zillow by listing For Sale by Owner (FSBO).

    List your home

    What's special

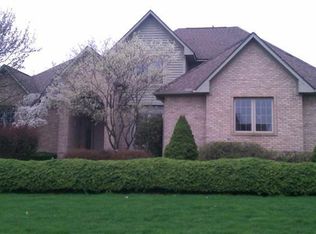
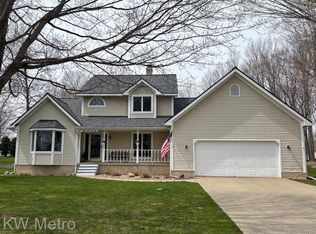
    This stunning immaculate former builder model spans over 2,800 sq feet packed with all the "bells & whistles." From its stunning design with main floor primary suite, office, and laundry room with every detail being considered. Primary suite has huge walk-in closet, amazing shoe closet, plus walk-in double headed shower and whirlpool tub. Gourmet island white kitchen with connected hearth room includes all stainless appliances (2022), granite countertops and pull-out pantry shelves. Two-way fireplace connects exquisite great room and cozy hearth room. Sparkling inground pool has newer vinyl liner (2021), safety cover (2023), automatic pool cleaner and goes to 8 feet deep. 16x12 pool house/changing room is privately tucked behind cedar hedge and luxurious aluminum fenced yard. Multi-level composite deck opens to this 3 gated fenced yard. Whole house generator. Lower level plumed for bathroom and 9 ft ceilings is ready for finishing. Newer 2017 roof. Security system with ring doorbell. Screened gutters. 2nd floor air vent boosters. Exclude: 3 exterior cameras. Include: stair lift.

    Zillow last checked:

    Listing updated:

    Listed by:

    Lucy W Ham 810-659-6569,

    Ham Group Realty

    Bought with:

    Nickola Zerka, 6501435062

    Wentworth Real Estate Group

    Source: MiRealSource,MLS#: 50152376MLS LogoOriginating MLS: East Central Association of REALTORS

    Facts & features

    Interior

    Bedrooms & bathrooms
    • Bedrooms: 4
    • Bathrooms: 3
    • Full bathrooms: 2
    • 1/2 bathrooms: 1
    Primary bedroom
    • Level: First
    Bedroom 1
    • Features: Carpet
    • Level: Entry
    • Area: 210
    • Dimensions: 14 x 15
    Bedroom 2
    • Features: Carpet
    • Level: Upper
    • Area: 143
    • Dimensions: 13 x 11
    Bedroom 3
    • Features: Carpet
    • Level: Upper
    • Area: 130
    • Dimensions: 13 x 10
    Bedroom 4
    • Features: Carpet
    • Level: Upper
    • Area: 130
    • Dimensions: 13 x 10
    Bathroom 1
    • Features: Ceramic
    • Level: Entry
    • Area: 120
    • Dimensions: 12 x 10
    Bathroom 2
    • Features: Ceramic
    • Level: Upper
    • Area: 63
    • Dimensions: 9 x 7
    Dining room
    • Features: Wood
    • Level: Entry
    • Area: 143
    • Dimensions: 13 x 11
    Family room
    • Features: Ceramic
    • Level: Entry
    • Area: 210
    • Dimensions: 15 x 14
    Great room
    • Level: Entry
    • Area: 320
    • Dimensions: 20 x 16
    Kitchen
    • Features: Ceramic
    • Level: Entry
    • Area: 143
    • Dimensions: 13 x 11
    Heating
    • Forced Air, Natural Gas
    Cooling
    • Ceiling Fan(s), Central Air
    Appliances
    • Included: Dishwasher, Disposal, Dryer, Microwave, Range/Oven, Refrigerator, Washer, Gas Water Heater
    • Laundry: First Floor Laundry, Entry
    Features
    • Sump Pump
    • Flooring: Wood, Carpet, Ceramic Tile
    • Basement: Concrete,Unfinished
    • Number of fireplaces: 1
    • Fireplace features: Dining Room, Family Room, Gas
    Interior area
    • Total structure area: 4,749
    • Total interior livable area: 2,830 sqft
    • Finished area above ground: 2,830
    • Finished area below ground: 0

    Property

    Parking
    • Total spaces: 3
    • Parking features: Attached, Electric in Garage, Garage Door Opener, Direct Access
    • Attached garage spaces: 3
    Features
    • Levels: One and One Half
    • Stories: 1
    • Patio & porch: Deck
    • Exterior features: Lawn Sprinkler
    • Has private pool: Yes
    • Pool features: In Ground
    • Has spa: Yes
    • Spa features: Spa/Jetted Tub
    • Fencing: Fenced
    • Frontage type: Road
    • Frontage length: 105
    Lot
    • Size: 0.43 Acres
    • Dimensions: 105 x 178
    • Features: Deep Lot - 150+ Ft., Large Lot - 65+ Ft., Platted
    Details
    • Additional structures: Barn(s)
    • Parcel number: 0834501023
    • Special conditions: Private

    Construction

    Type & style
    • Home type: SingleFamily
    • Architectural style: Contemporary
    • Property subtype: Single Family Residence
    Materials
    • Brick, Vinyl Siding
    • Foundation: Basement, Concrete Perimeter
    Condition
    • Year built: 1996

    Utilities & green energy

    • Sewer: Public Sanitary
    • Water: Public
    • Utilities for property: Cable/Internet Avail.

    Community & neighborhood

    Security
    • Security features: Security System
    Location
    • Region: Flushing
    • Subdivision: Ambleside

    Other

    Other facts
    • Listing agreement: Exclusive Right To Sell
    • Listing terms: Cash,Conventional
    • Road surface type: Paved

    Price history

    DateEventPrice
    10/4/2024Sold$450,000-7.2%$159/sqft
    Source: MiRealSource #50152376 Report a problem
    9/12/2024Pending sale$484,900$171/sqft
    Source: MiRealSource #50152376 Report a problem
    9/6/2024Contingent$484,900$171/sqft
    Source: MiRealSource #50152376 Report a problem
    8/16/2024Listed for sale$484,900$171/sqft
    Source: MiRealSource #50152376 Report a problem

    Public tax history

    YearProperty taxesTax assessment
    2025$4,730 +4.5%$204,200 +2.5%
    2024$4,529 $199,200 +11.7%
    2023-- $178,400 +15.1%
    2022-- $155,000 +5.6%
    2021-- $146,800 +3.2%
    2020-- $142,200 +1.1%
    2019-- $140,700 +8.2%
    2018$3,895 +14.6%$130,000
    2017$3,400 +0.3%$130,000 +5.7%
    2016$3,389 $123,000 +5.9%
    2015$3,389 +71.1%$116,200 +5.3%
    2014$1,981 $110,300 +4%
    2012-- $106,100 -1.2%
    2011-- $107,400 -23.3%
    2010-- $140,100 -9.6%
    2008$1,330 $155,000 -9.1%
    2006-- $170,600 +8.2%
    2005-- $157,700 +2.9%
    2004-- $153,300 +1.5%
    2003-- $151,100 +5%
    2002-- $143,900 +10%
    2001-- $130,800 +8%
    2000-- $121,100

    Find assessor info on the county website

    Neighborhood: 48433

    Nearby schools

    GreatSchools rating
    Schools provided by the listing agent
    • District: Flushing Community Schools

    Source: MiRealSource. This data may not be complete. We recommend contacting the local school district to confirm school assignments for this home.

    Get a cash offer in 3 minutes
    Find out how much your home could sell for in as little as 3 minutes with a no-obligation cash offer.
    Estimated market value
    $471,400
    Get a cash offer in 3 minutes
    Find out how much your home could sell for in as little as 3 minutes with a no-obligation cash offer.
    Estimated market value
    $471,400