Welcome to your outdoor oasis—where you can finally live life on your terms. This beautiful homesite is where comfort meets freedom, with no HOA, covenants, or restrictions holding you back. Whether you're into stargazing, wildlife watching, or just chilling with a view, this place has you covered. As you pull into the driveway, you're greeted by your private retreat, surrounded by nature and space to breathe. There’s plenty of parking, and the backyard is your secluded hangout spot—perfect for relaxing, playing, or entertaining friends. Check this out: There are three outbuildings on the property, including a detached workshop, potting shed, and an extra storage shed. Whether you're into DIY projects, gardening, or just need a place to stash your gear, you've got room to do it all. And the night sky? Unreal. You’ll catch yourself just staring up and soaking it in. Every season here brings something special—from snowy winter days to the first signs of spring. It’s peaceful and private, but not out in the middle of nowhere—shops, services, and major roads are all just a short drive away. This isn’t just a place to live—it’s where you can truly thrive. Spacious, low-key, and full of possibilities. Come make it yours. Photos are staged. Please verify schools with the Howard County School Board.
Sold for $810,000
$810,000
3451 Blackberry Ln, Ellicott City, MD 21042
4beds
3,297sqft
Single Family Residence
Built in 1979
2.6 Acres Lot
$831,900 Zestimate®
$246/sqft
$4,596 Estimated rent
Home value
$831,900
$774,000 - $890,000
$4,596/mo
Zestimate® history
Owner options
List your home for rent
$4,596/mo
Rent Zestimate®
Find your next renter with Zillow Rental Manager. Plus, with online applications, you can quickly screen prospective tenants – for free.
$4,596/mo
Rent Zestimate®
Refinance and save
$5,090/mo
Est. payment
Refinancing to a lower rate could help reduce your monthly payments and save thousands over the life of the loan.
$5,090/mo
Est. payment
Explore your selling options
Work with a Zillow partner agent
Leverage their expertise and Zillow's premium Showcase listings to get your home seen by more buyers.
Get startedList with your own agent
Get your home in front of millions of buyers by listing it on Zillow.
Learn how to do itSell it yourself
Take full control of how buyers see your home on Zillow by listing For Sale by Owner (FSBO).
List your homeWhat's special
Surrounded by naturePrivate retreatSecluded hangout spot
Zillow last checked:
Listing updated:
Listed by:
Concetta Corriere 410-336-8875,
Cummings & Co. Realtors,
Co-Listing Agent: James C Jeppi 443-538-7178,
Cummings & Co. Realtors
Bought with:
Iryna Tarasava, 0225262139
Samson Properties
Source: Bright MLS,MLS#: MDHW2053190
Facts & features
Interior
Bedrooms & bathrooms
- Bedrooms: 4
- Bathrooms: 4
- Full bathrooms: 3
- 1/2 bathrooms: 1
- Main level bathrooms: 2
- Main level bedrooms: 3
Rooms
- Room types: Living Room, Dining Room, Primary Bedroom, Bedroom 2, Bedroom 3, Bedroom 4, Kitchen, Family Room, Sun/Florida Room, Loft, Recreation Room
Primary bedroom
- Features: Flooring - Wood
- Level: Main
- Area: 270 Square Feet
- Dimensions: 18 x 15
Bedroom 2
- Features: Flooring - Wood
- Level: Main
- Area: 165 Square Feet
- Dimensions: 15 x 11
Bedroom 3
- Features: Flooring - Wood
- Level: Main
- Area: 156 Square Feet
- Dimensions: 13 x 12
Bedroom 4
- Features: Flooring - Wood
- Level: Upper
- Area: 182 Square Feet
- Dimensions: 14 x 13
Dining room
- Features: Flooring - Wood
- Level: Main
- Area: 153 Square Feet
- Dimensions: 17 x 9
Family room
- Features: Flooring - Wood, Fireplace - Wood Burning
- Level: Main
- Area: 228 Square Feet
- Dimensions: 19 x 12
Kitchen
- Features: Flooring - Wood
- Level: Main
- Area: 192 Square Feet
- Dimensions: 16 x 12
Living room
- Features: Flooring - Wood
- Level: Main
- Area: 276 Square Feet
- Dimensions: 23 x 12
Loft
- Features: Flooring - Wood
- Level: Upper
- Area: 160 Square Feet
- Dimensions: 16 x 10
Recreation room
- Features: Flooring - Carpet
- Level: Lower
- Area: 1855 Square Feet
- Dimensions: 53 x 35
Other
- Features: Flooring - Wood
- Level: Main
- Area: 168 Square Feet
- Dimensions: 21 x 8
Heating
- Heat Pump, Electric
Cooling
- Central Air, Ceiling Fan(s), Electric
Appliances
- Included: Cooktop, Dishwasher, Dryer, Microwave, Oven, Oven/Range - Electric, Refrigerator, Washer, Water Heater, Electric Water Heater
- Laundry: Main Level
Features
- Bathroom - Stall Shower, Ceiling Fan(s), Cedar Closet(s), Chair Railings, Crown Molding, Entry Level Bedroom, Family Room Off Kitchen, Open Floorplan, Primary Bath(s), Recessed Lighting, Walk-In Closet(s), 2nd Kitchen, Cathedral Ceiling(s)
- Flooring: Carpet, Ceramic Tile, Wood
- Doors: Sliding Glass
- Windows: Double Pane Windows, Skylight(s)
- Basement: Improved,Exterior Entry,Side Entrance,Walk-Out Access
- Number of fireplaces: 1
Interior area
- Total structure area: 3,883
- Total interior livable area: 3,297 sqft
- Finished area above ground: 2,297
- Finished area below ground: 1,000
Property
Parking
- Total spaces: 14
- Parking features: Garage Door Opener, Concrete, Attached, Driveway
- Attached garage spaces: 2
- Uncovered spaces: 12
Accessibility
- Accessibility features: None
Features
- Levels: Three
- Stories: 3
- Patio & porch: Deck
- Pool features: None
- Has view: Yes
- View description: Garden, Trees/Woods
Lot
- Size: 2.6 Acres
- Features: Landscaped, Wooded
Details
- Additional structures: Above Grade, Below Grade
- Parcel number: 1403303810
- Zoning: RRDEO
- Special conditions: Standard
Construction
Type & style
- Home type: SingleFamily
- Architectural style: Transitional
- Property subtype: Single Family Residence
Materials
- Frame, T-1-11
- Foundation: Crawl Space, Block
- Roof: Architectural Shingle
Condition
- Very Good
- New construction: No
- Year built: 1979
Utilities & green energy
- Electric: 200+ Amp Service
- Sewer: Septic Exists
- Water: Well
Community & HOA
Community
- Subdivision: Briar Hill
HOA
- Has HOA: No
Location
- Region: Ellicott City
Financial & listing details
- Price per square foot: $246/sqft
- Tax assessed value: $740,433
- Annual tax amount: $10,043
- Date on market: 5/27/2025
- Listing agreement: Exclusive Right To Sell
- Ownership: Fee Simple
Price history
| Date | Event | Price |
|---|---|---|
| 6/25/2025 | Sold | $810,000+1.3%$246/sqft |
Source:  Bright MLS #MDHW2053190 Report a problem Bright MLS #MDHW2053190 Report a problem | ||
| 6/2/2025 | Pending sale | $800,000$243/sqft |
Source: Bright MLS #MDHW2053190 Report a problem | ||
| 5/27/2025 | Listed for sale | $800,000+166.7%$243/sqft |
Source: Bright MLS #MDHW2053190 Report a problem | ||
| 1/18/1995 | Sold | $300,000$91/sqft |
Source: Public Record Report a problem | ||
Public tax history
| Year | Property taxes | Tax assessment |
|---|---|---|
| 2025 | -- | $740,433 +5.8% |
| 2024 | $7,881 +3.6% | $699,900 +3.6% |
| 2023 | $7,604 +3.8% | $675,267 -3.5% |
| 2022 | $7,326 +3.9% | $699,900 +11.8% |
| 2021 | $7,049 +6.4% | $626,000 +6.4% |
| 2020 | $6,622 +6.9% | $588,133 -6% |
| 2019 | $6,196 -0.6% | $626,000 +22.2% |
| 2018 | $6,231 -15.8% | $512,400 |
| 2017 | $7,396 | $512,400 |
| 2016 | -- | $512,400 -6.4% |
| 2015 | -- | $547,600 |
| 2014 | -- | $547,600 |
| 2013 | -- | $547,600 -13.4% |
| 2012 | -- | $632,600 |
| 2011 | -- | $632,600 |
| 2010 | -- | $632,600 -18.3% |
| 2009 | -- | $774,610 +13.4% |
| 2008 | -- | $682,996 +15.5% |
| 2007 | -- | $591,383 +18.3% |
| 2006 | -- | $499,770 +10% |
| 2005 | -- | $454,256 +11.1% |
| 2004 | -- | $408,743 +12.5% |
| 2003 | -- | $363,230 +2.6% |
| 2002 | -- | $354,050 +2.7% |
| 2001 | -- | $344,870 +156.8% |
| 2000 | -- | $134,270 |
Find assessor info on the county website
Neighborhood: 21042
Nearby homes
- $938,9005 bd4 ba4k sqft3421 Blackberry Ln, Ellicott City, MD 21042Off Market
- $1,375,0004 bd6 ba4.4k sqft12495 Triadelphia Rd, Ellicott City, MD 21042Sold
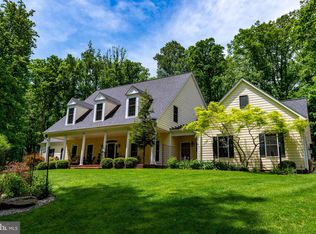
- $1,124,4004 bd5 ba5.1k sqft12587 Triadelphia Rd, Ellicott City, MD 21042Off Market
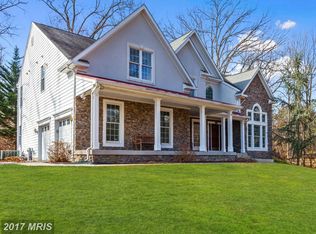
- $1,008,100-- bd4 ba3.1k sqft3491 Blackberry Ln, Ellicott City, MD 21042Off Market
- $832,200-- bd2 ba2.2k sqft3411 Blackberry Ln, Ellicott City, MD 21042Off Market
- $630,0004 bd4 ba2.6k sqft3478 Blackberry Ln, Ellicott City, MD 21042Sold
- $898,800-- bd4 ba3k sqft3498 Blackberry Ln, Ellicott City, MD 21042Off Market
- $655,0006 bd3 ba2.1k sqft12575 Triadelphia Rd, Ellicott City, MD 21042Sold
Nearby schools
GreatSchools rating
- 8/10Triadelphia Ridge Elementary SchoolGrades: PK-5Distance: 1.9 mi
- 9/10Folly Quarter Middle SchoolGrades: 6-8Distance: 2.1 mi
- 10/10Glenelg High SchoolGrades: 9-12Distance: 3.1 mi
Schools provided by the listing agent
- Elementary: Triadelphia Ridge
- Middle: Folly Quarter
- High: Glenelg
- District: Howard County Public School System
Source: Bright MLS. This data may not be complete. We recommend contacting the local school district to confirm school assignments for this home.
Get a cash offer in 3 minutes
Find out how much your home could sell for in as little as 3 minutes with a no-obligation cash offer.
Estimated market value
$831,900
Get a cash offer in 3 minutes
Find out how much your home could sell for in as little as 3 minutes with a no-obligation cash offer.
Estimated market value
$831,900
- Maryland
- Howard County
- Ellicott City
- 21042
- 3451 Blackberry Ln
Nearby cities
Nearby zip codes
Other Ellicott City Topics
