Welcome to Wynnewood in Davidsonville! This stunning 4-bedroom, 3.5-bath brick-front colonial sits gracefully on nearly an acre of pristine land in one of Davidsonville’s most sought-after neighborhoods. With its stately curb appeal, side-load garage, and beautiful setting, this home is the perfect blend of luxury, comfort, and convenience. Step inside and you’ll immediately notice the timeless elegance throughout. The main level features a formal living room, formal dining room, and a private home office—ideal for today’s lifestyle. The gourmet kitchen is truly the heart of the home, offering granite countertops, a center island, a cooktop, and a bright breakfast nook. Just steps away, the sunken family room—with a cozy wood-burning fireplace—creates the perfect spot for gatherings. From the kitchen, step out onto your custom Trex deck with maintenance-free railings and enjoy the peaceful wooded backdrop—a private oasis for morning coffee or evening entertaining. Upstairs, the expansive primary suite is a dream retreat. It boasts a sitting room, a large walk-in closet, and a remodeled spa-like bath with luxury finishes. Three additional bedrooms and a beautifully updated hall bath complete the upper level. The finished lower level is designed for fun and relaxation, featuring a wired theater room, gym, game room, full bath, wet bar with refrigerator, and plenty of storage. Whether it’s movie night, entertaining friends, or simply unwinding, this level has it all. Located in a fantastic community and close to everything Davidsonville has to offer, this rare find combines sophistication and everyday comfort in one perfect package. Don’t miss your chance to call this exquisite Wynnewood colonial home!
Sold for $948,000
$948,000
3451 Blandford Way, Davidsonville, MD 21035
5beds
4,460sqft
Single Family Residence
Built in 1996
0.93 Acres Lot
$960,200 Zestimate®
$213/sqft
$6,191 Estimated rent
Home value
$960,200
$893,000 - $1.03M
$6,191/mo
Zestimate® history
Owner options
List your home for rent
$6,191/mo
Rent Zestimate®
Find your next renter with Zillow Rental Manager. Plus, with online applications, you can quickly screen prospective tenants – for free.
$6,191/mo
Rent Zestimate®
Refinance and save
$5,836/mo
Est. payment
Refinancing to a lower rate could help reduce your monthly payments and save thousands over the life of the loan.
$5,836/mo
Est. payment
Explore your selling options
Work with a Zillow partner agent
Leverage their expertise and Zillow's premium Showcase listings to get your home seen by more buyers.
Get startedList with your own agent
Get your home in front of millions of buyers by listing it on Zillow.
Learn how to do itSell it yourself
Take full control of how buyers see your home on Zillow by listing For Sale by Owner (FSBO).
List your homeWhat's special
Cozy wood-burning fireplacePeaceful wooded backdropStately curb appealLarge walk-in closetSide-load garageGame roomPlenty of storage
Zillow last checked:
Listing updated:
Listed by:
Dave Webber 410-320-0242,
RE/MAX Leading Edge
Bought with:
Christie Listorti, 645520
Douglas Realty, LLC
Source: Bright MLS,MLS#: MDAA2127380
Facts & features
Interior
Bedrooms & bathrooms
- Bedrooms: 5
- Bathrooms: 4
- Full bathrooms: 3
- 1/2 bathrooms: 1
- Main level bathrooms: 1
Rooms
- Room types: Living Room, Dining Room, Bedroom 2, Bedroom 3, Bedroom 4, Kitchen, Family Room, Bedroom 1, Office, Bathroom 1, Bathroom 2, Half Bath
Bedroom 1
- Level: Upper
Bedroom 1
- Level: Lower
Bedroom 2
- Level: Upper
Bedroom 3
- Level: Upper
Bedroom 4
- Level: Upper
Bathroom 1
- Level: Upper
Bathroom 1
- Level: Lower
Bathroom 2
- Level: Upper
Dining room
- Level: Main
Family room
- Level: Main
Half bath
- Level: Main
Kitchen
- Level: Main
Living room
- Level: Main
Office
- Level: Main
Heating
- Heat Pump, Electric
Cooling
- Ceiling Fan(s), Central Air, Electric
Appliances
- Included: Cooktop, Dishwasher, Dryer, Double Oven, Refrigerator, Washer, Microwave, Oven, Stainless Steel Appliance(s), Water Treat System, Electric Water Heater
- Laundry: Has Laundry, Main Level
Features
- Breakfast Area, Family Room Off Kitchen, Kitchen Island, Attic, Soaking Tub, Bathroom - Stall Shower, Bathroom - Tub Shower, Built-in Features, Ceiling Fan(s), Combination Kitchen/Living, Crown Molding, Dining Area, Pantry, Primary Bath(s), Recessed Lighting, Store/Office, Upgraded Countertops, Walk-In Closet(s), Bar
- Flooring: Carpet, Wood
- Windows: Window Treatments
- Basement: Connecting Stairway,Full,Finished
- Number of fireplaces: 1
Interior area
- Total structure area: 4,614
- Total interior livable area: 4,460 sqft
- Finished area above ground: 3,076
- Finished area below ground: 1,384
Property
Parking
- Total spaces: 2
- Parking features: Garage Faces Side, Garage Door Opener, Inside Entrance, Asphalt, Attached
- Attached garage spaces: 2
- Has uncovered spaces: Yes
Accessibility
- Accessibility features: None
Features
- Levels: Three
- Stories: 3
- Patio & porch: Patio, Deck
- Exterior features: Street Lights
- Pool features: None
Lot
- Size: 0.93 Acres
- Features: Backs to Trees, Cleared
Details
- Additional structures: Above Grade, Below Grade
- Parcel number: 020192290089074
- Zoning: RA
- Special conditions: Standard
Construction
Type & style
- Home type: SingleFamily
- Architectural style: Colonial
- Property subtype: Single Family Residence
Materials
- Brick Front, Vinyl Siding
- Foundation: Permanent
Condition
- Excellent
- New construction: No
- Year built: 1996
Details
- Builder name: NV
Utilities & green energy
- Sewer: Septic Exists
- Water: Well
Community & HOA
Community
- Subdivision: Wynnewood
HOA
- Has HOA: Yes
- HOA fee: $35 monthly
Location
- Region: Davidsonville
Financial & listing details
- Price per square foot: $213/sqft
- Tax assessed value: $681,233
- Annual tax amount: $7,554
- Date on market: 11/16/2025
- Listing agreement: Exclusive Right To Sell
- Inclusions: , parking Included In Saleprice
- Ownership: Fee Simple
Price history
| Date | Event | Price |
|---|---|---|
| 12/19/2025 | Sold | $948,000+2%$213/sqft |
Source:  Bright MLS #MDAA2127380 Report a problem Bright MLS #MDAA2127380 Report a problem | ||
| 11/18/2025 | Contingent | $929,000$208/sqft |
Source: Bright MLS #MDAA2127380 Report a problem | ||
| 11/16/2025 | Listed for sale | $929,000+77%$208/sqft |
Source: Bright MLS #MDAA2127380 Report a problem | ||
| 11/22/2002 | Sold | $525,000+458.5%$118/sqft |
Source: Public Record Report a problem | ||
| 1/31/1996 | Sold | $94,000$21/sqft |
Source: Public Record Report a problem | ||
Public tax history
| Year | Property taxes | Tax assessment |
|---|---|---|
| 2025 | $7,148 -0.4% | $681,233 +4% |
| 2024 | $7,174 +4.4% | $655,167 +4.1% |
| 2023 | $6,870 +4.5% | $629,100 |
| 2022 | $6,574 | $629,100 |
| 2021 | $6,574 -0.1% | $629,100 0% |
| 2020 | $6,584 +1.2% | $629,400 |
| 2019 | $6,509 +4.6% | $629,400 +2.5% |
| 2018 | $6,225 +0.8% | $613,867 +1.3% |
| 2017 | $6,178 | $606,100 +2.6% |
| 2016 | -- | $590,567 +2.7% |
| 2015 | -- | $575,033 +2.8% |
| 2014 | -- | $559,500 |
| 2013 | -- | $559,500 |
| 2012 | -- | $559,500 -16.3% |
| 2011 | -- | $668,180 |
| 2010 | -- | $668,180 |
| 2009 | -- | $668,180 -11.3% |
| 2008 | -- | $753,620 +14.8% |
| 2007 | -- | $656,312 +17.4% |
| 2006 | -- | $559,006 +21.1% |
| 2005 | -- | $461,700 +10% |
| 2004 | -- | $419,622 +11.1% |
| 2003 | -- | $377,546 +12.5% |
| 2002 | -- | $335,470 |
| 2001 | -- | $335,470 |
Find assessor info on the county website
Neighborhood: 21035
Nearby homes
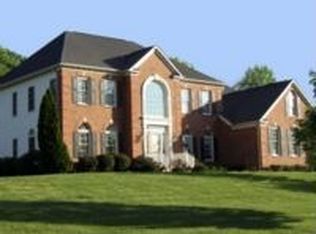
- $1,232,1005 bd5 ba5.5k sqft3453 Blandford Way, Davidsonville, MD 21035Off Market
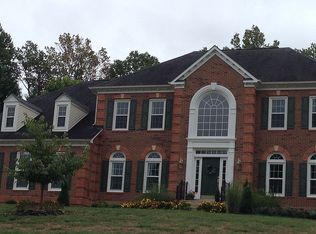
- $1,228,1004 bd5 ba6.2k sqft3449 Blandford Way, Davidsonville, MD 21035Off Market
- $1,056,0004 bd4 ba4.7k sqft3447 Blandford Way, Davidsonville, MD 21035Off Market
- $1,390,1004 bd6 ba6.4k sqft3455 Blandford Way, Davidsonville, MD 21035Off Market

- $1,193,500-- bd3 ba4.7k sqft3446 Blandford Way, Davidsonville, MD 21035Off Market
- $1,171,200-- bd3 ba4.4k sqft3445 Blandford Way, Davidsonville, MD 21035Off Market
- $1,145,4004 bd3 ba5.7k sqft3457 Blandford Way, Davidsonville, MD 21035Off Market
- $279,0002.12 Acres227 Emilys Way, Davidsonville, MD 21035Sold
Nearby schools
GreatSchools rating
- 9/10Davidsonville Elementary SchoolGrades: K-5Distance: 1.9 mi
- 8/10Central Middle SchoolGrades: 6-8Distance: 3 mi
- 8/10South River High SchoolGrades: 9-12Distance: 2.9 mi
Schools provided by the listing agent
- Elementary: Davidsonville
- Middle: Central
- High: South River
- District: Anne Arundel County Public Schools
Source: Bright MLS. This data may not be complete. We recommend contacting the local school district to confirm school assignments for this home.
Get a cash offer in 3 minutes
Find out how much your home could sell for in as little as 3 minutes with a no-obligation cash offer.
Estimated market value
$960,200
Get a cash offer in 3 minutes
Find out how much your home could sell for in as little as 3 minutes with a no-obligation cash offer.
Estimated market value
$960,200
- Maryland
- Anne Arundel County
- Davidsonville
- 21035
- 3451 Blandford Way
Nearby cities
Nearby zip codes
Other Davidsonville Topics
