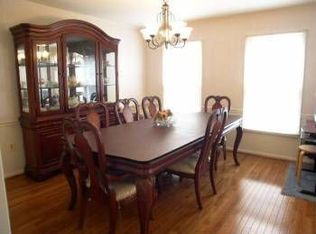
Move-in Ready but sell as-is! Exceptional Opportunity to live in Franklin Farm Community! Highly sought-after Heatherford model, ideally located in the prestigious Franklin Farm neighborhood. This beautiful home is nestled on a premium flat lot, offering scenic views and direct access to parkland and trees. ** Boasting 4 spacious bedrooms and 2.5 bathrooms, this residence is bathed in natural light throughout. The inviting Living Room and Dining Room feature elegant hardwood floors, while the expansive Family Room offers a cozy gas fireplace and a sliding door leading to a large deck—perfect for indoor-outdoor living. The updated Kitchen is a chef's dream, complete with a generous center island, maple cabinetry, granite countertops, glass backsplash, ceramic tile flooring, and a professional-grade exhaust hood. Additionally, brand new appliances—refrigerator and dishwasher—have just been installed. Upstairs, you'll find 4 well-sized bedrooms and 2 full bathrooms, each with windows providing natural light. The partially finished basement offers newer carpeting, built-in shelving, and a spacious utility/storage room.Enjoy year-round relaxation in the large deck and sunroom, providing additional living space and a peaceful retreat. **Community Amenities Include: 13 miles of trails, 2 swimming pools, 6 fishing ponds, 6 tennis courts, 14 tot lots, 3 multipurpose courts, 1 sand volleyball courts, and 180 acres of open space. **Excellent location, adjacent to Franklin Farm Village shopping center and just 2 miles from the Route 50/28 corridor shopping areas. Conveniently close to Reston Town Center, Old Town Herndon, International Country Club, and several metro stations.
Sold for $880,000
$880,000
3451 Briargate Ct, Fairfax, VA 22033
4beds
2,336sqft
Single Family Residence
Built in 1984
0.27 Acres Lot
$911,100 Zestimate®
$377/sqft
$3,842 Estimated rent
Home value
$911,100
$856,000 - $966,000
$3,842/mo
Zestimate® history
Owner options
List your home for rent
$3,842/mo
Rent Zestimate®
Find your next renter with Zillow Rental Manager. Plus, with online applications, you can quickly screen prospective tenants – for free.
$3,842/mo
Rent Zestimate®
Refinance and save
$5,844/mo
Est. payment
Refinancing to a lower rate could help reduce your monthly payments and save thousands over the life of the loan.
$5,844/mo
Est. payment
Explore your selling options
Work with a Zillow partner agent
Leverage their expertise and Zillow's premium Showcase listings to get your home seen by more buyers.
Get startedList with your own agent
Get your home in front of millions of buyers by listing it on Zillow.
Learn how to do itSell it yourself
Take full control of how buyers see your home on Zillow by listing For Sale by Owner (FSBO).
List your homeWhat's special
Cozy gas fireplaceScenic viewsPartially finished basementNewer carpetingProfessional-grade exhaust hoodGranite countertopsWell-sized bedrooms
Zillow last checked:
Listing updated:
Listed by:
Danica Hu 703-568-1388,
Samson Properties
Bought with:
Victoria Ro, 022504794
Pearson Smith Realty, LLC
Source: Bright MLS,MLS#: VAFX2210788
Facts & features
Interior
Bedrooms & bathrooms
- Bedrooms: 4
- Bathrooms: 3
- Full bathrooms: 2
- 1/2 bathrooms: 1
- Main level bathrooms: 1
Rooms
- Room types: Living Room, Dining Room, Family Room, Recreation Room
Basement
- Area: 0
Heating
- Forced Air, Natural Gas
Cooling
- Central Air, Electric
Appliances
- Included: Gas Water Heater
Features
- Flooring: Hardwood, Carpet, Ceramic Tile
- Basement: Connecting Stairway,Interior Entry,Partially Finished
- Number of fireplaces: 1
Interior area
- Total structure area: 2,336
- Total interior livable area: 2,336 sqft
- Finished area above ground: 2,336
- Finished area below ground: 0
Property
Parking
- Total spaces: 4
- Parking features: Garage Faces Front, Garage Door Opener, Attached, Driveway
- Attached garage spaces: 2
- Uncovered spaces: 2
Accessibility
- Accessibility features: None
Features
- Levels: Three
- Stories: 3
- Pool features: Community
- Has view: Yes
- View description: Garden
Lot
- Size: 0.27 Acres
Details
- Additional structures: Above Grade, Below Grade
- Parcel number: 0351 04180005
- Zoning: 302
- Special conditions: Standard
Construction
Type & style
- Home type: SingleFamily
- Architectural style: Colonial
- Property subtype: Single Family Residence
Materials
- Vinyl Siding
- Foundation: Slab
- Roof: Shingle
Condition
- Excellent
- New construction: No
- Year built: 1984
Utilities & green energy
- Sewer: Public Sewer
- Water: Public
Community & HOA
Community
- Subdivision: Franklin Farm
HOA
- Has HOA: Yes
- HOA fee: $325 quarterly
Location
- Region: Fairfax
Financial & listing details
- Price per square foot: $377/sqft
- Tax assessed value: $834,420
- Annual tax amount: $9,667
- Date on market: 11/21/2024
- Listing agreement: Exclusive Right To Sell
- Ownership: Fee Simple
Price history
| Date | Event | Price |
|---|---|---|
| 1/7/2025 | Sold | $880,000+3.5%$377/sqft |
Source:  Bright MLS #VAFX2210788 Report a problem Bright MLS #VAFX2210788 Report a problem | ||
| 12/16/2024 | Contingent | $850,000$364/sqft |
Source: Bright MLS #VAFX2210788 Report a problem | ||
| 12/12/2024 | Price change | $850,000-6.1%$364/sqft |
Source: Bright MLS #VAFX2210788 Report a problem | ||
| 11/21/2024 | Listed for sale | $905,000+37.1%$387/sqft |
Source: Bright MLS #VAFX2210788 Report a problem | ||
| 11/6/2024 | Listing removed | $4,200$2/sqft |
Source: Zillow Rentals Report a problem | ||
| 10/9/2024 | Listed for rent | $4,200$2/sqft |
Source: Zillow Rentals Report a problem | ||
| 3/20/2017 | Sold | $660,000+0.1%$283/sqft |
Source: Public Record Report a problem | ||
| 2/4/2017 | Pending sale | $659,500$282/sqft |
Source: McEnearney Associates Inc. #FX9852663 Report a problem | ||
| 2/1/2017 | Listed for sale | $659,500$282/sqft |
Source: McEnearney Associates Inc. #FX9852663 Report a problem | ||
Public tax history
| Year | Property taxes | Tax assessment |
|---|---|---|
| 2025 | $10,257 +6.1% | $887,260 +6.3% |
| 2024 | $9,667 +0.7% | $834,420 -1.9% |
| 2023 | $9,603 +9.1% | $850,920 +10.5% |
| 2022 | $8,806 | $770,060 +15.6% |
| 2021 | -- | $666,280 +2.2% |
| 2020 | $7,712 | $651,620 |
| 2019 | $7,712 +1.9% | $651,620 +1.9% |
| 2018 | $7,570 +8.1% | $639,660 +6% |
| 2017 | $7,006 +0.2% | $603,470 |
| 2016 | $6,991 +3.8% | $603,470 |
| 2015 | $6,735 +4.2% | $603,470 +4% |
| 2014 | $6,462 | $580,340 +7.6% |
| 2013 | -- | $539,560 +3.6% |
| 2012 | -- | $520,830 +2.9% |
| 2011 | -- | $506,320 +5.9% |
| 2010 | -- | $477,910 -5.8% |
| 2009 | -- | $507,500 -9.3% |
| 2008 | -- | $559,790 -2.8% |
| 2007 | -- | $575,830 +64.6% |
| 2003 | -- | $349,925 +10% |
| 2002 | -- | $318,115 +18% |
| 2001 | -- | $269,590 |
Find assessor info on the county website
Neighborhood: 22033
Nearby homes
- $988,5004 bd3 ba3.1k sqft3453 Briargate Ct, Fairfax, VA 22033Off Market
- $970,6004 bd3 ba2.6k sqft3449 Briargate Ct, Fairfax, VA 22033Off Market
- $1,020,4005 bd4 ba2.9k sqft3452 Briargate Ct, Fairfax, VA 22033Off Market
- $960,1004 bd3 ba3k sqft3450 Briargate Ct, Fairfax, VA 22033Off Market
- $987,4004 bd4 ba3.5k sqft3455 Briargate Ct, Fairfax, VA 22033Off Market
- $937,1004 bd3 ba2.4k sqft3448 Briargate Ct, Fairfax, VA 22033Off Market
- $921,0004 bd3 ba2.4k sqft3454 Briargate Ct, Fairfax, VA 22033Off Market
- $1,011,9006 bd4 ba3.8k sqft3456 Briargate Ct, Fairfax, VA 22033Off Market
Nearby schools
GreatSchools rating
- 10/10Oak Hill Elementary SchoolGrades: PK-6Distance: 0.5 mi
- 8/10Franklin Middle SchoolGrades: 7-8Distance: 0.4 mi
- 9/10Chantilly High SchoolGrades: 9-12Distance: 1.9 mi
Schools provided by the listing agent
- Elementary: Oak Hill
- Middle: Carson
- High: Chantilly
- District: Fairfax County Public Schools
Source: Bright MLS. This data may not be complete. We recommend contacting the local school district to confirm school assignments for this home.
Get a cash offer in 3 minutes
Find out how much your home could sell for in as little as 3 minutes with a no-obligation cash offer.
Estimated market value
$911,100
Get a cash offer in 3 minutes
Find out how much your home could sell for in as little as 3 minutes with a no-obligation cash offer.
Estimated market value
$911,100
- Virginia
- Fairfax County
- Herndon
- 22033
- 3451 Briargate Ct
Nearby cities
Nearby neighborhoods
Nearby zip codes
Other Herndon Topics
