Skip main navigation
Sold for $514,990
  • $514,990

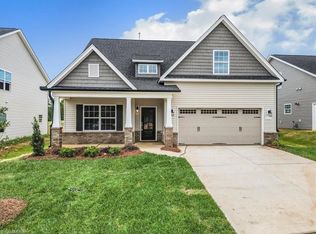
    3451 Castlerock Dr Lot 29, Burlington, NC 27215

    5beds
    2,918sqft
    Stick/Site Built, Residential, Single Family Residence
    Built in 2023
    0.24 Acres Lot
    $520,000 Zestimate®
    $--/sqft
    $2,889 Estimated rent

    Home value

    $520,000

    $494,000 - $546,000

    $2,889/mo

    Zestimate® history
    Loading
    Loading...

    Owner options

    List your home for rent

    $2,889/mo

    Rent Zestimate®

    Find your next renter with Zillow Rental Manager. Plus, with online applications, you can quickly screen prospective tenants – for free.

    Learn more

    $2,889/mo

    Rent Zestimate®

    Refinance and save

    $3,127/mo

    Est. payment

    Refinancing to a lower rate could help reduce your monthly payments and save thousands over the life of the loan.

    See today's rates

    $3,127/mo

    Est. payment

    Explore your selling options

    Work with a Zillow partner agent

    Leverage their expertise and Zillow's premium Showcase listings to get your home seen by more buyers.

    Get started

    List with your own agent

    Get your home in front of millions of buyers by listing it on Zillow.

    Learn how to do it

    Sell it yourself

    Take full control of how buyers see your home on Zillow by listing For Sale by Owner (FSBO).

    List your home

    What's special

    Guest suitesSpecial ceilingsAmple recessed lightingExpansive granite islandGrilling areaLarge bedroomsScreened porch
    Birkdale Lot 29 Cotswold 3 F has primary and guest suites on the main level with hardwoods. The coffered dining room upon entry makes this chef-inspired kitchen a dream with its expansive granite island perfect for gathering. The wall of windows and ample recessed lighting ensure the fireplaced great room is light and bright. The great room opens to a screened porch, patio, and grilling area. Upstairs large bedrooms, loft, and bonus that could serve as 2nd primary. Craftsman style molding throughout, and special ceilings are among the features that add intrinsic value to the interior design and show the extraordinary workmanship of the Windsor Builder. Resort-type amenities, maintenance-free living, and exceptional warranty programs. Virtual tour most similar to home offered. Model home open 7 days.

    Zillow last checked:

    Listing updated:

    Listed by:

    Katherine Cummings 978-618-2643,

    Windsor Real Estate Group

    Bought with:

    Suzie Lambeth, 94638

    NorthGroup Real Estate

    Source: Triad MLS,MLS#: 1123440MLS Logo

    Facts & features

    Interior

    Bedrooms & bathrooms
    • Bedrooms: 5
    • Bathrooms: 4
    • Full bathrooms: 4
    • Main level bathrooms: 2
    Primary bedroom
    • Level: Main
    • Dimensions: 17 x 14.42
    Bedroom 2
    • Level: Second
    • Dimensions: 12 x 11.83
    Bedroom 3
    • Level: Second
    • Dimensions: 11.67 x 11.75
    Bedroom 5
    • Level: Main
    • Dimensions: 12 x 11.83
    Bonus room
    • Level: Second
    • Dimensions: 19.5 x 17.58
    Dining room
    • Level: Main
    • Dimensions: 13.83 x 12.75
    Entry
    • Level: Main
    • Dimensions: 15.67 x 7
    Great room
    • Level: Main
    • Dimensions: 17 x 16.58
    Kitchen
    • Level: Main
    • Dimensions: 21 x 21
    Laundry
    • Level: Main
    • Dimensions: 7.42 x 5.33
    Loft
    • Level: Second
    • Dimensions: 12.75 x 12
    Heating
    • Fireplace(s), Forced Air, Zoned, Natural Gas
    Cooling
    • Central Air, Zoned
    Appliances
    • Included: Microwave, Convection Oven, Dishwasher, Disposal, Free-Standing Range, Tankless Water Heater
    • Laundry: Dryer Connection, Main Level
    Features
    • Great Room, Kitchen Island, Pantry, Separate Shower
    • Flooring: Carpet, Engineered Hardwood, Tile, Wood
    • Has basement: No
    • Attic: Pull Down Stairs
    • Number of fireplaces: 1
    • Fireplace features: Blower Fan, Gas Log, Great Room
    Interior area
    • Total structure area: 2,918
    • Total interior livable area: 2,918 sqft
    • Finished area above ground: 2,918

    Property

    Parking
    • Total spaces: 2
    • Parking features: Garage, Paved, Driveway, Garage Door Opener, Attached, Garage Faces Front
    • Attached garage spaces: 2
    • Has uncovered spaces: Yes
    Features
    • Levels: Two
    • Stories: 2
    • Patio & porch: Porch
    • Pool features: Community
    Lot
    • Size: 0.24 Acres
    • Dimensions: 72’ x 147’ x 66’ x 123'
    • Features: Cleared, Not in Flood Zone
    Details
    • Parcel number: 178018
    • Zoning: MX
    • Special conditions: Owner Sale

    Construction

    Type & style
    • Home type: SingleFamily
    • Architectural style: Transitional
    • Property subtype: Stick/Site Built, Residential, Single Family Residence
    Materials
    • Stone, Vinyl Siding
    • Foundation: Slab
    Condition
    • New Construction
    • New construction: Yes
    • Year built: 2023

    Utilities & green energy

    • Sewer: Public Sewer
    • Water: Public

    Community & HOA

    Community
    • Security: Smoke Detector(s)
    • Subdivision: Mackintosh On The Lake
    HOA
    • Has HOA: Yes
    • HOA fee: $85 monthly
    • Second HOA fee: $94 monthly
    Location
    • Region: Burlington

    Financial & listing details

    • Tax assessed value: $65,000
    • Annual tax amount: $592
    • Date on market: 11/11/2023
    • Cumulative days on market: 136 days
    • Listing agreement: Exclusive Right To Sell
    • Listing terms: Cash,Conventional,Fannie Mae,FHA,VA Loan

    Price history

    DateEventPrice
    4/25/2024Sold$514,990
    Source: Triad MLS #1123440 Report a problem
    3/19/2024Pending sale$514,990
    Source: Triad MLS #1123440 Report a problem
    2/15/2024Price change$514,990+0%
    Source: Triad MLS #1123440 Report a problem
    2/5/2024Price change$514,900+1%
    Source: Triad MLS #1123440 Report a problem
    1/10/2024Price change$509,900-0.8%
    Source: Triad MLS #1123440 Report a problem
    11/11/2023Listed for sale$514,000
    Source: Triad MLS #1123440 Report a problem

    Public tax history

    Tax history is unavailable.

    Neighborhood: 27215

    Nearby schools

    GreatSchools rating
    Schools provided by the listing agent
    • Elementary: Highland
    • Middle: Turrentine
    • High: Williams

    Source: Triad MLS. This data may not be complete. We recommend contacting the local school district to confirm school assignments for this home.

    Get a cash offer in 3 minutes
    Find out how much your home could sell for in as little as 3 minutes with a no-obligation cash offer.
    Estimated market value
    $520,000
    Get a cash offer in 3 minutes
    Find out how much your home could sell for in as little as 3 minutes with a no-obligation cash offer.
    Estimated market value
    $520,000