Skip main navigation
Active contingent
  • Price cut: $10K (5/18)
    $510,000

    3451 Claremont St, Mount Pleasant, SC 29466

    3beds
    2,509sqft
    : 
    Loading
    Get pre-qualified
    Townhouse
    Built in 2006
    3,049 Square Feet Lot
    $501,300 Zestimate®
    $203/sqft
    $-- HOA

    What's special

    Regular deer sightingsTwo-car garageWooded cul-de-sac lotStainless kitchenThree full floorsHardwood floorsCovered patio
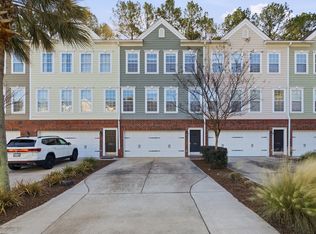
    End-unit townhomes in Kensington at Park West don't come up often, and this one is a must-see. Three full floors, a two-car garage, and a wooded cul-de-sac lot with regular deer sightings! The main level flows easily: stainless kitchen, quartz counters, hardwood floors, crown molding, and a covered balcony overlooking the trees. Two half baths serve the main and entry levels. Upstairs, the primary suite has its own private balcony, plus two additional bedrooms, full bath, and laundry. The ground-floor bonus level is the secret weapon: massive flex space for office, media room, or guests, with a covered patio and wooded backyard access. Full Park West amenities. Gotta see it in person to appreciate it best!ools and minutes from shopping, dining, and the coast. The combination of end-unit privacy, natural light, and Park West's lifestyle amenities at this price point is rare. Come see it before someone else does.
    102 days
    |
    377
    |
    15
    |

    Zillow last checked:

    Listing updated:

    Listed by:

    EXP Realty LLC

    Source: CTMLS,MLS#: 26009279MLS Logo

      Facts & features

      Interior

      Bedrooms & bathrooms
      • Bedrooms: 3
      • Bathrooms: 4
      • Full bathrooms: 2
      • 1/2 bathrooms: 2
      Rooms
      • Room types: Family Room, Living/Dining Combo, Office, Dining Room, Breakfast Room, Eat-In-Kitchen, Family, Formal Living, Foyer, Laundry, Pantry, Separate Dining
      Heating
      • Heat Pump
      Cooling
      • Central Air
      Appliances
      • Laundry: Washer Hookup, Laundry Room
      Features
      • Garden Tub/Shower, Walk-In Closet(s), Ceiling Fan(s), Eat-in Kitchen, Formal Living, Entrance Foyer, Pantry
      • Flooring: Carpet, Wood
      • Has fireplace: Yes
      • Fireplace features: Bath, Den, Family Room, Kitchen, Three +
      Interior area
      • Total structure area: 2,509
      • Total interior livable area: 2,509 sqft

      Property

      Parking
      • Total spaces: 2
      • Parking features: Garage, Garage Door Opener
      • Garage spaces: 2
      Features
      • Levels: Three Or More,Multi/Split,Tri-Level
      • Stories: 3
      • Patio & porch: Patio, Covered
      • Exterior features: Balcony
      Lot
      • Size: 3,049 Square Feet
      • Features: Cul-De-Sac, Interior Lot, Level, Wooded
      Details
      • Parcel number: 5941200857

      Construction

      Type & style
      • Home type: Townhouse
      • Property subtype: Townhouse
      • Attached to another structure: Yes
      Materials
      • Brick, Wood Siding
      • Foundation: Raised
      Condition
      • New construction: No
      • Year built: 2006

      Utilities & green energy

      • Sewer: Public Sewer
      • Water: Public

      Community & HOA

      Community
      • Features: Clubhouse, Lawn Maint Incl, Park, Pool, RV / Boat Storage, Tennis Court(s), Trash, Walk/Jog Trails
      • Subdivision: Kensington at Park West
      Location
      • Region: Mount Pleasant

      Financial & listing details

      • Price per square foot: $203/sqft
      • Tax assessed value: $586,700
      • Annual tax amount: $1,675
      • Date on market: 4/2/2026
      • Listing terms: Cash,Conventional,FHA,VA Loan

        Estimated market value

        $501,300

        $476,000 - $526,000

        $3,700/mo

        Price history

        DateEventPrice
        6/11/2026Contingent$510,000$203/sqft
        Source: eXp Realty #26009279 Report a problem
        5/18/2026Price change$510,000-1.9%$203/sqft
        Source: CTMLS #26009279 Report a problem
        4/2/2026Listed for sale$520,000+46.1%$207/sqft
        Source: CTMLS #26009279 Report a problem
        6/21/2021Sold$356,000+3.5%$142/sqft
        Source: CTMLS #21013034 Report a problem
        5/15/2021Listed for sale$344,000+7.8%$137/sqft
        Source: RE/MAX International #21013034 Report a problem
        3/9/2020Sold$319,000$127/sqft
        Source: CTMLS #20000813 Report a problem
        3/9/2020Pending sale$319,000$127/sqft
        Source: Healthy Realty LLC #20000813 Report a problem
        3/7/2020Listed for sale$319,000$127/sqft
        Source: Healthy Realty LLC #20000813 Report a problem
        1/13/2020Pending sale$319,000$127/sqft
        Source: Healthy Realty LLC #20000813 Report a problem
        1/10/2020Listed for sale$319,000+13.9%$127/sqft
        Source: Healthy Realty LLC #20000813 Report a problem
        12/18/2019Listing removed$2,300$1/sqft
        Source: AgentOwned Realty-Preferred Group Inc Report a problem
        12/10/2019Listed for rent$2,300+4.8%$1/sqft
        Source: AgentOwned Realty-Preferred Group Inc Report a problem
        3/26/2019Listing removed$2,195$1/sqft
        Source: AgentOwned Preferred Group #19005165 Report a problem
        3/4/2019Price change$2,195-8.4%$1/sqft
        Source: AgentOwned Preferred Group #19005165 Report a problem
        2/20/2019Listed for rent$2,395$1/sqft
        Source: AgentOwned Realty-Preferred Group Inc Report a problem
        10/7/2008Sold$280,000-11.1%$112/sqft
        Source: Public Record Report a problem
        8/11/2006Sold$314,990$126/sqft
        Source: Public Record Report a problem

        Public tax history

        YearProperty taxesTax assessment
        2025$1,675 +11.6%$16,370 +15%
        2024$1,501 +4.1%$14,240
        2023$1,442 +5.8%$14,240
        2022$1,363 +0.6%$14,240 +11.6%
        2021$1,355 +27.9%$12,760 +37.6%
        2020$1,060 $9,270 -5.4%
        2019$1,060 $9,800
        2017$1,060 -2.6%$9,800
        2016$1,088 +4.7%$9,800
        2015$1,039 -4.1%$9,800
        2014$1,083 --
        2011$1,083 -5.2%--
        2010$1,142 -2.1%$11,200
        2009$1,167 -58.2%$11,200 -18.8%
        2008$2,796 +280.6%$13,800 +228.6%
        2006$735 -1.2%$4,200
        2005$744 $4,200
        Find assessor info on the county website

        Monthly payment

        Est. payment

        Payment breakdown

        Explore the cost of this home by adjusting the details. Changes won't be saved.
        All calculations are estimates and provided by Zillow, Inc. for informational purposes only. Actual amounts may vary.
        HOA fees may include property taxes on listings classified as Co-Ops. Contact the listing agent and/or owner for fee details.
        Mortgage interest rates are dependent on a number of factors, including credit score, down payment, and repayment length. Interest rate data provided by Zillow Group Marketplace, Inc. as of 1/1/1970 from various mortgage lenders with which we have lead or other similar arrangements; the Estimated Payment is an average of those rates.
        See how much you could borrow to make a competitive offer.

        Climate risks

        Neighborhood: 29466

        Getting around

        0 / 100
        Car-Dependent
        29 / 100
        Somewhat Bikeable

        Nearby schools

        GreatSchools rating
        Schools provided by the listing agent
        • Elementary: Charles Pinckney Elementary
        • Middle: Cario
        • High: Wando

        Source: CTMLS. This data may not be complete. We recommend contacting the local school district to confirm school assignments for this home.

        A local agent can set up tours, give advice and negotiate with sellers.

        A local lender can help you make sure your offer is ready when you are.

        Browse local experts

        Similar homes