Skip main navigation
Pending
  • $850,000

    3451 Donegal Way, Snellville, GA 30039

    6beds
    7,605sqft
    : 
    Loading
    Get pre-qualified
    Single Family Residence, Residential
    Built in 1989
    1.21 Acres Lot
    $849,600 Zestimate®
    $112/sqft
    $17/mo HOA

    What's special

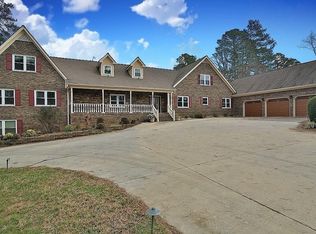
    Welcome to 3451 Donegal Way, where space, comfort, and versatility come together. This solar-powered home offers the added benefit of improved energy efficiency and the potential for reduced utility costs, making it as practical as it is beautiful. Step outside to your own private backyard oasis featuring an in-ground swimming pool, perfect for relaxing or hosting family and friends all summer long. The fully finished basement offers exceptional flexibility with its own living room, dining area, bedroom, full bathroom, walk-in closet, and private exterior entrance—an ideal setup for multigenerational living, extended guests, a home office, or potential rental opportunities (buyer to verify permitted uses). The spacious primary suite features a private en-suite bathroom, while an additional full bathroom includes the added luxury of a sauna, creating the perfect space to unwind after a long day. A private driveway adds both convenience and ample parking. Conveniently located near shopping, dining, parks, and major highways, this home offers the perfect blend of privacy and accessibility.
    14 days
    |
    368
    |
    14
    |

    Zillow last checked:

    Listing updated:

    Listed by:

    Kiana Carter,

    Fleur De Lee Realty, LLC 678-250-4114

    Source: FMLS GA,MLS#: 7796164MLS Logo

      Facts & features

      Interior

      Bedrooms & bathrooms
      • Bedrooms: 6
      • Bathrooms: 6
      • Full bathrooms: 6
      • Main level bathrooms: 3
      • Main level bedrooms: 3
      Rooms
      • Room types: Attic
      Primary bedroom
      • Features: In-Law Floorplan, Master on Main, Oversized Master
      • Level: In-Law Floorplan, Master on Main, Oversized Master
      Bedroom
      • Features: In-Law Floorplan, Master on Main, Oversized Master
      Primary bathroom
      • Features: Double Shower, Separate His/Hers, Separate Tub/Shower
      Dining room
      • Features: Separate Dining Room
      Kitchen
      • Features: Breakfast Bar, Breakfast Room, Kitchen Island
      Heating
      • Forced Air
      Cooling
      • Central Air
      Appliances
      • Included: Dishwasher, Gas Range, Gas Water Heater, Refrigerator
      • Laundry: Main Level
      Features
      • Double Vanity, Entrance Foyer, High Ceilings 9 ft Lower, High Speed Internet, Sauna, Smart Home, Tray Ceiling(s), Wet Bar
      • Flooring: Carpet, Hardwood
      • Windows: None
      • Basement: Driveway Access,Exterior Entry,Finished,Finished Bath,Interior Entry,Walk-Out Access
      • Attic: Pull Down Stairs
      • Number of fireplaces: 1
      • Fireplace features: Family Room, Gas Log
      • Common walls with other units/homes: No Common Walls
      Interior area
      • Total structure area: 7,605
      • Total interior livable area: 7,605 sqft
      Video & virtual tour

      Property

      Parking
      • Total spaces: 3
      • Parking features: Driveway, Garage
      • Garage spaces: 3
      • Has uncovered spaces: Yes
      Accessibility
      • Accessibility features: None
      Features
      • Levels: Three Or More
      • Patio & porch: Deck
      • Exterior features: Other
      • Pool features: In Ground
      • Spa features: None
      • Fencing: Back Yard,Fenced
      • Has view: Yes
      • View description: Trees/Woods
      • Waterfront features: None
      • Body of water: None
      Lot
      • Size: 1.21 Acres
      • Features: Back Yard
      Details
      • Additional structures: Shed(s)
      • Parcel number: R6018 269
      • Other equipment: None
      • Horse amenities: None

      Construction

      Type & style
      • Home type: SingleFamily
      • Architectural style: Craftsman,Traditional
      • Property subtype: Single Family Residence, Residential
      Materials
      • Brick 3 Sides
      • Foundation: Brick/Mortar
      • Roof: Composition
      Condition
      • Updated/Remodeled
      • New construction: No
      • Year built: 1989

      Utilities & green energy

      • Electric: Generator
      • Sewer: Septic Tank
      • Water: Public
      • Utilities for property: Cable Available, Electricity Available, Natural Gas Available
      Green energy
      • Energy efficient items: Roof
      • Energy generation: Solar

      Community & HOA

      Community
      • Features: None
      • Security: Carbon Monoxide Detector(s), Intercom, Secured Garage/Parking, Security System Leased
      • Subdivision: Lochwolde
      HOA
      • Has HOA: Yes
      • HOA fee: $200 annually
      Location
      • Region: Snellville

      Financial & listing details

      • Price per square foot: $112/sqft
      • Tax assessed value: $786,400
      • Annual tax amount: $9,347
      • Date on market: 6/29/2026
      • Cumulative days on market: 14 days
      • Electric utility on property: Yes
      • Road surface type: None

        Estimated market value

        $849,600

        $807,000 - $892,000

        $5,433/mo

        Price history

        DateEventPrice
        7/6/2026Pending sale$850,000$112/sqft
        Source: FMLS GA #7796164 Report a problem
        7/3/2026Listed for sale$850,000+63.5%$112/sqft
        Source: FMLS GA #7796164 Report a problem
        7/1/2019Listing removed$519,900$68/sqft
        Source: Coldwell Banker Residential Brokerage - Intown #6520272 Report a problem
        7/1/2019Listed for sale$519,900+4.5%$68/sqft
        Source: Coldwell Banker Residential Brokerage - Intown #6520272 Report a problem
        6/28/2019Sold$497,500-2.4%$65/sqft
        Source: FMLS GA #6520272 Report a problem
        6/27/2019Pending sale$509,900$67/sqft
        Source: Coldwell Banker Residential Brokerage - Intown #6520272 Report a problem
        4/30/2019Price change$509,900-1.9%$67/sqft
        Source: Coldwell Banker Residential Brokerage - Intown #6520272 Report a problem
        3/15/2019Listed for sale$519,900$68/sqft
        Source: Coldwell Banker Residential Brokerage - Intown #6520272 Report a problem
        3/1/2019Pending sale$519,900$68/sqft
        Source: Coldwell Banker Residential Brokerage - Intown #6520272 Report a problem
        2/21/2019Listed for sale$519,900$68/sqft
        Source: Coldwell Banker Residential Brokerage - Intown #6117432 Report a problem
        1/21/2019Pending sale$519,900$68/sqft
        Source: Coldwell Banker Residential Brokerage - Intown #6117432 Report a problem
        1/9/2019Listed for sale$519,900-2.8%$68/sqft
        Source: Coldwell Banker Residential Brokerage #6117432 Report a problem
        7/6/2018Listing removed$535,000$70/sqft
        Source: Your Home Sold Guaranteed Realty, LLC #6022990 Report a problem
        5/26/2018Listed for sale$535,000+37.2%$70/sqft
        Source: Optimus Real Estate Brokers Inc #6017947 Report a problem
        11/5/1998Sold$390,000$51/sqft
        Source: Public Record Report a problem

        Public tax history

        YearProperty taxesTax assessment
        2025$9,347 +180.8%$314,560 +9.9%
        2024$3,329 +9.5%$286,240
        2023$3,042 -5.7%$286,240 +15.4%
        2022$3,225 +0.4%$248,080 +34.5%
        2021$3,213 -38.3%$184,480 +39%
        2020$5,207 -21%$132,760 -25.2%
        2019$6,591 $177,560
        2018$6,591 +17.9%$177,560 +19.6%
        2016$5,591 -0.9%$148,440
        2015$5,643 $148,440
        2014$5,643 -0.4%$148,440
        2013$5,666 $148,440
        2012-- $148,440
        2011-- $148,440 -23.1%
        2010-- $193,080
        2009-- $193,080 -10%
        2007-- $214,560
        2006-- $214,560 +2.8%
        2005-- $208,640
        2004-- $208,640
        2003$159 -97.5%$208,640
        2002$6,309 -1.8%$208,640
        2001$6,423 $208,640
        Find assessor info on the county website

        Monthly payment

        Est. payment

        Payment breakdown

        Explore the cost of this home by adjusting the details. Changes won't be saved.
        All calculations are estimates and provided by Zillow, Inc. for informational purposes only. Actual amounts may vary.
        HOA fees may include property taxes on listings classified as Co-Ops. Contact the listing agent and/or owner for fee details.
        Mortgage interest rates are dependent on a number of factors, including credit score, down payment, and repayment length. Interest rate data provided by Zillow Group Marketplace, Inc. as of 1/1/1970 from various mortgage lenders with which we have lead or other similar arrangements; the Estimated Payment is an average of those rates.
        See how much you could borrow to make a competitive offer.

        Climate risks

        Neighborhood: 30039

        Getting around

        3 / 100
        Car-Dependent
        4 / 100
        Somewhat Bikeable

        Nearby schools

        GreatSchools rating
        Schools provided by the listing agent
        • Elementary: Norton
        • Middle: Snellville
        • High: South Gwinnett

        Source: FMLS GA. This data may not be complete. We recommend contacting the local school district to confirm school assignments for this home.

        A local agent can set up tours, give advice and negotiate with sellers.

        Browse local experts

        Similar homes