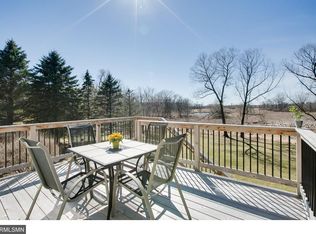
Amazing opportunity in Wayzata schools! Established Medina neighborhood - just steps from the small-town charm of Hamel, but minutes to all the modern conveniences you want. Winding streets lead through the subdivision, towards ball fields and parks. The home itself sits on more than a half-acre lot, with its west-facing backyard overlooking wetlands owned by the city and DNR. Sellers have enjoyed watching all sorts of wildlife in this natural setting. The house is ideal for today's living with comfortable living room and large updated kitchen that leads to the newly redone deck. All three bedrooms are on the second floor, with two bedrooms sharing the full hall bath. The owners' suite with double closets and 3/4 bath shares the same expansive vista view of the backyard. The lower level is flexible for your creative use! It has finished family room, storage area and unfinished laundry/mechanical area with walkout to the backyard. A special home and setting - ready for its new owners!
Closed
$499,900
3451 Elm Creek Dr, Hamel, MN 55340
3beds
1,883sqft
Single Family Residence
Built in 1988
0.56 Acres Lot
$533,200 Zestimate®
$265/sqft
$2,829 Estimated rent
Home value
$533,200
$507,000 - $560,000
$2,829/mo
Zestimate® history
Owner options
List your home for rent
$2,829/mo
Rent Zestimate®
Find your next renter with Zillow Rental Manager. Plus, with online applications, you can quickly screen prospective tenants – for free.
$2,829/mo
Rent Zestimate®
Refinance and save
$3,162/mo
Est. payment
Refinancing to a lower rate could help reduce your monthly payments and save thousands over the life of the loan.
$3,162/mo
Est. payment
Explore your selling options
Work with a Zillow partner agent
Leverage their expertise and Zillow's premium Showcase listings to get your home seen by more buyers.
Get startedList with your own agent
Get your home in front of millions of buyers by listing it on Zillow.
Learn how to do itSell it yourself
Take full control of how buyers see your home on Zillow by listing For Sale by Owner (FSBO).
List your homeWhat's special
Ball fieldsExpansive vista viewHalf - acre lotStorage areaFinished family roomMechanical areaLarge updated kitchen
Zillow last checked:
Listing updated:
Listed by:
Jonna Kosalko 612-695-3136,
Coldwell Banker Realty - Lakes,
Barb Davis 612-554-0994 612-554-0994
Bought with:
NON-RMLS
Non-MLS
Source: NorthstarMLS as distributed by MLS GRID,MLS#: 6502812
Facts & features
Interior
Bedrooms & bathrooms
- Bedrooms: 3
- Bathrooms: 3
- Full bathrooms: 1
- 3/4 bathrooms: 1
- 1/2 bathrooms: 1
Bedroom
- Level: Upper
- Area: 252 Square Feet
- Dimensions: 21x12
Bedroom 2
- Level: Upper
- Area: 182 Square Feet
- Dimensions: 14x13
Bedroom 3
- Level: Upper
- Area: 110 Square Feet
- Dimensions: 11x10
Deck
- Level: Main
- Area: 224 Square Feet
- Dimensions: 16x14
Dining room
- Level: Main
- Area: 120 Square Feet
- Dimensions: 10x12
Family room
- Level: Lower
- Area: 285 Square Feet
- Dimensions: 19x15
Flex room
- Level: Lower
- Area: 156 Square Feet
- Dimensions: 12x13
Kitchen
- Level: Main
- Area: 198 Square Feet
- Dimensions: 18x11
Living room
- Level: Main
- Area: 228 Square Feet
- Dimensions: 12x19
Porch
- Level: Main
Utility room
- Level: Lower
- Area: 351 Square Feet
- Dimensions: 27x13
Heating
- Forced Air
Cooling
- Central Air
Appliances
- Included: Dishwasher, Microwave, Range, Refrigerator
- Laundry: In Basement, Lower Level
Features
- Basement: Block,Daylight,Finished,Full,Storage Space,Walk-Out Access
- Has fireplace: No
Interior area
- Total structure area: 1,883
- Total interior livable area: 1,883 sqft
- Finished area above ground: 1,616
- Finished area below ground: 267
Property
Parking
- Total spaces: 2
- Parking features: Attached, Concrete, Garage Door Opener
- Attached garage spaces: 2
- Has uncovered spaces: Yes
- Details: Garage Dimensions (19x21)
Accessibility
- Accessibility features: None
Features
- Levels: Two
- Stories: 2
- Patio & porch: Deck
- Fencing: None
Lot
- Size: 0.56 Acres
- Dimensions: 80 x 305
- Features: Tree Coverage - Light
Details
- Foundation area: 818
- Parcel number: 1211823310024
- Zoning description: Residential-Single Family
Construction
Type & style
- Home type: SingleFamily
- Property subtype: Single Family Residence
Materials
- Block
- Roof: Age 8 Years or Less,Architectural Shingle,Pitched
Condition
- New construction: No
- Year built: 1988
Utilities & green energy
- Electric: 100 Amp Service, Power Company: Xcel Energy
- Gas: Natural Gas
- Sewer: City Sewer/Connected
- Water: City Water/Connected
Community & HOA
Community
- Subdivision: Lutz Elm Creek Add
HOA
- Has HOA: No
Location
- Region: Hamel
Financial & listing details
- Price per square foot: $265/sqft
- Tax assessed value: $477,900
- Annual tax amount: $4,215
- Date on market: 3/13/2024
- Cumulative days on market: 38 days
Price history
| Date | Event | Price |
|---|---|---|
| 6/13/2024 | Sold | $499,9000%$265/sqft |
Source:  NorthstarMLS as distributed by MLS GRID #6502812 Report a problem NorthstarMLS as distributed by MLS GRID #6502812 Report a problem | ||
| 4/24/2024 | Pending sale | $499,999$266/sqft |
Source: NorthstarMLS as distributed by MLS GRID #6502812 Report a problem | ||
| 4/2/2024 | Price change | $499,999-9.1%$266/sqft |
Source: NorthstarMLS as distributed by MLS GRID #6502812 Report a problem | ||
| 3/16/2024 | Listed for sale | $549,900+115.7%$292/sqft |
Source: NorthstarMLS as distributed by MLS GRID #6502812 Report a problem | ||
| 9/3/2002 | Sold | $254,900$135/sqft |
Source: Public Record Report a problem | ||
Public tax history
| Year | Property taxes | Tax assessment |
|---|---|---|
| 2025 | $4,997 +3.1% | $477,900 +0.1% |
| 2024 | $4,848 +15% | $477,600 +0.1% |
| 2023 | $4,215 +14.5% | $477,300 +18.7% |
| 2022 | $3,682 +1.7% | $402,000 +24.1% |
| 2021 | $3,621 -0.8% | $324,000 +1.9% |
| 2020 | $3,651 +0.8% | $318,000 +2.3% |
| 2019 | $3,621 -0.8% | $311,000 -6.3% |
| 2018 | $3,651 -9.3% | $332,000 +4.1% |
| 2017 | $4,027 +7.2% | $319,000 +4.6% |
| 2016 | $3,756 -2.3% | $305,000 +19.1% |
| 2015 | $3,845 +17.6% | $256,000 +1.2% |
| 2014 | $3,268 +12.6% | $253,000 +11.9% |
| 2013 | $2,902 -10.3% | $226,000 -13.4% |
| 2012 | $3,234 +3.2% | $261,000 -2.6% |
| 2011 | $3,133 -4.1% | $268,000 -8.8% |
| 2010 | $3,268 +8% | $294,000 -4.5% |
| 2009 | $3,025 +16.4% | $308,000 +15.8% |
| 2006 | $2,599 +4.4% | $266,000 +1.9% |
| 2005 | $2,490 +3.3% | $261,000 +9.1% |
| 2004 | $2,411 +6.3% | $239,200 +12% |
| 2002 | $2,268 -36.9% | $213,600 |
| 2001 | $3,594 | -- |
Find assessor info on the county website
Neighborhood: 55340
Nearby homes
- $487,9003 bd2 ba1.2k sqft3445 Elm Creek Dr, Hamel, MN 55340Off Market
- $603,0004 bd3 ba2.9k sqft3455 Elm Creek Dr, Hamel, MN 55340Off Market
- $694,2004 bd3 ba2.7k sqft3441 Elm Creek Dr, Hamel, MN 55340Off Market

- $601,3004 bd3 ba2.5k sqft3461 Elm Creek Dr, Hamel, MN 55340Off Market
- $594,4003 bd4 ba2.4k sqft3435 Elm Creek Dr, Hamel, MN 55340Off Market
- $511,2003 bd2 ba3.2k sqft3448 Elm Creek Dr, Hamel, MN 55340Off Market
- $625,0004 bd4 ba3.1k sqft3452 Elm Creek Dr, Hamel, MN 55340Sold
- $575,4004 bd3 ba2.5k sqft3431 Elm Creek Dr, Hamel, MN 55340Off Market
Nearby schools
GreatSchools rating
- 8/10Greenwood Elementary SchoolGrades: K-5Distance: 1.8 mi
- 9/10Wayzata West Middle SchoolGrades: 6-8Distance: 4.6 mi
- 10/10Wayzata High SchoolGrades: 9-12Distance: 1.3 mi
Get a cash offer in 3 minutes
Find out how much your home could sell for in as little as 3 minutes with a no-obligation cash offer.
Estimated market value
$533,200
Get a cash offer in 3 minutes
Find out how much your home could sell for in as little as 3 minutes with a no-obligation cash offer.
Estimated market value
$533,200
- Minnesota
- Hennepin County
- Medina
- 55340
- 3451 Elm Creek Dr
Nearby cities
Nearby zip codes
Other Medina Topics
