South Gate Mid-Century Modern home with exceptional curb appeal! On an outstanding oversized corner lot and graced by a dynamic, majestic oak tree, this property immediately impresses. Go inside the open floor plan where your eyes are drawn straight through to the backyard, featuring a sparkling 49-foot saltwater lap pool with depths ranging from 3 feet to 10 feet, complete with new coping. The 1,524-square-foot paver pool deck, installed in 2024, provides ample space for relaxing and entertaining. The open kitchen features a center island, stainless steel appliances and stone countertops. Elegant plaster cove lighting surrounds the dining and living areas, adding warmth and character to the space. This home offers three bedrooms and 2.5 baths. The primary bedroom includes a cedar walk-in closet with custom shelving. Major updates and features include re-piped in October 2025 with Uponor PEX piping, deep well for irrigation installed in 2021 with pump added in 2022, roof replaced in 2019, water heater replaced in 2022, dried red cedar board fence installed in 2022, fully enclosing the yard with gates on both sides, hurricane protection throughout, including hurricane windows (2017) and clear panels (2017). The oversized garage (25 by 21.5 feet) includes a half bath, and a stackable washer and dryer replaced in 2018. The electrical subpanel was upgraded with an 80–100-amp feed, and the home is powered by PE Solar Enphase solar panels. Air conditioner is 2015 and maintenance done March 2026. The septic tank was replaced in 2007 and is being used for irrigation water retention. Add your personal finishing touches to make this incredible property your own. Ideally close to downtown Sarasota, you’ll enjoy easy access to dining, shopping, vibrant cultural attractions and the area’s beautiful Gulf Coast beaches. As photographed in the MLS, the wall-mounted TV, sound bar and stereo equipment will convey with the home.
Sold for $560,000
$560,000
3451 FAIR OAKS PLACE, SARASOTA, FL 34239
3beds
1,515sqft
Single Family Residence
Built in 1958
0.25 Acres Lot
$556,900 Zestimate®
$370/sqft
$5,388 Estimated rent
Home value
$556,900
$507,000 - $613,000
$5,388/mo
Zestimate® history
Owner options
List your home for rent
$5,388/mo
Rent Zestimate®
Find your next renter with Zillow Rental Manager. Plus, with online applications, you can quickly screen prospective tenants – for free.
$5,388/mo
Rent Zestimate®
Refinance and save
$3,707/mo
Est. payment
Refinancing to a lower rate could help reduce your monthly payments and save thousands over the life of the loan.
$3,707/mo
Est. payment
Explore your selling options
Work with a Zillow partner agent
Leverage their expertise and Zillow's premium Showcase listings to get your home seen by more buyers.
Get startedList with your own agent
Get your home in front of millions of buyers by listing it on Zillow.
Learn how to do itSell it yourself
Take full control of how buyers see your home on Zillow by listing For Sale by Owner (FSBO).
List your homeWhat's special
Center islandOpen floor planDynamic majestic oak treeExceptional curb appealStackable washer and dryerOutstanding oversized corner lotNew coping
Zillow last checked:
Listing updated:
Listed by:
Cindy Taliaferro 941-894-7269,
PREMIER SOTHEBY'S INTERNATIONAL REALTY 941-364-4000
Bought with:
Basia Lenczowski, 3473541
DALTON WADE INC
Source: Stellar MLS,MLS#: A4685553 Originating MLS: Sarasota - Manatee
Originating MLS: Sarasota - Manatee
Facts & features
Interior
Bedrooms & bathrooms
- Bedrooms: 3
- Bathrooms: 3
- Full bathrooms: 2
- 1/2 bathrooms: 1
Primary bedroom
- Features: Walk-In Closet(s)
- Level: First
- Area: 180 Square Feet
- Dimensions: 15x12
Bedroom 2
- Features: Built-in Closet
- Level: First
- Area: 192 Square Feet
- Dimensions: 16x12
Bedroom 3
- Features: Built-in Closet
- Level: First
- Area: 90 Square Feet
- Dimensions: 9x10
Primary bathroom
- Level: First
- Area: 84 Square Feet
- Dimensions: 12x7
Bathroom 2
- Level: First
- Area: 84 Square Feet
- Dimensions: 12x7
Dining room
- Level: First
- Area: 135 Square Feet
- Dimensions: 9x15
Kitchen
- Level: First
- Area: 165 Square Feet
- Dimensions: 11x15
Living room
- Level: First
- Area: 180 Square Feet
- Dimensions: 12x15
Heating
- Heat Pump, Solar
Cooling
- Central Air
Appliances
- Included: Dishwasher, Disposal, Dryer, Electric Water Heater, Range, Range Hood, Refrigerator, Washer
- Laundry: In Garage
Features
- Ceiling Fan(s), Crown Molding, Eating Space In Kitchen, Kitchen/Family Room Combo, Living Room/Dining Room Combo, Open Floorplan, Split Bedroom, Stone Counters, Walk-In Closet(s)
- Flooring: Luxury Vinyl, Porcelain Tile, Terrazzo, Hardwood
- Windows: Storm Window(s), Window Treatments, Hurricane Shutters
- Has fireplace: No
- Common walls with other units/homes: Corner Unit
Interior area
- Total structure area: 2,716
- Total interior livable area: 1,515 sqft
Property
Parking
- Total spaces: 2
- Parking features: Bath In Garage, Driveway, Garage Door Opener, Garage Faces Side, Oversized
- Attached garage spaces: 2
- Has uncovered spaces: Yes
- Details: Garage Dimensions: 25x22
Features
- Levels: One
- Stories: 1
- Patio & porch: Covered, Enclosed, Screened
- Exterior features: Irrigation System, Private Yard
- Has private pool: Yes
- Pool features: Deck, Gunite, In Ground, Lap, Salt Water
- Fencing: Fenced,Vinyl,Wood
- Has view: Yes
- View description: Pool
Lot
- Size: 0.25 Acres
- Dimensions: 110 x 100
- Features: In County, Landscaped, Oversized Lot
- Residential vegetation: Oak Trees, Trees/Landscaped
Details
- Parcel number: 0059120037
- Zoning: RSF2
- Special conditions: None
Construction
Type & style
- Home type: SingleFamily
- Architectural style: Mid-Century Modern
- Property subtype: Single Family Residence
Materials
- Block, Stucco
- Foundation: Slab
- Roof: Shingle
Condition
- New construction: No
- Year built: 1958
Utilities & green energy
- Electric: Photovoltaics Seller Owned
- Sewer: Public Sewer
- Water: Private
- Utilities for property: BB/HS Internet Available, Cable Available, Electricity Connected, Private, Solar, Sprinkler Well, Street Lights, Water Connected
Green energy
- Energy generation: Solar
Community & HOA
Community
- Features: Deed Restrictions, Sidewalks
- Pet fee: $0 monthly
- Subdivision: SOUTH GATE
HOA
- Has HOA: Yes
- HOA fee: $17 monthly
- HOA name: South Gate Community Association
- HOA phone: 941-955-4597
Location
- Region: Sarasota
Financial & listing details
- Price per square foot: $370/sqft
- Tax assessed value: $461,000
- Annual tax amount: $3,148
- Date on market: 3/13/2026
- Cumulative days on market: 11 days
- Listing terms: Cash,Conventional
- Ownership: Fee Simple
- Total actual rent: 0
- Electric utility on property: Yes
- Road surface type: Paved, Asphalt
Price history
| Date | Event | Price |
|---|---|---|
| 4/24/2026 | Sold | $560,000-4.9%$370/sqft |
Source:  Stellar MLS #A4685553 Report a problem Stellar MLS #A4685553 Report a problem | ||
| 3/25/2026 | Pending sale | $589,000$389/sqft |
Source: Stellar MLS #A4685553 Report a problem | ||
| 3/13/2026 | Listed for sale | $589,000+72.2%$389/sqft |
Source: Stellar MLS #A4685553 Report a problem | ||
| 9/6/2006 | Sold | $342,000+204%$226/sqft |
Source: Public Record Report a problem | ||
| 11/13/1997 | Sold | $112,500$74/sqft |
Source: Public Record Report a problem | ||
Public tax history
| Year | Property taxes | Tax assessment |
|---|---|---|
| 2025 | $3,149 +3.6% | $229,937 +2.9% |
| 2024 | $3,040 +4.6% | $223,457 +3% |
| 2023 | $2,907 +15.9% | $216,949 +16.6% |
| 2022 | $2,509 +2.2% | $186,067 +3% |
| 2021 | $2,454 +0.5% | $180,648 +1.4% |
| 2020 | $2,443 +13.2% | $178,154 +12.3% |
| 2019 | $2,158 | $158,606 +1.9% |
| 2018 | $2,158 +11.4% | $155,649 +2.1% |
| 2017 | $1,936 -0.7% | $152,448 -32.9% |
| 2016 | $1,950 | $227,300 +20.1% |
| 2015 | $1,950 +0.4% | $189,200 +30.6% |
| 2014 | $1,942 +0.2% | $144,923 |
| 2013 | $1,938 +2.4% | $144,923 +1.7% |
| 2012 | $1,892 +2.7% | $142,500 +1.3% |
| 2011 | $1,842 -12.7% | $140,700 -9.7% |
| 2010 | $2,109 -28.2% | $155,800 -11.8% |
| 2009 | $2,937 | $176,700 -22.4% |
| 2008 | $2,937 -22.7% | $227,600 -19.7% |
| 2007 | $3,800 | $283,600 +124.6% |
| 2006 | -- | $126,297 +3% |
| 2005 | -- | $122,618 +3% |
| 2004 | $1,867 -0.8% | $119,047 +1.9% |
| 2003 | $1,882 -0.6% | $116,827 +2.4% |
| 2002 | $1,894 +7.4% | $114,089 +1.6% |
| 2001 | $1,764 +2.4% | $112,292 +3% |
| 2000 | $1,722 | $109,021 |
Find assessor info on the county website
Neighborhood: Southgate
Nearby homes
- $595,0002 bd2 ba1.1k sqft3439 Fair Oaks Pl, Sarasota, FL 34239Sold

- $419,5002 bd2 ba1.8k sqft3434 Duncan Ave, Sarasota, FL 34239Off Market
- $368,7002 bd2 ba1.2k sqft3422 Duncan Ave UNIT 30, Sarasota, FL 34239Off Market
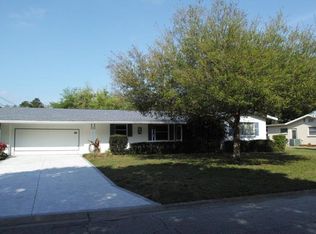
- $490,0003 bd2 ba1.5k sqft2927 Pinecrest St, Sarasota, FL 34239Off Market
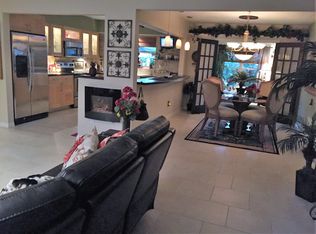
- $438,3003 bd2 ba1.6k sqft3002 Pinecrest St, Sarasota, FL 34239Off Market
- $414,6003 bd2 ba1.8k sqft3440 Fair Oaks Pl, Sarasota, FL 34239Off Market
- $486,5002 bd2 ba1.6k sqft2932 Pinecrest St, Sarasota, FL 34239Off Market
- $445,5003 bd2 ba1.9k sqft3427 Fair Oaks Pl, Sarasota, FL 34239Off Market
Nearby schools
GreatSchools rating
- 3/10Wilkinson Elementary SchoolGrades: PK-5Distance: 1.1 mi
- 6/10Brookside Middle SchoolGrades: 6-8Distance: 0.9 mi
- 5/10Sarasota High SchoolGrades: 9-12Distance: 1.8 mi
Schools provided by the listing agent
- Elementary: Wilkinson Elementary
- Middle: Brookside Middle
- High: Sarasota High
Source: Stellar MLS. This data may not be complete. We recommend contacting the local school district to confirm school assignments for this home.
Get a cash offer in 3 minutes
Find out how much your home could sell for in as little as 3 minutes with a no-obligation cash offer.
Estimated market value
$556,900
Get a cash offer in 3 minutes
Find out how much your home could sell for in as little as 3 minutes with a no-obligation cash offer.
Estimated market value
$556,900
- Florida
- Sarasota County
- Sarasota
- 34239
- Southgate
- 3451 FAIR OAKS PLACE
Nearby cities
Nearby neighborhoods
Nearby zip codes
Other Sarasota Topics
