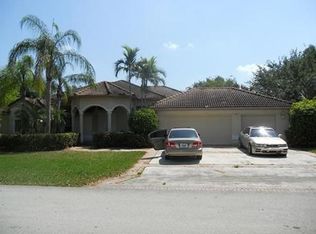
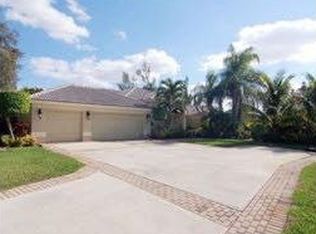
ESTATE COMMUNITY OF 46 HOMES. ACRE CORNER LAKE LOT. TRUE 5 BEDROOM. WELL-KEPT, REMODELED & MOVE-IN CONDITION. HUGE 2,500' SQ/FT POOL/PATIO AREA W PERGOLA AND OUTDOOR KITCHEN. POOL REMODELED W PEBBLETEC AND THERAPY JETS IN SPA. REMODELED CUSTOM KITCHEN OPEN TO FAMILY ROOM ALL W/VIEW OF POOL & LAKE. MASTER SUITE W/HARDWOOD FLOORS/FRENCH DOORS TO POOL. FENCED BACK YARD. ALL BATHROOMS COMPLETELY REMODELED. SPLIT BEDROOM PLAN. VOLUME CEILINGS. PORCELAIN WOOD-LIKE TILE AND NATURAL STONE FLOORS. IMPACT WINDOWS AND DOOR. 2 AC UNITS. 3 CAR GARAGE. Go to www.3451FairfaxLane.2SeeIt.com for 35 pictures, virtual tour, schools, aerial view & more. Carlton Ranches is a beautifully well cared for, secluded, family oriented, gated estate community of only 46 homes all on builders acre lots or more. Far removed from the noise of the surrounding area, but just a very convenient 20 minutes to downtown Fort Lauderdale, the Beaches and Airport. Let’s Start with the Very Appealing Outside • Peaceful, beautifully landscaped corner lot. Exceptionally quiet lake view. 100 feet of your own lakefront. • Enormous back yard - wonderful view of the serene lake. • 3 car garage What About the Inside of this Excellent Home • The big kitchen has been custom built w premium appliances and exotic stone. • Family room open to the kitchen. • As you enter the elegant and impressive mahogany double front doors, the first special view is of the 17X17 living room with volume ceilings and view of the patio and pool. • The formal dining room is open to the family room and close to the kitchen for ease of entertaining. • The lovely master suite with siting area is located on its own side of the home has double entrance doors, real hard wood flooring, two large custom closets, volume ceiling and French Doors to the patio and pool. • The completely remodeled master bath includes two separate wood vanities with granite counters, upgraded flow faucets, custom mirrors and light fixtures, roman tub, separate shower with rainfall shower system, hand held sprayer and frameless shower doors, wood linen closet, and separate toilet room. Plus fully custom tiled walls in entire bathroom with decorative accents. • The two other bathrooms also have been significantly remodeled with wood vanities, granite counters, one with a vessel sink, wood medicine cabinet, new showers with rainfall showers, new toilets, new faucets and completely tiled from floor to ceiling. • The other four bedrooms all have wood flooring and bedroom #4 has sliding glass doors to the pool and patio and nice window view of the back yard and lake. Ideal for guests. • Oversized indoor laundry room • Entire inside just painted in February including the ceilings. • The third bath also serves as the cabana bath for convenient use from the pool. • Crown molding throughout. • Only $665 quarterly HOA Now for the Rest of Your New Future Home • Split bedroom floor plan, true five bedroomsl, volume ceilings and oversized 60X13 roofed patio. • All exceptionally rated “A+” schools. Elementary – Country Isles in Weston; Middle School - Indian Ridge in Davie; High School – Western High in Davie. All only minutes from the home. • 2 AC units. • 60X13 roofed patio with high hat lighting. Additional 23X13 screened pool area. • Accordion shutters • Alarm system. • 7 ceiling fans throughout the house and 2 on the patio. • Brand new door from garage to side yard. • Curved driveway – room for at least 6 cars. • Entire home just checked by licensed electrician. • Orkin Termite company inspects home every year • Automatic sprinkler system
This property is off market, which means it's not currently listed for sale or rent on Zillow. This may be different from what's available on other websites or public sources.