Skip main navigation
Sold for $512,000
  • $512,000

    3451 Fortingale Dr, Zephyrhills, FL 33543

    4beds
    3,028sqft
    Single Family Residence
    Built in 2006
    10,023 Square Feet Lot
    $513,900 Zestimate®
    $169/sqft
    $3,332 Estimated rent

    Home value

    $513,900

    $488,000 - $540,000

    $3,332/mo

    Zestimate® history
    Loading
    Loading...

    Owner options

    List your home for rent

    $3,332/mo

    Rent Zestimate®

    Find your next renter with Zillow Rental Manager. Plus, with online applications, you can quickly screen prospective tenants – for free.

    Learn more

    $3,332/mo

    Rent Zestimate®

    Refinance and save

    $3,471/mo

    Est. payment

    Refinancing to a lower rate could help reduce your monthly payments and save thousands over the life of the loan.

    See today's rates

    $3,471/mo

    Est. payment

    Explore your selling options

    Work with a Zillow partner agent

    Leverage their expertise and Zillow's premium Showcase listings to get your home seen by more buyers.

    Get started

    List with your own agent

    Get your home in front of millions of buyers by listing it on Zillow.

    Learn how to do it

    Sell it yourself

    Take full control of how buyers see your home on Zillow by listing For Sale by Owner (FSBO).

    List your home

    What's special

    Basketball courtsPrivate entranceLuxurious soaking tubLarge closetLarge poolCooking islandEn-suite bathroom
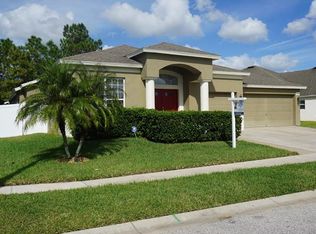
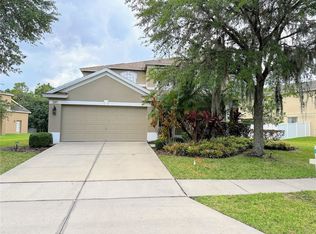
    This spacious and elegant home boasts 3,028 square feet of living space, featuring 4 bedrooms and 3.5 bathrooms, located in the highly sought-after Meadow Pointe 4 subdivision. The layout is thoughtfully designed, ensuring both privacy and connectivity among its various areas. Upon entering, you are greeted by a convenient office space, enclosed by classic French doors to your left. Moving further in, the home unfolds into a generously sized formal dining room, seamlessly connected to the kitchen, making it perfect for entertaining guests. The master suite, located on the right side upon entry, is a haven of relaxation. It includes an en-suite bathroom equipped with a stand-up shower, a luxurious soaking tub, and his and hers sinks. The suite also features two walk-in closets, offering ample storage space. The heart of the home is the large, modern kitchen, boasting a cooking island with seating opportunities, ideal for casual dining or social cooking experiences. The kitchen's open floor plan merges effortlessly with the living room, creating a spacious and welcoming area for family gatherings. Around the corner from the kitchen, you'll find a practical laundry room. On the opposite side of the home lies the in-law suite, a self-contained area with its own en-suite bathroom featuring a stand-up shower, a large closet, and a private entrance from the side of the house, ensuring both privacy and accessibility. The remaining two bedrooms are well-appointed and share the third bathroom, which includes a shower-tub combo. Adding to the home's appeal is an upstairs loft area and a convenient half bathroom. One of the highlights of this home is the covered patio, accessible through glass sliding doors from the master suite, formal dining room, kitchen, living room, and in-law suite. This feature provides a seamless transition to outdoor living, perfect for enjoying the serene view of the wooded area behind the house, ensuring no immediate back neighbors. Residents of Meadow Pointe 4 can enjoy an array of amenities, including a clubhouse, a large pool, basketball courts, and a playground, making this home not only a luxurious living space but also a part of a vibrant and active community.

    Zillow last checked:

    Listing updated:

    Listed by:

    Joseph Kipping, PA 813-600-1604,

    EXP REALTY, LLC 888-883-8509,

    Christina Kipping 813-789-0637,

    EXP REALTY, LLC

    Bought with:

    Darius Washington, 3561248

    LA ROSA REALTY THE ELITE LLC

    Source: Stellar MLS,MLS#: T3483085MLS LogoOriginating MLS: Tampa

    Facts & features

    Interior

    Bedrooms & bathrooms
    • Bedrooms: 4
    • Bathrooms: 4
    • Full bathrooms: 3
    • 1/2 bathrooms: 1
    Rooms
    • Room types: Bonus Room, Den/Library/Office, Utility Room
    Primary bedroom
    • Level: First
    Bedroom 2
    • Level: First
    Bedroom 3
    • Level: First
    Bedroom 4
    • Level: First
    Dining room
    • Level: First
    Kitchen
    • Level: First
    Living room
    • Level: First
    Loft
    • Level: Second
    Office
    • Level: First
    Heating
    • Central
    Cooling
    • Central Air
    Appliances
    • Included: Dishwasher, Microwave, Range, Refrigerator
    • Laundry: Laundry Room
    Features
    • Ceiling Fan(s), Eating Space In Kitchen, High Ceilings, Kitchen/Family Room Combo, Living Room/Dining Room Combo, Primary Bedroom Main Floor, Open Floorplan, Solid Surface Counters
    • Flooring: Carpet, Tile
    • Has fireplace: No
    Interior area
    • Total structure area: 3,728
    • Total interior livable area: 3,028 sqft

    Property

    Parking
    • Total spaces: 2
    • Parking features: Driveway
    • Attached garage spaces: 2
    • Has uncovered spaces: Yes
    Features
    • Levels: Two
    • Stories: 2
    • Patio & porch: Front Porch, Patio
    • Exterior features: Private Mailbox, Sidewalk
    • Has view: Yes
    • View description: Trees/Woods
    Lot
    • Size: 10,023 Square Feet
    • Features: Conservation Area, Irregular Lot
    • Residential vegetation: Mature Landscaping, Trees/Landscaped, Wooded
    Details
    • Parcel number: 2226200030006000270
    • Zoning: MPUD
    • Special conditions: None

    Construction

    Type & style
    • Home type: SingleFamily
    • Property subtype: Single Family Residence
    Materials
    • Block, Concrete, Stucco
    • Foundation: Slab
    • Roof: Shingle
    Condition
    • New construction: No
    • Year built: 2006

    Utilities & green energy

    • Sewer: Public Sewer
    • Water: Public
    • Utilities for property: BB/HS Internet Available, Cable Available, Cable Connected, Electricity Available, Electricity Connected, Public, Sewer Available, Sewer Connected, Water Available, Water Connected

    Community & HOA

    Community
    • Features: Clubhouse, Deed Restrictions, Fitness Center, Gated Community - No Guard, Playground, Pool
    • Pet fee: $0 monthly
    • Subdivision: MEADOW POINTE 04 PRCL M
    HOA
    • Has HOA: Yes
    • Services included: Community Pool, Maintenance Grounds, Pool Maintenance, Private Road, Recreational Facilities
    • HOA fee: $8 monthly
    • HOA name: Rizetta and Company/Regina Sneeringer
    • HOA phone: 813-994-1001
    Location
    • Region: Zephyrhills

    Financial & listing details

    • Price per square foot: $169/sqft
    • Tax assessed value: $465,044
    • Annual tax amount: $5,168
    • Date on market: 11/16/2023
    • Cumulative days on market: 14 days
    • Listing terms: Cash,Conventional,FHA,VA Loan
    • Ownership: Fee Simple
    • Total actual rent: 0
    • Electric utility on property: Yes
    • Road surface type: Paved

    Price history

    DateEventPrice
    12/15/2023Sold$512,000-2.5%$169/sqft
    Source: Stellar MLS #T3483085 Report a problem
    12/1/2023Pending sale$525,000$173/sqft
    Source: Stellar MLS #T3483085 Report a problem
    11/16/2023Listed for sale$525,000+41.6%$173/sqft
    Source: Stellar MLS #T3483085 Report a problem
    12/1/2006Sold$370,815+14.2%$122/sqft
    Source: Stellar MLS #T2165148 Report a problem
    7/7/2006Sold$324,771$107/sqft
    Source: Public Record Report a problem

    Public tax history

    YearProperty taxesTax assessment
    2024$10,513 +78.6%$465,044 +129.5%
    2023$5,887 +13.9%$202,630 +3%
    2022$5,169 +4.3%$196,730 +6.1%
    2021$4,956 +3.5%$185,440 +1.4%
    2020$4,789 +2.5%$182,880 +2.3%
    2019$4,671 $178,770 +1.9%
    2018$4,671 -0.5%$175,445
    2017$4,694 +0%$175,445 +4.2%
    2016$4,692 +11.6%$168,302 +0.7%
    2015$4,205 +5.4%$167,132 -4.6%
    2014$3,991 $175,200 +4.3%
    2013-- $167,953 +4.6%
    2012-- $160,625 -1.5%
    2011-- $163,021 -0.9%
    2010-- $164,419 -18%
    2009-- $200,398 -23.4%
    2008-- $261,502 -16.5%
    2007-- $313,293 -4.2%
    2006-- $327,129 +4855%
    2005-- $6,602
    Find assessor info on the county website

    Neighborhood: Meadow Pointe

    Nearby schools

    GreatSchools rating
    Schools provided by the listing agent
    • Elementary: Double Branch Elementary
    • Middle: Thomas E Weightman Middle-PO
    • High: Wesley Chapel High-PO

    Source: Stellar MLS. This data may not be complete. We recommend contacting the local school district to confirm school assignments for this home.

    Get a cash offer in 3 minutes
    Find out how much your home could sell for in as little as 3 minutes with a no-obligation cash offer.
    Estimated market value
    $513,900
    Get a cash offer in 3 minutes
    Find out how much your home could sell for in as little as 3 minutes with a no-obligation cash offer.
    Estimated market value
    $513,900