Get ready to unlock the doors to a brighter future in this stunning 1899 Gilded Age Tower Grove East gem! Let the curb appeal usher you up into your glass enclosed porch where you can grab a seat and watch all the comings and goings of City living. Enter through the historic front door (gosh to think it is 127 years old) into a spacious grand foyer complete with stain glass windows (5), a glass chandelier and a gorgeous fireplace (1 of 4 in the house). Through an archway of scrolled fretwork you will find the living room complete with high ceilings, plantation shutters and a center gas fireplace. A great place to entertain all your friends in style. Through double doors you will find the next location of your soon-to-be legendary dinner parties, that even the Dowager Countess would approve of. The historic details abound in here with French doors leading down onto the outdoor verandas, intricate fireplace detail, a bayed wall AND striped original hardwoods. Through another set of double doors (or go the back way) you will enter your Chef's kitchen where you can let your inner Julia Child emerge. Quartz counters, tall white cabinets topped with crowns, deluxe SS appliances, original built-in hutch and the show stopper center island covered in stunning walnut. A convenient half bath with timeless subway tile walls is adjacent to the kitchen. Also adjacent is perhaps the place you will spend a lot of your time, the den complete with a newer mini-split, newer windows, cork flooring and exposed brick. The entrance hall contains a grand staircase that ascends you up to the 2nd floor, complete with a radius stain glass window and a glass chandelier (or take the back stairs). The primary suite is located at the front of the home and includes more hardwoods, crown molding, double closets, a private dressing room and an attached bathroom complete with a jetted tub. Bedroom #2 has an original fireplace and is just the right size. Bedroom #3 has a bayed wall of windows and a private Juliet balcony overlooking the backyard. The center guest bathroom has been overhauled and includes double sinks and an incredible walk-in shower. A dedicated laundry ROOM rounds out the 2nd floor. The 3rd floor finds bedroom #4 with another private Juliet balcony as well as a large walk-in closet and bedroom #5 is simply adorable with 3 spacious closets! A guest bathroom completes this floor. The partially finished basement includes a flex space that could be used as a rec room, playroom OR an additional kitchen space for holiday and party baking - complete with an oven and a portable dishwasher. A convenient water closet is handy and nearby. Don't fret, plenty of storage remains in the basement as you will need a place to store all the cool things you will use to decorate for the holidays here. The backyard is an entertainer's delight complete with patio spaces, luscious landscaping and a private side courtyard, perfect for morning coffee or evening wine. A newer over-sized 3 car garage completes the backyard. With being only located 1 block east of Tower Grove Park you will find yourself taking part in all the fun activities the Park offers as well as strolling along all the shops and restaurants on South Grand. This once in a lifetime historic home with nearly 5,000 sq ft of finished living space is ready for you to call her home. All this is missing is YOU!!!
Closed
Listed by: RE/MAX Results • Paul Sager • 314-602-9255
Bought with: Tumminello Realty, LLC
Price Unknown
3451 Halliday Ave, Saint Louis, MO 63118
5beds
4,769sqft
Single Family Residence
Built in 1899
6,298 Square Feet Lot
$719,400 Zestimate®
$--/sqft
$6,050 Estimated rent
Home value
$719,400
$647,000 - $799,000
$6,050/mo
Zestimate® history
Owner options
List your home for rent
$6,050/mo
Rent Zestimate®
Find your next renter with Zillow Rental Manager. Plus, with online applications, you can quickly screen prospective tenants – for free.
$6,050/mo
Rent Zestimate®
Refinance and save
Refinancing to a lower rate could help reduce your monthly payments and save thousands over the life of the loan.
Explore your selling options
Work with a Zillow partner agent
Leverage their expertise and Zillow's premium Showcase listings to get your home seen by more buyers.
Get startedList with your own agent
Get your home in front of millions of buyers by listing it on Zillow.
Learn how to do itSell it yourself
Take full control of how buyers see your home on Zillow by listing For Sale by Owner (FSBO).
List your homeWhat's special
Intricate fireplace detailCenter gas fireplaceOriginal built-in hutchQuartz countersLuscious landscapingDedicated laundry roomGuest bathroom
Zillow last checked:
Listing updated:
Listed by:
Paul Sager 314-602-9255,
RE/MAX Results
Bought with:
Jessica M Tumminello, 2012012680
Tumminello Realty, LLC
Source: MARIS,MLS#: 26029764 Originating MLS: St. Louis Association of REALTORS
Originating MLS: St. Louis Association of REALTORSFacts & features
Interior
Bedrooms & bathrooms
- Bedrooms: 5
- Bathrooms: 5
- Full bathrooms: 3
- 1/2 bathrooms: 2
- Main level bathrooms: 1
Primary bedroom
- Description: HUGE! Double closets, crown molding, attached dressing room
- Features: Floor Covering: Wood
- Level: Second
- Area: 361
- Dimensions: 19x19
Bedroom 2
- Description: 1 of 4 fireplaces is in here
- Features: Floor Covering: Wood
- Level: Second
- Area: 195
- Dimensions: 15x13
Bedroom 3
- Description: Bayed wall of windows and access to a private Juliet balcony overlooking backyard
- Features: Floor Covering: Wood
- Level: Second
- Area: 224
- Dimensions: 16x14
Bedroom 4
- Description: Access to a private Juliet balcony and a large WIC in here as well
- Features: Floor Covering: Wood
- Level: Third
- Area: 195
- Dimensions: 15x13
Bedroom 5
- Description: 3 spacious closets in this room. Niches above the twin beds...adorable!
- Features: Floor Covering: Wood
- Level: Third
- Area: 341
- Dimensions: 31x11
Den
- Description: Cork flooring, newer windows, exposed brick, newer mini-split
- Features: Floor Covering: Other
- Level: Main
- Area: 121
- Dimensions: 11x11
Dining room
- Description: Hardwoods, fireplace, french doors to patios -- EXQUISITE
- Features: Floor Covering: Wood
- Level: Main
- Area: 304
- Dimensions: 19x16
Kitchen
- Description: WOW! Original hutch, entrance to back stairs, GInormous island
- Features: Floor Covering: Wood
- Level: Main
- Area: 288
- Dimensions: 24x12
Laundry
- Features: Floor Covering: Ceramic Tile
- Level: Second
- Area: 104
- Dimensions: 13x8
Living room
- Description: Grand living room with center gas fireplace, tall ceilings, plantation shutters and hardwoods
- Features: Floor Covering: Wood
- Level: Main
- Area: 378
- Dimensions: 18x21
Other
- Description: Glass enclosed front porch where you can sit and enjoy morning coffee OR evening wine
- Features: Floor Covering: Concrete
- Level: Main
- Area: 120
- Dimensions: 8x15
Other
- Description: Grand entrance foyer complete with fireplace, 5 stain glass windows and room for seating
- Features: Floor Covering: Wood
- Level: Main
- Area: 416
- Dimensions: 26x16
Other
- Description: Dressing room off of primary complete with walls of storage
- Features: Floor Covering: Wood
- Level: Second
- Area: 140
- Dimensions: 14x10
Recreation room
- Description: What a great flex space -- use it how you need it
- Features: Floor Covering: Concrete
- Level: Basement
- Area: 684
- Dimensions: 38x18
Heating
- Ductless, Electric, Natural Gas, Radiant
Cooling
- Ceiling Fan(s), Central Air, Ductless, Electric, Zoned
Appliances
- Included: Stainless Steel Appliance(s), Dishwasher, Portable Dishwasher, Disposal, Ice Maker, Microwave, Free-Standing Gas Oven, Gas Range, Refrigerator, Free-Standing Refrigerator, Washer/Dryer, Water Heater, Wine Cooler
- Laundry: 2nd Floor, Electric Dryer Hookup, Laundry Room, Washer Hookup
Features
- Bookcases, Ceiling Fan(s), Chandelier, Double Vanity, Eat-in Kitchen, Entrance Foyer, Granite Counters, High Ceilings, Historic Millwork, Kitchen Island, Natural Woodwork, Open Floorplan, Pantry, Separate Dining, Smart Thermostat, Solid Surface Countertop(s), Special Millwork, Walk-In Closet(s)
- Flooring: Ceramic Tile, Concrete, Cork, Hardwood
- Doors: French Doors, Panel Door(s), Sliding Doors, Storm Door(s)
- Windows: Bay Window(s), Double Pane Windows, Insulated Windows, Palladian Window(s), Plantation Shutters, Screens, Stained Glass, Storm Window(s), Tilt-In Windows, Window Treatments, Wood Frames
- Basement: Partially Finished,Full,Walk-Up Access
- Number of fireplaces: 4
- Fireplace features: Bedroom, Decorative, Dining Room, Gas, Living Room
Interior area
- Total structure area: 4,769
- Total interior livable area: 4,769 sqft
- Finished area above ground: 4,135
- Finished area below ground: 634
Property
Parking
- Total spaces: 3
- Parking features: Alley Access, Detached, Garage, Garage Door Opener, Garage Faces Rear, No Driveway, On Street, Oversized
- Garage spaces: 3
- Has uncovered spaces: Yes
Features
- Levels: Three Or More
- Patio & porch: Composite, Deck, Front Porch, Glass Enclosed, Patio
- Exterior features: Balcony
- Fencing: Back Yard,Privacy,Wood
Lot
- Size: 6,298 Square Feet
- Dimensions: 45 x 140
- Features: Back Yard, City Lot, Front Yard, Landscaped, Level, Near Public Transit
Details
- Parcel number: 14490003000
- Special conditions: Standard
Construction
Type & style
- Home type: SingleFamily
- Architectural style: Historic
- Property subtype: Single Family Residence
Materials
- Brick, HardiPlank Type
- Foundation: Stone
- Roof: Architectural Shingle
Condition
- Updated/Remodeled
- New construction: No
- Year built: 1899
Utilities & green energy
- Electric: Ameren
- Sewer: Public Sewer
- Water: Public
- Utilities for property: Cable Available, Electricity Available, Electricity Connected, Natural Gas Available, Natural Gas Connected, Phone Available, Sewer Connected, Water Available, Water Connected
Community & HOA
Community
- Security: Carbon Monoxide Detector(s), Smoke Detector(s)
- Subdivision: Tower Grove Heights Add
HOA
- Has HOA: No
Location
- Region: Saint Louis
Financial & listing details
- Tax assessed value: $118,030
- Annual tax amount: $9,691
- Date on market: 5/15/2026
- Cumulative days on market: 1 day
- Listing terms: Cash,Conventional,VA Loan
- Ownership: Private
- Electric utility on property: Yes
Price history
| Date | Event | Price |
|---|---|---|
| 6/22/2026 | Sold | -- |
Source:  MARIS #26029764 Report a problem MARIS #26029764 Report a problem | ||
| 5/16/2026 | Pending sale | $675,000$142/sqft |
Source: MARIS #26029764 Report a problem | ||
| 5/15/2026 | Listed for sale | $675,000+31.1%$142/sqft |
Source: MARIS #26029764 Report a problem | ||
| 3/23/2017 | Sold | -- |
Source: MARIS #16064752 Report a problem | ||
| 1/10/2017 | Pending sale | $515,000$108/sqft |
Source: Red Key Realty St. Louis #16064752 Report a problem | ||
| 12/27/2016 | Price change | $515,000-0.8%$108/sqft |
Source: Red Key Realty St. Louis #16064752 Report a problem | ||
| 11/9/2016 | Price change | $519,000-1%$109/sqft |
Source: Equity Missouri LLC #16064752 Report a problem | ||
| 10/27/2016 | Price change | $524,500-0.1%$110/sqft |
Source: Equity Missouri LLC #16064752 Report a problem | ||
| 9/19/2016 | Listed for sale | $525,000$110/sqft |
Source: Equity Missouri LLC #16064752 Report a problem | ||
Public tax history
| Year | Property taxes | Tax assessment |
|---|---|---|
| 2025 | $9,691 +8% | $118,030 +10.5% |
| 2024 | $8,971 +5.2% | $106,840 |
| 2023 | $8,532 +7.2% | $106,840 +11.4% |
| 2022 | $7,958 +0.1% | $95,940 |
| 2021 | $7,947 +7.8% | $95,940 +6.6% |
| 2020 | $7,374 | $90,000 |
| 2019 | $7,374 | $90,000 +18.9% |
| 2018 | $7,374 +15.2% | $75,700 |
| 2017 | $6,402 +9.2% | $75,700 +8.8% |
| 2016 | $5,860 +10.4% | $69,580 |
| 2015 | $5,309 +3.3% | $69,580 |
| 2014 | $5,141 | $69,580 +3.2% |
| 2013 | $5,141 | $67,410 -7.4% |
| 2012 | -- | $72,790 |
| 2011 | -- | $72,790 |
| 2010 | -- | $72,790 -3.5% |
| 2009 | $5,008 +63.6% | $75,430 +0.7% |
| 2008 | $3,062 | $74,930 +55.7% |
| 2007 | $3,062 | $48,110 |
| 2006 | $3,062 +1% | $48,110 +10.9% |
| 2005 | $3,031 +39.5% | $43,400 +47.8% |
| 2004 | $2,172 +3% | $29,370 |
| 2003 | $2,109 +14.3% | $29,370 +17.4% |
| 2002 | $1,845 | $25,020 |
| 2001 | -- | $25,020 -1.1% |
| 2000 | -- | $25,310 |
Find assessor info on the county website
Neighborhood: Tower Grove East
Nearby homes
- $325,700-- bd1 ba2.1k sqft3455 Halliday Ave, Saint Louis, MO 63118Off Market
- $300,500-- bd1 ba2.5k sqft3447 Halliday Ave, Saint Louis, MO 63118Off Market
- $446,000-- bd1 ba2.1k sqft3459 Halliday Ave, Saint Louis, MO 63118Off Market
- $597,3004 bd5 ba3k sqft3441 Halliday Ave, Saint Louis, MO 63118Off Market
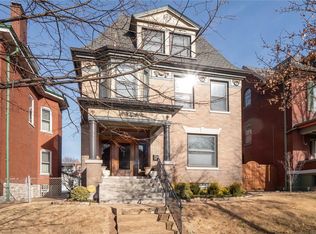
- $499,4006 bd4 ba2.5k sqft3439 Halliday Ave, Saint Louis, MO 63118Off Market
- $---- bd-- ba3.2k sqft3448 Magnolia Ave, Saint Louis, MO 63118Sold
- $297,300-- bd1 ba2.6k sqft3450 Magnolia Ave, Saint Louis, MO 63118Off Market
- $311,100-- bd1 ba3.3k sqft3452 Magnolia Ave, Saint Louis, MO 63118Off Market
Nearby schools
GreatSchools rating
- 3/10Shenandoah Elementary SchoolGrades: PK-6Distance: 0.3 mi
- 3/10Long Middle Community Ed. CenterGrades: 6-8Distance: 2.3 mi
- 1/10Roosevelt High SchoolGrades: 9-12Distance: 0.4 mi
Schools provided by the listing agent
- Elementary: Shenandoah Elem.
- Middle: Long Middle Community Ed. Center
- High: Roosevelt High
Source: MARIS. This data may not be complete. We recommend contacting the local school district to confirm school assignments for this home.
Get a cash offer in 3 minutes
Find out how much your home could sell for in as little as 3 minutes with a no-obligation cash offer.
Estimated market value
$719,400
Get a cash offer in 3 minutes
Find out how much your home could sell for in as little as 3 minutes with a no-obligation cash offer.
Estimated market value
$719,400
- Missouri
- Saint Louis City
- Saint Louis
- 63118
- Tower Grove East
- 3451 Halliday Ave
