Skip main navigation
Closed
  • $225,000

    3451 Hanover Dr, Kent, OH 44240

    4beds
    1,384sqft
    Single Family Residence
    Built in 1960
    0.4 Acres Lot
    $239,200 Zestimate®
    $163/sqft
    $1,905 Estimated rent

    Home value

    $239,200

    $199,000 - $289,000

    $1,905/mo

    Zestimate® history
    Loading
    Loading...

    Owner options

    List your home for rent

    $1,905/mo

    Rent Zestimate®

    Find your next renter with Zillow Rental Manager. Plus, with online applications, you can quickly screen prospective tenants – for free.

    Learn more

    $1,905/mo

    Rent Zestimate®

    Refinance and save

    $1,536/mo

    Est. payment

    Refinancing to a lower rate could help reduce your monthly payments and save thousands over the life of the loan.

    See today's rates

    $1,536/mo

    Est. payment

    Explore your selling options

    Work with a Zillow partner agent

    Leverage their expertise and Zillow's premium Showcase listings to get your home seen by more buyers.

    Get started

    List with your own agent

    Get your home in front of millions of buyers by listing it on Zillow.

    Learn how to do it

    Sell it yourself

    Take full control of how buyers see your home on Zillow by listing For Sale by Owner (FSBO).

    List your home

    What's special

    Detached one car garageBeautiful kitchenOversized shedsStainless steel appliancesGranite countertopsBright white cabinetryFully fenced backyard
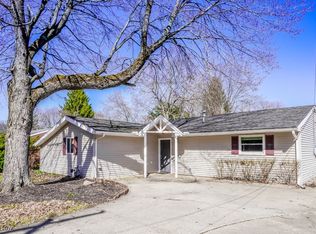
    Don’t miss your chance to see this updated 4 bedroom ranch on nearly half an acre in Field schools! Inside, the spacious living room features vinyl plank flooring and counter seating with a view into the beautiful kitchen, complete with granite countertops, stainless steel appliances, bright white cabinetry, and new flooring. A light filled Florida room offers a great place to relax and provides access to the paver patio and fully fenced backyard. All four bedrooms are nicely sized with new carpet, including the primary with its own laundry area. The renovated full bath in the hall includes a tub/shower with tile surround. A half bath completes the space. Outside, you’ll find plenty of parking in the driveway, a detached one car garage, and two oversized sheds for extra storage. New flooring, paint, A/C, interior doors, lighting, and more make this a move-in ready find. Call today to schedule your showing!

    Zillow last checked:

    Listing updated:

    Listed by:

    Jose Medina 330-595-9811 jose@josesellshomes.com,

    Keller Williams Legacy Group Realty

    Bought with:

    Ivana Jovicic, 2011000097

    Sky Real Estate Group

    Source: MLS Now,MLS#: 5132701MLS LogoOriginating MLS: Stark Trumbull Area REALTORS

    Facts & features

    Interior

    Bedrooms & bathrooms
    • Bedrooms: 4
    • Bathrooms: 2
    • Full bathrooms: 1
    • 1/2 bathrooms: 1
    • Main level bathrooms: 2
    • Main level bedrooms: 4
    Bedroom
    • Description: Flooring: Carpet
    • Level: First
    • Dimensions: 17 x 12
    Bedroom
    • Description: Flooring: Carpet
    • Level: First
    • Dimensions: 11 x 10
    Bedroom
    • Description: Flooring: Carpet
    • Level: First
    • Dimensions: 11 x 10
    Bedroom
    • Description: Flooring: Carpet
    • Level: First
    • Dimensions: 11 x 10
    Kitchen
    • Description: Flooring: Luxury Vinyl Tile
    • Level: First
    • Dimensions: 14 x 9
    Living room
    • Description: Flooring: Luxury Vinyl Tile
    • Level: First
    • Dimensions: 17 x 16
    Sunroom
    • Description: Flooring: Luxury Vinyl Tile
    • Level: First
    • Dimensions: 19 x 9
    Heating
    • Forced Air, Gas
    Cooling
    • Central Air
    Appliances
    • Laundry: Laundry Closet, Main Level
    Features
    • Basement: None
    • Has fireplace: No
    Interior area
    • Total structure area: 1,384
    • Total interior livable area: 1,384 sqft
    • Finished area above ground: 1,384

    Property

    Parking
    • Total spaces: 1
    • Parking features: Driveway, Detached, Garage
    • Garage spaces: 1
    Features
    • Levels: One
    • Stories: 1
    • Patio & porch: Patio
    • Fencing: Chain Link,Full,Wood
    Lot
    • Size: 0.4 Acres
    Details
    • Additional structures: Outbuilding, Storage
    • Parcel number: 040491000017000
    • Special conditions: Standard

    Construction

    Type & style
    • Home type: SingleFamily
    • Architectural style: Ranch
    • Property subtype: Single Family Residence
    Materials
    • Vinyl Siding
    • Roof: Asphalt,Fiberglass
    Condition
    • Updated/Remodeled
    • Year built: 1960

    Utilities & green energy

    • Sewer: Public Sewer
    • Water: Public

    Community & HOA

    Community
    • Subdivision: Beechcrest Allotment #2
    HOA
    • Has HOA: No
    Location
    • Region: Kent

    Financial & listing details

    • Price per square foot: $163/sqft
    • Tax assessed value: $176,600
    • Annual tax amount: $2,966
    • Date on market: 6/20/2025
    • Cumulative days on market: 28 days

    Price history

    DateEventPrice
    7/28/2025Sold$225,000$163/sqft
    Source: MLS Now #5132701 Report a problem
    7/18/2025Pending sale$225,000$163/sqft
    Source: MLS Now #5132701 Report a problem
    6/26/2025Contingent$225,000$163/sqft
    Source: MLS Now #5132701 Report a problem
    6/20/2025Listed for sale$225,000+45.2%$163/sqft
    Source: MLS Now #5132701 Report a problem
    5/12/2025Sold$155,000$112/sqft
    Source: MLS Now #5108379 Report a problem
    3/28/2025Pending sale$155,000$112/sqft
    Source: MLS Now #5108379 Report a problem
    3/25/2025Listed for sale$155,000+56.6%$112/sqft
    Source: MLS Now #5108379 Report a problem
    5/22/2008Sold$99,000+65%$72/sqft
    Source: Public Record Report a problem
    12/11/2007Sold$60,000$43/sqft
    Source: Public Record Report a problem

    Public tax history

    YearProperty taxesTax assessment
    2025$3,015 +1.6%$61,810
    2024$2,968 +2.5%$61,810 +34.1%
    2023$2,895 +4.8%$46,100
    2022$2,762 +2.9%$46,100
    2021$2,685 +8.2%$46,100 +19.7%
    2020$2,481 +1.2%$38,510
    2019$2,451 +38.8%$38,510 +17%
    2018$1,766 $32,910
    2017$1,766 +0.2%$32,910
    2016$1,762 -3.1%$32,910
    2015$1,819 +5.3%$32,910
    2014$1,728 +2.4%$32,910
    2013$1,688 +0.3%$32,910
    2012$1,683 +11.7%$32,910 +0.9%
    2011$1,506 -7.6%$32,620
    2010$1,631 +8.3%$32,620
    2009$1,505 $32,620
    2008$1,505 $32,620 -4.9%
    2007-- $34,300
    2005$1,431 -0.3%--
    2004$1,436 +24.1%--
    2003$1,158 +2%--
    2002$1,135 -51.2%--
    2001$2,325 +2.2%--
    2000$2,276 +24.1%--
    1999$1,834 --
    Find assessor info on the county website

    Neighborhood: Brimfield

    Nearby schools

    GreatSchools rating
    Schools provided by the listing agent
    • District: Field LSD - 6703

    Source: MLS Now. This data may not be complete. We recommend contacting the local school district to confirm school assignments for this home.

    Get a cash offer in 3 minutes
    Find out how much your home could sell for in as little as 3 minutes with a no-obligation cash offer.
    Estimated market value
    $239,200
    Get a cash offer in 3 minutes
    Find out how much your home could sell for in as little as 3 minutes with a no-obligation cash offer.
    Estimated market value
    $239,200