Welcome to 3451 Harle Street in Pearl! This charming 4-bedroom, 2-bath traditional home offers 1,647 square feet of comfortable living space with a functional layout and plenty of everyday convenience. Step inside to a spacious family room/great room featuring a cozy fireplace, creating a warm and inviting space for relaxing or entertaining. The kitchen and dining combination provides practical flow, with cabinet storage, a pantry, electric cooktop/range, dishwasher, refrigerator, and vent hood. The home features a primary bedroom on the entry level with a private bath and walk-in closet, along with three additional bedrooms that offer flexibility for guests, office space, hobbies, or additional storage. Flooring includes a mix of ceramic tile, vinyl/linoleum, and wood. Central heating and air, ceiling fans, and extra insulation add to the home's comfort. Outside, enjoy a covered patio overlooking a level backyard with privacy, chain-link, and wood fencing. A storage shed provides extra space for lawn equipment, tools, or seasonal items. The home also includes paved parking and a slab foundation with brick and wood exterior finishes. Located in the King Heights subdivision in Pearl, this home offers convenient access to nearby shopping, dining, schools, and major roadways. With four bedrooms, two full bathrooms, outdoor storage, and a comfortable one-level layout, this property is ready for its next owner. Schedule your private showing today!
Active
$225,000
3451 Harle St, Pearl, MS 39208
4beds
1,647sqft
Residential, Single Family Residence
Built in 1968
10,018 Square Feet Lot
$218,400 Zestimate®
$137/sqft
$-- HOA
What's special
Paved parkingCovered patioCozy fireplaceLevel backyard with privacyCentral heating and airPrivate bathCabinet storage
- 91 days
- 166
- 11
Zillow last checked:
Listing updated:
Listed by:
Kacy Lipsey 601-454-0419,
W Real Estate LLC 601-499-0952,
Felix M Walker 601-573-9800
Source: MLS United,MLS#: 4154969
Facts & features
Interior
Bedrooms & bathrooms
- Bedrooms: 4
- Bathrooms: 2
- Full bathrooms: 2
Heating
- Central, Electric, Fireplace(s)
Cooling
- Ceiling Fan(s), Central Air
Appliances
- Included: Dishwasher, Electric Cooktop, Electric Range, Electric Water Heater, Exhaust Fan, Oven, Refrigerator, Water Heater
- Laundry: Electric Dryer Hookup
Features
- Pantry, Walk-In Closet(s)
- Flooring: Ceramic Tile, Linoleum, Wood
- Windows: Aluminum Frames
- Has fireplace: Yes
- Fireplace features: Stone
Interior area
- Total structure area: 1,647
- Total interior livable area: 1,647 sqft
Video & virtual tour
Property
Parking
- Parking features: Parking Pad, Paved
- Has uncovered spaces: Yes
Features
- Levels: One
- Stories: 1
- Patio & porch: Patio, Slab
- Exterior features: None
- Fencing: Back Yard,Chain Link,Partial,Privacy,Wood
- Waterfront features: None
Lot
- Size: 10,018 Square Feet
- Features: Level
Details
- Additional structures: Shed(s)
- Parcel number: F09e00000100520
Construction
Type & style
- Home type: SingleFamily
- Architectural style: Traditional
- Property subtype: Residential, Single Family Residence
Materials
- Brick, Wood Siding
- Foundation: Slab
- Roof: Asphalt,Metal
Condition
- New construction: No
- Year built: 1968
Utilities & green energy
- Sewer: Public Sewer
- Water: Public
- Utilities for property: Cable Available, Electricity Available, Water Available
Community & HOA
Community
- Features: None
- Security: None
- Subdivision: King Heights
HOA
- Has HOA: No
Location
- Region: Pearl
Financial & listing details
- Price per square foot: $137/sqft
- Tax assessed value: $97,270
- Annual tax amount: $1,929
- Date on market: 7/8/2026
- Electric utility on property: Yes
Estimated market value
$218,400
$207,000 - $229,000
$1,642/mo
Price history
| Date | Event | Price |
|---|---|---|
| 7/8/2026 | Listed for sale | $225,000+73.1%$137/sqft |
Source: MLS United #4154969 Report a problem | ||
| 5/21/2025 | Listing removed | $1,695$1/sqft |
Source: Zillow Rentals Report a problem | ||
| 4/29/2025 | Listed for rent | $1,695+4.3%$1/sqft |
Source: Zillow Rentals Report a problem | ||
| 10/19/2024 | Listing removed | $1,625$1/sqft |
Source: Zillow Rentals Report a problem | ||
| 10/10/2024 | Listed for rent | $1,625$1/sqft |
Source: Zillow Rentals Report a problem | ||
| 10/1/2024 | Listing removed | $1,625$1/sqft |
Source: Zillow Rentals Report a problem | ||
| 9/17/2024 | Listed for rent | $1,625+3.2%$1/sqft |
Source: Zillow Rentals Report a problem | ||
| 4/7/2023 | Listing removed | -- |
Source: Zillow Rentals Report a problem | ||
| 3/14/2023 | Listed for rent | $1,575+16.7%$1/sqft |
Source: Zillow Rentals Report a problem | ||
| 11/8/2019 | Listing removed | $1,350$1/sqft |
Source: Conrex Property Management Report a problem | ||
| 9/23/2019 | Listed for rent | $1,350$1/sqft |
Source: Conrex Property Management Report a problem | ||
| 8/16/2019 | Sold | -- |
Source: MLS United #18308001_1318688 Report a problem | ||
| 7/19/2019 | Pending sale | $130,000$79/sqft |
Source: RE/MAX Connection #318688 Report a problem | ||
| 7/17/2019 | Listed for sale | $130,000$79/sqft |
Source: RE/MAX Connection #318688 Report a problem | ||
| 7/6/2019 | Pending sale | $130,000$79/sqft |
Source: RE/MAX Connection #318688 Report a problem | ||
| 6/19/2019 | Price change | $130,000-6.5%$79/sqft |
Source: RE/MAX Connection #318688 Report a problem | ||
| 6/16/2019 | Price change | $139,000-0.7%$84/sqft |
Source: RE/MAX Connection #318688 Report a problem | ||
| 4/24/2019 | Price change | $140,000-3.4%$85/sqft |
Source: RE/MAX Connection #318688 Report a problem | ||
| 4/11/2019 | Listed for sale | $145,000+20.8%$88/sqft |
Source: RE/MAX Connection #318688 Report a problem | ||
| 3/6/2016 | Listing removed | $120,000$73/sqft |
Source: CENTURY 21 Maselle and Associates #278047.J Report a problem | ||
| 12/1/2015 | Price change | $120,000-7.6%$73/sqft |
Source: CENTURY 21 Maselle and Associates #278047.J Report a problem | ||
| 6/17/2015 | Listed for sale | $129,900+44.5%$79/sqft |
Source: Coldwell Banker Graham & Associates, Inc., Realtor #275986 Report a problem | ||
| 7/29/2011 | Listing removed | $89,900$55/sqft |
Source: McIntosh & Associates #229519 Report a problem | ||
| 3/24/2011 | Listed for sale | $89,900$55/sqft |
Source: McIntosh and Associates, LLC #229519 Report a problem | ||
Public tax history
| Year | Property taxes | Tax assessment |
|---|---|---|
| 2025 | $1,929 | $14,591 |
| 2024 | $1,929 +23.4% | $14,591 +23.9% |
| 2023 | $1,563 +1.1% | $11,777 |
| 2022 | $1,545 | $11,777 |
| 2021 | $1,545 | $11,777 +65.4% |
| 2020 | $1,545 | $7,121 |
| 2019 | -- | $7,121 |
| 2018 | -- | $7,121 |
| 2017 | -- | $7,121 -34.9% |
| 2016 | $1,454 | $10,940 |
| 2015 | $1,454 | $10,940 |
| 2014 | $1,454 | $10,940 |
| 2013 | $1,454 +4.7% | $10,940 |
| 2012 | $1,388 +138.7% | $10,940 +54.9% |
| 2011 | $581 +1% | $7,062 |
| 2010 | $576 0% | $7,062 |
| 2009 | $576 +4% | $7,062 |
| 2008 | $553 +17.2% | $7,062 |
| 2007 | $472 -3.9% | -- |
| 2006 | $491 | -- |
| 2005 | $491 | -- |
| 2004 | $491 +0.5% | -- |
| 2003 | $489 +3.7% | -- |
| 2002 | $471 | -- |
| 2001 | -- | $8,061 -85% |
| 2000 | $1,000 | $53,740 |
Find assessor info on the county website
Monthly payment
Est. payment
Payment breakdown
Explore the cost of this home by adjusting the details. Changes won't be saved.Climate risks
Neighborhood: 39208
Nearby schools
Schools provided by the listing agent
- Elementary: Pearl Upper
- Middle: Pearl
- High: Pearl
Source: MLS United. This data may not be complete. We recommend contacting the local school district to confirm school assignments for this home.
Similar homes
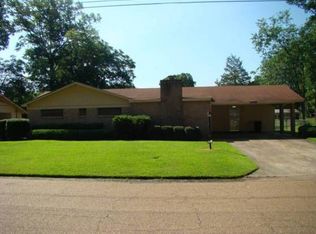
- $195,9003 bd2 ba1.5k sqft1931 Loyd St, Pearl, MS 39208For Sale
 MLS ID #4161906, Debra A Thomas, Century 21 David Stevens. MLS United
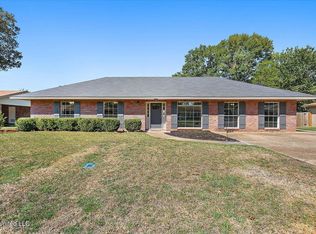
 - $204,9003 bd2 ba1.4k sqft2046 Beechwood Blvd, Pearl, MS 39208For Sale
 MLS ID #4161923, Robert E Salmons, Entera Realty, LLC. MLS United
 - $--3 bd2 ba1.6k sqft2006 Cross Point Cv, Brandon, MS 39042Auction
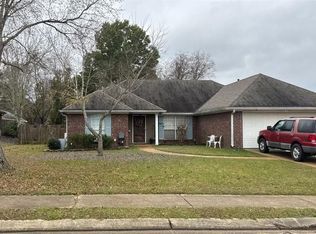 ServiceLink Auction
 - $245,0003 bd2 ba1.4k sqft118 Magnolia Way, Pearl, MS 39208For Sale
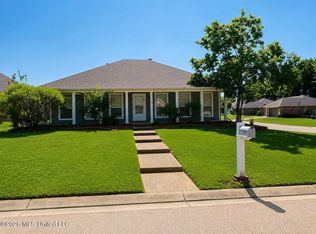 MLS ID #4157181, Daniel Ward, RE/MAX Connection. MLS United
