
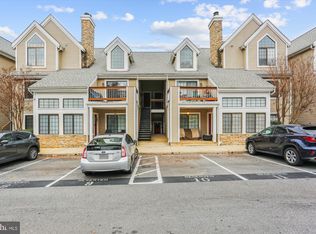
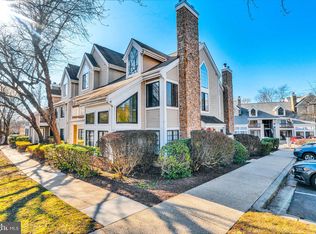
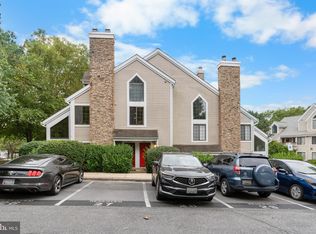
Welcome home to this rare top-floor Monterrey model offering 991 square feet of stylish living space with 1 bedroom, 1 bath, and a spacious loft, perfect for a home office, guest space, or second living area. Enjoy the convenience of walking right up to your front door and having your own reserved parking space. Inside, soaring vaulted ceilings and abundant natural light create an open and airy atmosphere, while durable LVP flooring runs throughout the home. The open-concept floor plan is ideal for both everyday living and entertaining, featuring a wood-burning fireplace in working condition and a spacious, private deck overlooking a wooded backdrop for peaceful views and added privacy. The kitchen offers ample cabinet space, granite countertops, stainless steel appliances, a contemporary ceramic backsplash, and a garbage disposal. The spacious bedroom easily accommodates a king-size bed and features a large walk-in closet. The bathroom includes a tub/shower combination with a relaxing jetted tub. A stackable washer and dryer add everyday convenience. Major updates include fresh paint throughout and deck floor, a hot water heater (2022), electrical panel (2023), and roof (2024), providing peace of mind for years to come. Conveniently located just minutes from the Wheaton-Glenmont Metro Station, ICC, I-270, and I-495, this one-of-a-kind loft-style unit is rarely available and truly stands out in the area. Don’t miss this exceptional opportunity to make this your home!
For sale
$235,000
3451 Hewitt Ave #205, Silver Spring, MD 20906
1beds
991sqft
Condominium
Built in 1988
-- sqft lot
$231,100 Zestimate®
$237/sqft
$531/mo HOA
What's special
Contemporary ceramic backsplashLarge walk-in closetSoaring vaulted ceilingsStainless steel appliancesAbundant natural lightOwn reserved parking spaceGranite countertops
- 2 days
- 84
- 15
Likely to sell faster than
Zillow last checked:
Listing updated:
Listed by:
Tamara Nims 443-535-5999,
Compass (410) 220-5745,
Listing Team: The Thomas Team, Co-Listing Team: The Thomas Team,Co-Listing Agent: Lauren Ashley Thomas 443-355-7556,
Compass
Source: Bright MLS,MLS#: MDMC2241262
Facts & features
Interior
Bedrooms & bathrooms
- Bedrooms: 1
- Bathrooms: 1
- Full bathrooms: 1
Rooms
- Room types: Living Room, Dining Room, Primary Bedroom, Kitchen, Laundry, Loft, Primary Bathroom
Primary bedroom
- Level: Upper
Primary bathroom
- Level: Upper
Dining room
- Level: Main
Kitchen
- Level: Main
Laundry
- Level: Upper
Living room
- Level: Main
Loft
- Level: Upper
Heating
- Forced Air, Heat Pump, Electric
Cooling
- Central Air, Electric
Appliances
- Included: Electric Water Heater
- Laundry: Laundry Room, In Unit
Features
- 9'+ Ceilings, Cathedral Ceiling(s), Dry Wall
- Flooring: Laminate, Ceramic Tile
- Has basement: No
- Has fireplace: No
Interior area
- Total structure area: 991
- Total interior livable area: 991 sqft
- Finished area above ground: 991
- Finished area below ground: 0
Property
Parking
- Parking features: Off Street, Parking Lot
Accessibility
- Accessibility features: None
Features
- Levels: One and One Half
- Stories: 1.5
- Pool features: None
Details
- Additional structures: Above Grade, Below Grade
- Parcel number: 161302785566
- Zoning: R20
- Special conditions: Standard
Construction
Type & style
- Home type: Condo
- Architectural style: Bungalow
- Property subtype: Condominium
- Attached to another structure: Yes
Materials
- Vinyl Siding
- Roof: Asphalt
Condition
- New construction: No
- Year built: 1988
- Major remodel year: 2020
Utilities & green energy
- Sewer: Public Sewer
- Water: Public
Community & HOA
Community
- Condo and coop fee: $531 monthly
- Subdivision: The Monterey
HOA
- Has HOA: No
- Amenities included: None
- Services included: Water
- HOA name: The Monterey Condominium
Location
- Region: Silver Spring
Financial & listing details
- Price per square foot: $237/sqft
- Tax assessed value: $238,333
- Annual tax amount: $2,646
- Date on market: 8/27/2026
- Listing agreement: Exclusive Right To Sell
- Ownership: Condominium
Estimated market value
$231,100
$220,000 - $243,000
$1,804/mo
Price history
| Date | Event | Price |
|---|---|---|
| 8/27/2026 | Listed for sale | $235,000+11.1%$237/sqft |
Source:  Bright MLS #MDMC2241262 Report a problem Bright MLS #MDMC2241262 Report a problem | ||
| 1/21/2021 | Sold | $211,500+3.2%$213/sqft |
Source: Public Record Report a problem | ||
| 5/13/2020 | Listing removed | $205,000$207/sqft |
Source: Coldwell Banker Residential Brokerage - Reston Town Center #MDMC704020 Report a problem | ||
| 5/2/2020 | Pending sale | $205,000$207/sqft |
Source: Coldwell Banker Residential Brokerage #MDMC704020 Report a problem | ||
| 5/1/2020 | Listed for sale | $205,000$207/sqft |
Source: Coldwell Banker Residential Brokerage #MDMC704020 Report a problem | ||
| 4/29/2020 | Pending sale | $205,000$207/sqft |
Source: Coldwell Banker Residential Brokerage #MDMC704020 Report a problem | ||
| 4/24/2020 | Listed for sale | $205,000-13.9%$207/sqft |
Source: Coldwell Banker Residential Brokerage #MDMC704020 Report a problem | ||
| 11/19/2009 | Sold | $238,000+135.9%$240/sqft |
Source: Public Record Report a problem | ||
| 5/6/2009 | Listing removed | $100,900$102/sqft |
Source: Postlets #MC6982365 Report a problem | ||
| 3/13/2009 | Listed for sale | $100,900$102/sqft |
Source: Postlets #MC6982365 Report a problem | ||
Public tax history
| Year | Property taxes | Tax assessment |
|---|---|---|
| 2025 | $1,954 -17.2% | $221,667 +8.1% |
| 2024 | $2,360 +2.4% | $205,000 +2.5% |
| 2023 | $2,304 +7.1% | $200,000 +2.6% |
| 2022 | $2,152 +2.7% | $195,000 +2.6% |
| 2021 | $2,095 +8.5% | $190,000 +8.6% |
| 2020 | $1,931 +20.7% | $175,000 +20.7% |
| 2019 | $1,599 -0.2% | $145,000 |
| 2018 | $1,602 +1.5% | $145,000 +7.4% |
| 2017 | $1,579 -26.7% | $135,000 +8% |
| 2016 | $2,154 | $125,000 +8.7% |
| 2015 | $2,154 | $115,000 |
| 2014 | $2,154 | $115,000 |
| 2013 | -- | $115,000 -11.5% |
| 2012 | -- | $130,000 -29.7% |
| 2011 | -- | $185,000 |
| 2010 | -- | $185,000 -32.7% |
| 2009 | -- | $275,000 +17% |
| 2008 | -- | $235,000 +20.5% |
| 2007 | -- | $195,000 +25.8% |
| 2006 | -- | $155,000 +16.8% |
| 2005 | -- | $132,666 +20.2% |
| 2004 | -- | $110,333 +25.4% |
| 2003 | -- | $88,000 |
| 2002 | -- | $88,000 |
| 2001 | -- | $88,000 |
Find assessor info on the county website
Monthly payment
Est. payment
Payment breakdown
Explore the cost of this home by adjusting the details. Changes won't be saved.Climate risks
Neighborhood: 20906
Nearby schools
Schools provided by the listing agent
- Elementary: Harmony Hills
- Middle: Parkland
- High: John F. Kennedy
- District: Montgomery County Public Schools
Source: Bright MLS. This data may not be complete. We recommend contacting the local school district to confirm school assignments for this home.
Similar homes
- $242,5002 bd2 ba978 sqft2800 Clear Shot Dr APT 9-35, Silver Spring, MD 20906For Sale

 MLS ID #MDMC2241504, Sarah Anderson, Maryland Real Estate Network. Bright MLS
 - $145,0002 bd1 ba1.2k sqft3367 S Leisure World Blvd Unit 95-2A, Silver Spring, MD 20906For Sale
 MLS ID #MDMC2249150, Charles Chapman, RE/MAX Realty Services. Bright MLS
 - $235,0002 bd1 ba1k sqft12307 Braxfield Ct APT 13, Rockville, MD 20852For Sale
 MLS ID #MDMC2245734, Christian Cortes, The Agency DC. Bright MLS
 - $205,0001 bd2 ba776 sqft1605 Carriage House Ter #1605-F, Silver Spring, MD 20904For Sale
 MLS ID #MDMC2251478, Shannon Zhao, Signature Home Realty LLC. Bright MLS
 - $237,9903 bd2 ba996 sqft3224 Spartan Rd E #3-6, Olney, MD 20832For SaleMLS ID #MDMC2248704, Su Pagtakhan, Redfin Corp. Bright MLS
- $250,0002 bd1 ba960 sqft14424 Parkvale Rd APT 1, Rockville, MD 20853For SaleMLS ID #MDMC2244184, Lorain Shore, Expert Realty, LLC.. Bright MLS
- $209,9002 bd1 ba781 sqftKensington Terrace Codm, Kensington, MD 20895For SaleMLS ID #MDMC2240106, Patty Chicas, Argent Realty, LLC. Bright MLS
- $245,0002 bd2 ba1k sqftFlower Hill Codm, Gaithersburg, MD 20879For SaleMLS ID #MDMC2241736, Jason Flores, Flores Realty. Bright MLS
- $235,0002 bd2 ba841 sqft14019 Justin Way #23-B, Laurel, MD 20707For SaleMLS ID #MDPG2203608, Carole Watson, Long & Foster Real Estate, Inc.. Bright MLS
- $239,9992 bd2 ba841 sqft14011 Briston St #11, Laurel, MD 20707For SaleMLS ID #MDPG2205058, Matene Okoye, Sold 100 Real Estate, Inc.. Bright MLS
- $174,9001 bd1 ba794 sqft12311 Braxfield Ct APT 8, Rockville, MD 20852For SaleMLS ID #MDMC2248926, Derek Colen, Redfin Corp. Bright MLS
- $275,0002 bd1 ba1k sqftWhitehall Codm, Bethesda, MD 20814For SaleMLS ID #MDMC2250742, Jordan Feld, Long & Foster Real Estate, Inc.. Bright MLS
- $298,0003 bd2 ba1.1k sqft12403 Braxfield Ct #461-7, Rockville, MD 20852For SaleMLS ID #MDMC2240948, Joana Gomes, Compass. Bright MLS
- $224,9002 bd2 ba1.1k sqft18804 Walkers Choice Rd APT 2, Montgomery Village, MD 20886For SaleMLS ID #MDMC2241004, Mathew Segal, CENTURY 21 New Millennium. Bright MLS
- $245,0001 bd1 ba530 sqftPointe At Park Center, Alexandria, VA 22302For SaleMLS ID #VAAX2064994, Rick Davis, Long & Foster Real Estate, Inc.. Bright MLS
- $239,9991 bd1 ba530 sqftPointe At Park C, Alexandria, VA 22302For SaleMLS ID #VAAX2065234, Mike Roschke, TTR Sotheby's International Realty. Bright MLS
- $219,0001 bd1 ba927 sqft13212 Meander Cove Dr #53, Germantown, MD 20874For SaleMLS ID #MDMC2251586, JIANBO CHEN, Samson Properties. Bright MLS
- $235,0001 bd1 ba750 sqftLorcom House, Arlington, VA 22207For SaleMLS ID #VAAR2078116, Tori McKinney, KW Metro Center. Bright MLS
- $285,0002 bd1 ba999 sqft872 College Pkwy APT 301, Rockville, MD 20850For SaleMLS ID #MDMC2245374, Millie Zhuo, CENTURY 21 New Millennium. Bright MLS
- $219,9002 bd2 ba1.1k sqftDiamond Farm Codm, Gaithersburg, MD 20878For SaleMLS ID #MDMC2248524, Lindsay Katz VerStandig, Redfin Corp. Bright MLS
