|| NEW ROOF 2024 || || NEW DOUBLE PANED WINDOWS 2022 || || RENOVATED MASTER BATH 2021 || || CUSTOM BUILT MASTER BEDROOM CLOSET 2024 || || FULL, FINISHED BASEMENT || || NEW STONE WALKWAYS, PATIO & FIRE PIT 2022 || || ABUNDANT STORAGE || || RARE BEAMED CEILING & SKYLIGHT IN BREAKFAST ROOM || || TRANSFERRABLE HOME WARRANTY AVAILABLE || FAMILY ORIENTED COMMUNITY || Rare 2 story eating area with vaulted, beamed ceiling and rear stairs. WOW!! ** What You'll See ** From the moment you step inside, you'll see beautiful GENUINE HARDWOODS stretching through the open floor plan. The NEW DOUBLE PANED, INSULTED WINDOWS (2022) invite abundant natural light to flood every room, making the home feel bright and welcoming. The SPACIOUS KITCHEN features a breakfast room with a gorgeous vaulted, beamed ceiling with a skylight that bathes the room in sunshine, while the lush LEVEL, LANDSCAPED CORNER LOT gives you a serene backyard view. ** What You'll Hear ** In this quiet and peaceful neighborhood, you'll hear birds chirping as you sip your morning coffee on the BACK DECK, with nothing but nature's soundtrack around you. Gather around the new FIRE PIT in the backyard, listening to the comforting crackle of wood as you spend cool evenings under the stars. Inside, enjoy the silence offered by the NEW ROOF (2024) and INSULATED WINDOWS, ensuring a tranquil indoor atmosphere AND low energy bills. ** What You'll Feel ** Feel the comfort and luxury of this home in every detail. The FULLY RENOVATED, SPA-LIKE MASTER RETREAT offers a soothing escape with its WALK-IN SHOWER and SOAKING TUB, where the natural light from the skylight creates a spa-like atmosphere. The FULL FINISHED BASEMENT gives extra space for all your needs, whether it's entertaining or creating a cozy family room. The thoughtfully designed CUSTOM BUILT MAIN BEDROOM CLOSET (2024) will make storage feel effortless and organized. ** What You'll Experience ** Living here is more than just a home; it's a lifestyle. Experience the sense of community with neighbors who gather for swim and tennis teams, seasonal events, and backyard BBQs. This home is move in ready, as the current owners have taken excellent care of the home, with regular services like GUTTER CLEANING, HVAC MAINTENANCE, and LAWN TREATMENT, and a transferrable warranty is available for all major systems, giving you peace of mind as you settle into your new life.
Closed
$690,000
3451 Horseback Trl NW, Marietta, GA 30064
5beds
3,900sqft
Single Family Residence
Built in 1987
0.58 Acres Lot
$692,000 Zestimate®
$177/sqft
$3,578 Estimated rent
Home value
$692,000
$650,000 - $740,000
$3,578/mo
Zestimate® history
Owner options
List your home for rent
$3,578/mo
Rent Zestimate®
Find your next renter with Zillow Rental Manager. Plus, with online applications, you can quickly screen prospective tenants – for free.
$3,578/mo
Rent Zestimate®
Refinance and save
$4,837/mo
Est. payment
Refinancing to a lower rate could help reduce your monthly payments and save thousands over the life of the loan.
$4,837/mo
Est. payment
Explore your selling options
Work with a Zillow partner agent
Leverage their expertise and Zillow's premium Showcase listings to get your home seen by more buyers.
Get startedList with your own agent
Get your home in front of millions of buyers by listing it on Zillow.
Learn how to do itSell it yourself
Take full control of how buyers see your home on Zillow by listing For Sale by Owner (FSBO).
List your homeWhat's special
Zillow last checked:
Listing updated:
Listed by:
Rhonda Duffy 678-318-3613,
Duffy Realty
Bought with:
Alison Bahm, 222364
Compass
Source: GAMLS,MLS#: 10397599
Facts & features
Interior
Bedrooms & bathrooms
- Bedrooms: 5
- Bathrooms: 4
- Full bathrooms: 3
- 1/2 bathrooms: 1
Rooms
- Room types: Den, Exercise Room, Family Room
Dining room
- Features: Separate Room
Kitchen
- Features: Breakfast Area, Breakfast Bar, Kitchen Island, Pantry, Solid Surface Counters
Heating
- Central, Natural Gas
Cooling
- Ceiling Fan(s), Central Air, Heat Pump
Appliances
- Included: Dishwasher, Disposal, Double Oven, Gas Water Heater, Microwave
- Laundry: Other
Features
- Beamed Ceilings, Bookcases, Double Vanity, High Ceilings, Separate Shower, Soaking Tub, Tray Ceiling(s), Vaulted Ceiling(s), Walk-In Closet(s), Wet Bar
- Flooring: Hardwood, Laminate
- Windows: Double Pane Windows, Skylight(s)
- Basement: Bath Finished,Concrete,Daylight,Exterior Entry,Full,Interior Entry
- Attic: Pull Down Stairs
- Number of fireplaces: 1
- Fireplace features: Family Room, Gas Log, Gas Starter
- Common walls with other units/homes: No Common Walls
Interior area
- Total structure area: 3,900
- Total interior livable area: 3,900 sqft
- Finished area above ground: 3,900
- Finished area below ground: 0
Property
Parking
- Parking features: Assigned, Garage, Garage Door Opener, Side/Rear Entrance
- Has garage: Yes
Features
- Levels: Two
- Stories: 2
- Patio & porch: Deck, Patio, Porch
- Fencing: Back Yard,Wood
- Body of water: None
Lot
- Size: 0.58 Acres
- Features: Corner Lot, Level, Private
Details
- Parcel number: 20029401030
- Other equipment: Electric Air Filter
Construction
Type & style
- Home type: SingleFamily
- Architectural style: Brick Front,Traditional
- Property subtype: Single Family Residence
Materials
- Brick, Wood Siding
- Roof: Composition
Condition
- Resale
- New construction: No
- Year built: 1987
Utilities & green energy
- Sewer: Public Sewer
- Water: Public
- Utilities for property: Cable Available, Electricity Available, Natural Gas Available, Phone Available, Sewer Available, Underground Utilities, Water Available
Green energy
- Energy efficient items: Appliances, Thermostat, Water Heater, Windows
Community & HOA
Community
- Features: Clubhouse, Playground, Pool, Sidewalks, Street Lights, Tennis Court(s), Walk To Schools, Near Shopping
- Security: Carbon Monoxide Detector(s), Smoke Detector(s)
- Subdivision: West Hampton
HOA
- Has HOA: Yes
- Services included: Management Fee, Swimming, Tennis
- HOA fee: $695 annually
Location
- Region: Marietta
Financial & listing details
- Price per square foot: $177/sqft
- Tax assessed value: $527,620
- Annual tax amount: $1,059
- Date on market: 10/17/2024
- Cumulative days on market: 51 days
- Listing agreement: Exclusive Right To Sell
- Electric utility on property: Yes
Price history
| Date | Event | Price |
|---|---|---|
| 12/20/2024 | Sold | $690,000-1.4%$177/sqft |
Source:  GAMLS #10397599 Report a problem GAMLS #10397599 Report a problem | ||
| 11/16/2024 | Pending sale | $700,000$179/sqft |
Source:  FMLS GA #7473310 Report a problem FMLS GA #7473310 Report a problem | ||
| 10/30/2024 | Listed for sale | $700,000$179/sqft |
Source: GAMLS #10397599 Report a problem | ||
| 10/27/2024 | Pending sale | $700,000$179/sqft |
Source: GAMLS #10397599 Report a problem | ||
| 10/17/2024 | Price change | $700,000+0.7%$179/sqft |
Source: GAMLS #10397599 Report a problem | ||
| 10/3/2024 | Listed for sale | $695,000+187.2%$178/sqft |
Source: Owner Report a problem | ||
| 6/29/1998 | Sold | $242,000$62/sqft |
Source: Public Record Report a problem | ||
Public tax history
| Year | Property taxes | Tax assessment |
|---|---|---|
| 2024 | $1,343 +26.9% | $211,048 +14.2% |
| 2023 | $1,059 -16.3% | $184,860 |
| 2022 | $1,265 -65.3% | $184,860 +29.4% |
| 2021 | $3,650 -0.6% | $142,828 -0.7% |
| 2020 | $3,672 +15.2% | $143,856 +18.1% |
| 2019 | $3,188 | $121,760 |
| 2018 | $3,188 | $121,760 +4.3% |
| 2017 | $3,188 +8% | $116,792 |
| 2016 | $2,952 +3.4% | $116,792 +6.7% |
| 2015 | $2,855 -0.8% | $109,412 |
| 2014 | $2,877 +6.6% | $109,412 +8.9% |
| 2013 | $2,699 -0.8% | $100,504 |
| 2012 | $2,721 -0.2% | $100,504 |
| 2011 | $2,726 +5.3% | $100,504 |
| 2010 | $2,589 | $100,504 |
| 2009 | $2,589 +5.3% | $100,504 |
| 2006 | $2,459 -0.4% | $100,504 |
| 2005 | $2,470 +6.3% | $100,504 +6.7% |
| 2004 | $2,324 | $94,176 |
| 2003 | $2,324 0% | $94,176 |
| 2002 | $2,325 -3.8% | $94,176 |
| 2001 | $2,416 +0.5% | $94,176 |
| 2000 | $2,405 | $94,176 |
Find assessor info on the county website
Neighborhood: West Hampton
Nearby homes
- $502,6004 bd2 ba2.3k sqft3453 Horseback Trl NW, Marietta, GA 30064Off Market
- $586,3005 bd5 ba2.9k sqft3544 W Hampton Dr NW, Marietta, GA 30064Off Market
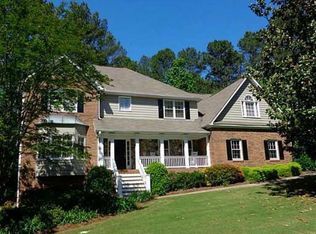
- $488,7004 bd2 ba2.5k sqft3537 W Hampton Dr NW, Marietta, GA 30064Off Market
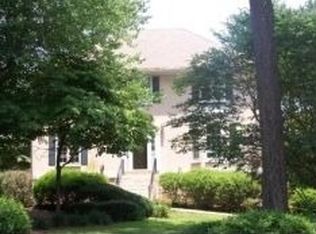
- $595,6005 bd4 ba3.5k sqft3539 W Hampton Dr NW, Marietta, GA 30064Off Market
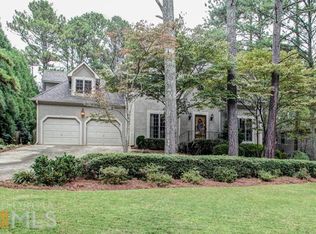
- $667,9005 bd4 ba3.5k sqft3539 West Hampton Drive, Kennesaw, GA 30064Off Market
- $633,0004 bd4 ba3.6k sqft3450 Horseback Trl NW, Marietta, GA 30064Off Market
- $595,3004 bd3 ba3.2k sqft3546 W Hampton Dr NW, Marietta, GA 30064Off Market
- $584,9004 bd4 ba3.6k sqft3541 W Hampton Dr NW, Marietta, GA 30064Off Market
Nearby schools
GreatSchools rating
- 9/10Due West Elementary SchoolGrades: PK-5Distance: 1 mi
- 9/10Mcclure Middle SchoolGrades: 6-8Distance: 2.9 mi
- 9/10Harrison High SchoolGrades: 9-12Distance: 1.8 mi
Schools provided by the listing agent
- Elementary: Due West
- Middle: McClure
- High: Harrison
Source: GAMLS. This data may not be complete. We recommend contacting the local school district to confirm school assignments for this home.
Get a cash offer in 3 minutes
Find out how much your home could sell for in as little as 3 minutes with a no-obligation cash offer.
Estimated market value
$692,000
Get a cash offer in 3 minutes
Find out how much your home could sell for in as little as 3 minutes with a no-obligation cash offer.
Estimated market value
$692,000
- Georgia
- Cobb County
- Marietta
- 30064
- West Hampton
- 3451 Horseback Trl NW
Nearby cities
Nearby neighborhoods
Nearby zip codes
Other Marietta Topics
