Price reduced! Come see this 3 level Victorian styled townhome. Located in Russett, in Anne Arundel Laurel, walking distance to community center, pool and library. Minutes to shopping, restaurants, commuter routes 295, 32, 95, 198, 1 and less than a 20 minute drive to BWI or 10 minutes to Fort Meade. This home features 2 bedroom, 2.5 bathrooms in 3 finished levels of living space. Inside the open floor plan has neutral decor featuring freshly painted walls, ceilings, doors & trim and new carpet throughout the upper and lower levels. Hardwood floors on the main level. Gas fireplace. Sliding glass door to rear deck. Breakfast bar between kitchen and dining room with extra cabinets for storage underneath. Upstairs, the large primary suite has a spa bath/soaking tub and separate walk-in shower, double vanity sinks and a walk-in closet. Lower level has 2nd ensuite bedroom, walk-in closet and a full bath with stall shower. Gas heat and hot water with central AC and newer washer & dryer. 1 assigned parking space 122 with plenty of guest / open spaces in the court. Schedule a tour today!
Sold for $345,000
$345,000
3451 Lindenwood Dr, Laurel, MD 20724
2beds
1,392sqft
Townhouse
Built in 1993
1,359 Square Feet Lot
$346,200 Zestimate®
$248/sqft
$2,639 Estimated rent
Home value
$346,200
$325,000 - $367,000
$2,639/mo
Zestimate® history
Owner options
List your home for rent
$2,639/mo
Rent Zestimate®
Find your next renter with Zillow Rental Manager. Plus, with online applications, you can quickly screen prospective tenants – for free.
$2,639/mo
Rent Zestimate®
Refinance and save
$2,261/mo
Est. payment
Refinancing to a lower rate could help reduce your monthly payments and save thousands over the life of the loan.
$2,261/mo
Est. payment
Explore your selling options
Work with a Zillow partner agent
Leverage their expertise and Zillow's premium Showcase listings to get your home seen by more buyers.
Get startedList with your own agent
Get your home in front of millions of buyers by listing it on Zillow.
Learn how to do itSell it yourself
Take full control of how buyers see your home on Zillow by listing For Sale by Owner (FSBO).
List your homeWhat's special
Gas fireplaceWalk-in closetNewer washer and dryerSeparate walk-in showerDouble vanity sinksRear deckNeutral decor
Zillow last checked:
Listing updated:
Listed by:
Patty Smallwood 301-332-3876,
Maryland Real Estate Network,
Listing Team: The Smallwood Team, Co-Listing Team: The Smallwood Team,Co-Listing Agent: Catherine Bross 443-812-9994,
Maryland Real Estate Network
Bought with:
Jenyffer Lopez, 5004034
Corner House Realty
Source: Bright MLS,MLS#: MDAA2140254
Facts & features
Interior
Bedrooms & bathrooms
- Bedrooms: 2
- Bathrooms: 3
- Full bathrooms: 2
- 1/2 bathrooms: 1
- Main level bathrooms: 1
Basement
- Description: Percent Finished: 100.0
- Area: 490
Heating
- Forced Air, Natural Gas
Cooling
- Ceiling Fan(s), Central Air, Electric
Appliances
- Included: Dishwasher, Disposal, Microwave, Oven/Range - Electric, Refrigerator, Gas Water Heater
- Laundry: In Basement
Features
- Soaking Tub, Dining Area, Open Floorplan, Walk-In Closet(s), Vaulted Ceiling(s)
- Flooring: Wood
- Windows: Double Pane Windows
- Basement: Connecting Stairway,Full,Finished
- Number of fireplaces: 1
- Fireplace features: Screen, Glass Doors, Gas/Propane
Interior area
- Total structure area: 1,470
- Total interior livable area: 1,392 sqft
- Finished area above ground: 980
- Finished area below ground: 412
Property
Parking
- Parking features: Assigned, Parking Lot
- Details: Assigned Parking, Assigned Space #: 122
Accessibility
- Accessibility features: None
Features
- Levels: Three
- Stories: 3
- Patio & porch: Deck
- Pool features: Community
- Fencing: Partial
- Has view: Yes
- View description: Trees/Woods, Other
Lot
- Size: 1,359 Square Feet
- Features: Backs to Trees
Details
- Additional structures: Above Grade, Below Grade
- Parcel number: 020467590073996
- Zoning: RES
- Special conditions: Standard
Construction
Type & style
- Home type: Townhouse
- Architectural style: Contemporary
- Property subtype: Townhouse
Materials
- Vinyl Siding
- Foundation: Block
- Roof: Asphalt
Condition
- New construction: No
- Year built: 1993
Details
- Builder model: 04/28/2000
Utilities & green energy
- Sewer: Public Sewer
- Water: Public
- Utilities for property: Cable Available
Community & HOA
Community
- Subdivision: Russett
HOA
- Has HOA: Yes
- Amenities included: Basketball Court, Jogging Path, Pool, Recreation Facilities, Tennis Court(s), Tot Lots/Playground, Other, Community Center
- Services included: Management, Pool(s), Recreation Facility, Snow Removal, Other
- HOA fee: $130 monthly
- HOA name: RUSSETT HOA
Location
- Region: Laurel
Financial & listing details
- Price per square foot: $248/sqft
- Tax assessed value: $320,900
- Annual tax amount: $3,802
- Date on market: 3/27/2026
- Listing agreement: Exclusive Right To Sell
- Ownership: Fee Simple
Price history
| Date | Event | Price |
|---|---|---|
| 5/28/2026 | Sold | $345,000+1.5%$248/sqft |
Source:  Bright MLS #MDAA2140254 Report a problem Bright MLS #MDAA2140254 Report a problem | ||
| 5/5/2026 | Pending sale | $340,000$244/sqft |
Source: Bright MLS #MDAA2140254 Report a problem | ||
| 4/20/2026 | Price change | $340,000-2.9%$244/sqft |
Source: Bright MLS #MDAA2140254 Report a problem | ||
| 3/28/2026 | Listed for sale | $350,000+284.6%$251/sqft |
Source: Bright MLS #MDAA2140254 Report a problem | ||
| 7/6/2000 | Sold | $91,000-35.9%$65/sqft |
Source: Public Record Report a problem | ||
| 12/18/1998 | Sold | $141,875$102/sqft |
Source: Public Record Report a problem | ||
Public tax history
| Year | Property taxes | Tax assessment |
|---|---|---|
| 2025 | $3,841 +21.8% | $310,000 +7.6% |
| 2024 | $3,154 +8.6% | $288,000 +8.3% |
| 2023 | $2,905 +13.9% | $266,000 +9% |
| 2022 | $2,550 +2.1% | $244,000 +2.1% |
| 2021 | $2,498 +2% | $239,067 +2.1% |
| 2020 | $2,449 +2.1% | $234,133 +2.2% |
| 2019 | $2,400 +7.5% | $229,200 +4.1% |
| 2018 | $2,232 +3.7% | $220,167 +4.3% |
| 2017 | $2,152 | $211,133 +4.5% |
| 2016 | -- | $202,100 |
| 2015 | -- | $202,100 |
| 2014 | -- | $202,100 -1.8% |
| 2013 | -- | $205,800 |
| 2012 | -- | $205,800 |
| 2011 | -- | $205,800 -26.2% |
| 2010 | -- | $278,840 +7.8% |
| 2009 | -- | $258,720 +8.4% |
| 2008 | -- | $238,600 +9.2% |
| 2007 | -- | $218,480 +15.5% |
| 2006 | -- | $189,172 +18.3% |
| 2005 | -- | $159,866 +22.4% |
| 2004 | -- | $130,560 +4.4% |
| 2003 | -- | $125,010 +4.6% |
| 2002 | -- | $119,460 +4.9% |
| 2001 | -- | $113,910 |
Find assessor info on the county website
Neighborhood: 20724
Nearby homes
- $349,9002 bd3 ba1.3k sqft3449 Lindenwood Dr, Laurel, MD 20724Sold

- $371,2003 bd3 ba1.1k sqft3453 Lindenwood Dr, Laurel, MD 20724Off Market

- $395,5003 bd3 ba1.5k sqft3455 Lindenwood Dr, Laurel, MD 20724Off Market
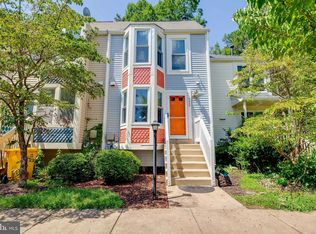
- $358,9002 bd3 ba1.4k sqft3447 Lindenwood Dr, Laurel, MD 20724Off Market
- $357,200-- bd1 ba1k sqft3457 Lindenwood Dr, Laurel, MD 20724Off Market
- $348,300-- bd1 ba980 sqft3445 Lindenwood Dr, Laurel, MD 20724Off Market
- $353,6003 bd3 ba1k sqft3443 Lindenwood Dr, Laurel, MD 20724Off Market
- $357,200-- bd1 ba1k sqft3439 Lindenwood Dr, Laurel, MD 20724Off Market
Nearby schools
GreatSchools rating
- 5/10Brock Bridge Elementary SchoolGrades: PK-5Distance: 1.5 mi
- 3/10Meade Middle SchoolGrades: 6-8Distance: 3.9 mi
- 3/10Meade High SchoolGrades: 9-12Distance: 3.8 mi
Schools provided by the listing agent
- District: Anne Arundel County Public Schools
Source: Bright MLS. This data may not be complete. We recommend contacting the local school district to confirm school assignments for this home.
Get a cash offer in 3 minutes
Find out how much your home could sell for in as little as 3 minutes with a no-obligation cash offer.
Estimated market value
$346,200
Get a cash offer in 3 minutes
Find out how much your home could sell for in as little as 3 minutes with a no-obligation cash offer.
Estimated market value
$346,200
- Maryland
- Anne Arundel County
- Laurel
- 20724
- 3451 Lindenwood Dr
Nearby cities
Nearby zip codes
Other Laurel Topics
