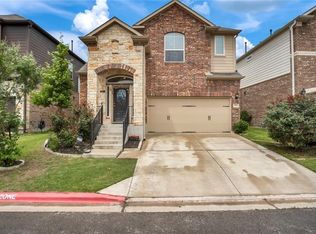
Decent-sized backyardDedicated officeInterior paintSpacious floor planBrand-new carpetGutter cleaningWell-maintained two-story home
Welcome to 3451 Mayfield Ranch Blvd #311, a well-maintained two-story home located in the gated community of Preserve at Mayfield Ranch Condo. This spacious floor plan offers 4 bedrooms, 3.5 bathrooms, a dedicated office, game room, and a functional layout designed for comfortable everyday living and entertaining. The home features a decent-sized backyard and numerous recent updates that provide added value and peace of mind. Major improvements completed in 2026 include brand-new carpet, interior paint, upgraded white kitchen cabinetry with stylish new backsplash, exterior paint, gutter cleaning, and fence pressure washing/staining. Additional big-ticket updates include a new Carrier HVAC system installed in October 2024 and a new Bradford White water heater installed in August 2025. The roof is approximately 12 years old and has been professionally maintained by Kevin Glass and Roofing, including storm-related repairs as needed. Seller also completed a pre-listing home inspection and addressed several major items identified in the report, including roof maintenance, HVAC/heater pipe insulation, and plumbing-related repairs, helping provide additional confidence for the next owner. The kitchen opens to the main living area, creating an inviting flow for gatherings and day-to-day living. Community amenities include a swimming pool and playscape. Conveniently located near major highways, shopping, grocery stores, dining, and other everyday conveniences. Zoned to Round Rock ISD schools including Chandler Oaks Elementary, Walsh Middle School, and Stony Point High School. Negotiable items include refrigerator, washer, and dryer. Home is vacant and easy to show. Motivated seller — schedule your tour today!
57 days
|
145
|
5
|
Zillow last checked:
Listing updated:
Listed by:
Sanjit Tamhane(512) 599-7713,
Pure Realty(512) 337-0400,
Shweta Paralikar(512) 593-0994,
Pure Realty
Source: Unlock MLS,MLS#: 1940270
Loading...
Facts & features
Interior
Bedrooms & bathrooms
Bedrooms: 5
Bathrooms: 4
Full bathrooms: 3
1/2 bathrooms: 1
Main level bedrooms: 2
Heating
Central
Cooling
Central Air, Gas, Zoned
Appliances
Included: Cooktop, Dishwasher, Disposal, Gas Cooktop, Microwave, Gas Oven, Free-Standing Gas Range
Features
2 Primary Suites, Breakfast Bar, Ceiling Fan(s), Stone Counters, Double Vanity, Kitchen Island, Open Floorplan, Primary Bedroom on Main, Walk-In Closet(s), Washer Hookup
Features: City Lot, Close to Clubhouse, Curbs, Few Trees, Private, Sprinkler - Automatic, Sprinkler - Back Yard, Sprinkler - In-ground, Sprinkler - Rain Sensor, Sprinkler - Side Yard, Trees-Moderate
Details
Additional structures: None
Parcel number: 16446900000311
Special conditions: Standard
Construction
Type & style
Home type: Condo
Property subtype: Condominium
Materials
Foundation: Slab
Roof: Composition
Condition
Updated/Remodeled
New construction: No
Year built: 2014
Utilities & green energy
Sewer: Public Sewer
Water: Public
Utilities for property: Cable Connected, Electricity Connected, Internet-Cable, Natural Gas Connected, Phone Connected, Sewer Connected, Water Connected
Explore the cost of this home by adjusting the details. Changes won't be saved.
Principal & interest
$1,547
Mortgage insurance
$0
Property taxes
$170
Home insurance
$105
HOA fees
$0
Utilities
Not included
All calculations are estimates and provided by Zillow, Inc. for informational purposes only. Actual amounts may vary.
HOA fees may include property taxes on listings classified as Co-Ops. Contact the listing agent and/or owner for fee details.
Mortgage interest rates are dependent on a number of factors, including credit score, down payment, and repayment length. Interest rate data provided by Zillow Group Marketplace, Inc. as of 1/1/1970 from various mortgage lenders with which we have lead or other similar arrangements; the Estimated Payment is an average of those rates.
See how much you could borrow to make a competitive offer.