Classic shaker cabinetsStylish backsplashFenced low maintenance yardThree comfortable bedroomsExpansive granite countertopsSpacious walk in closetRefreshing large glass shower
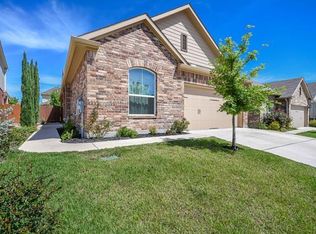
"Roof replacement completed in July 2026!" Tucked inside a quiet gated neighborhood, this well-maintained home at 3451 Mayfield Ranch Blvd #410 blends comfort, charm, and thoughtful design. Built in 2013 and updated with modern features, the home welcomes you with arched walkways and an open concept kitchen and living space ideal for both everyday living and entertaining, even offering a partial backyard view of the community park. The kitchen features classic shaker cabinets, a stylish backsplash, expansive granite countertops, and a large center island perfect for gatherings or meal prep. Light colored wood look laminate flooring, installed throughout the whole home in 2023, adds warmth and continuity. The layout includes three comfortable bedrooms, including primary with a private ensuite bathroom with refreshing large glass shower. Two bedrooms feature white shutters on windows to open for more lighting. A water heater installed in 2024 also adds peace of mind. Outdoor living is easy with a fenced, low maintenance yard with full sprinkler system and a cozy covered patio overlooking the park, creating an inviting spot for morning coffee or relaxing evenings. Additional conveniences include a dedicated laundry room, a spacious walk in closet, and a two car garage for secure parking and storage. Residents enjoy a peaceful gated community with two pools and multiple playgrounds, and the home feeds into top rated Round Rock ISD schools. With quick access to major road 1431, connecting easily to I 35 and Ronald Reagan Blvd, this property offers comfort, convenience, and a welcoming lifestyle in one of Round Rock’s most desirable areas!*The Preferred Lender on this property is Randy Atkinson at Synergy One Lending. The Buyer will receive 1% Lender Credit (based off of the loan amount) when obtaining financing through Randy Atkinson at Synergy One Lending.*
5 days
|
150
|
14
|
Likely to sell faster than
Zillow last checked:
Listing updated:
Listed by:
Gilbert Gonzalez(512) 496-4785,
eXp Realty, LLC(888) 519-7431
Source: Unlock MLS,MLS#: 9022725
Loading...
Facts & features
Interior
Bedrooms & bathrooms
Bedrooms: 3
Bathrooms: 2
Full bathrooms: 2
Main level bedrooms: 3
Bedroom
Features: Ceiling Fan(s), Full Bath
Level: Main
Primary bathroom
Features: Walk-In Closet(s), Walk-in Shower
Level: Main
Dining room
Features: Chandelier, High Ceilings
Level: Main
Kitchen
Features: Breakfast Bar, Kitchen Island, Granite Counters, Dining Area, Open to Family Room, Pantry, Recessed Lighting
Level: Main
Heating
Central
Cooling
Ceiling Fan(s), Central Air
Appliances
Included: Cooktop, Dishwasher, Disposal, Electric Cooktop, Microwave, Oven, Free-Standing Electric Range, Refrigerator, Gas Water Heater
Features
Breakfast Bar, Ceiling Fan(s), Chandelier, Granite Counters, Electric Dryer Hookup, Gas Dryer Hookup, Eat-in Kitchen, French Doors, Kitchen Island, Open Floorplan, Pantry, Primary Bedroom on Main, Recessed Lighting, Smart Thermostat
Parking features: Attached, Door-Single, Driveway, Garage, Garage Door Opener, Garage Faces Front
Attached garage spaces: 2
Accessibility
Accessibility features: None
Features
Levels: One
Stories: 1
Patio & porch: Covered, Front Porch, Rear Porch
Exterior features: Exterior Steps, Gutters Full
Pool features: None
Fencing: Wood
Has view: Yes
View description: None
Waterfront features: None
Lot
Size: 4,356 Square Feet
Dimensions: 42 x 110
Features: Back Yard, Front Yard, Landscaped, Sprinkler - Automatic, Sprinkler - Back Yard, Sprinklers In Front, Sprinkler - In-ground, Sprinkler - Side Yard, Trees-Medium (20 Ft - 40 Ft)
Details
Additional structures: None
Parcel number: 16446900000410
Special conditions: Standard
Construction
Type & style
Home type: SingleFamily
Property subtype: Single Family Residence
Materials
Foundation: Slab
Roof: Shingle
Condition
Resale
New construction: No
Year built: 2013
Utilities & green energy
Sewer: Public Sewer
Water: Public
Utilities for property: Underground Utilities
Community & HOA
Community
Features: Cluster Mailbox, Common Grounds, Gated, Park, Picnic Area, Playground, Pool
Explore the cost of this home by adjusting the details. Changes won't be saved.
Principal & interest
$1,547
Mortgage insurance
$0
Property taxes
$170
Home insurance
$105
HOA fees
$0
Utilities
Not included
All calculations are estimates and provided by Zillow, Inc. for informational purposes only. Actual amounts may vary.
HOA fees may include property taxes on listings classified as Co-Ops. Contact the listing agent and/or owner for fee details.
Mortgage interest rates are dependent on a number of factors, including credit score, down payment, and repayment length. Interest rate data provided by Zillow Group Marketplace, Inc. as of 1/1/1970 from various mortgage lenders with which we have lead or other similar arrangements; the Estimated Payment is an average of those rates.
See how much you could borrow to make a competitive offer.