Under contract-accepting backup offers. Discover the perfect blend of privacy, natural beauty, and exceptional waterfront living with this one-of-a-kind stilt home offering an impressive 231 feet of frontage on the Withlacoochee River. Nestled on 6.31 secluded, zoned agricultural, this property provides the peaceful lifestyle you've been searching for while offering plenty of space for recreation, hobbies, or simply enjoying nature. A paved driveway welcomes you to the home, where you'll find an oversized 3-car garage with room to accommodate up to 5 vehicles, making it ideal for cars, boats, ATVs, or workshop space. Outside, relax year-round in the screen-enclosed swimming pool or unwind on the screened lanai just off the kitchen and dining area, perfect for entertaining family and friends. Inside, the spacious living room is centered around a cozy gas fireplace and opens to a deck overlooking the sparkling pool and breathtaking river views. The thoughtfully designed layout places the private primary suite on the third floor, complete with its own outdoor deck where you can enjoy morning coffee, stunning sunsets, and peaceful views of the Withlacoochee River. Whether you're looking for a full-time residence, a private retreat, or a waterfront escape with room to grow, this exceptional property offers a rare combination of acreage, privacy, and riverfront living. Additional features include county water, septic system, and providing flexibility and convenience in an idyllic natural setting. Experience the wildlife sanctuary and tranquility of riverfront living while remaining within easy reach of everyday amenities. Opportunities like this are few and far between—schedule your private tour today!
Accepting backups
Price cut: $26K (8/31)
$499,000
3451 MCKETHAN ROAD, DADE CITY, FL 33523
3beds
2,046sqft
Single Family Residence
Built in 1991
6.1 Acres Lot
$480,000 Zestimate®
$244/sqft
$-- HOA
What's special
Screen-enclosed swimming poolPaved driveway
- 91 days
- 1,471
- 153
Zillow last checked:
Listing updated:
Listed by:
Greg DeLaRue 813-312-3063,
ELITE BROKERS, LLC 813-312-3063
Source: Stellar MLS,MLS#: TB8523403 Originating MLS: Suncoast Tampa
Originating MLS: Suncoast Tampa
Facts & features
Interior
Bedrooms & bathrooms
- Bedrooms: 3
- Bathrooms: 2
- Full bathrooms: 2
Primary bedroom
- Features: Walk-In Closet(s)
- Level: Second
Bedroom 1
- Features: Built-in Closet
- Level: First
Bedroom 2
- Features: Built-in Closet
- Level: First
Bathroom 1
- Level: First
Dining room
- Level: First
Kitchen
- Level: First
Living room
- Level: First
Heating
- Central, Electric
Cooling
- Central Air
Appliances
- Included: Dishwasher, Disposal, Dryer, Electric Water Heater, Microwave
- Laundry: In Kitchen, Laundry Chute, Laundry Room
Features
- Cathedral Ceiling(s), Ceiling Fan(s), Eating Space In Kitchen, High Ceilings, Open Floorplan, PrimaryBedroom Upstairs, Solid Surface Counters, Split Bedroom, Thermostat, Walk-In Closet(s)
- Flooring: Carpet, Laminate
- Has fireplace: Yes
- Fireplace features: Gas
Interior area
- Total structure area: 2,046
- Total interior livable area: 2,046 sqft
Video & virtual tour
Property
Parking
- Total spaces: 3
- Parking features: Garage - Attached
- Attached garage spaces: 3
Features
- Levels: Three Or More
- Stories: 3
- Exterior features: Balcony
- Has private pool: Yes
- Pool features: In Ground, Vinyl
- Spa features: In Ground
- Has view: Yes
- View description: River
- Has water view: Yes
- Water view: River
- Waterfront features: River Front, River Access
- Body of water: WITHLACOOCHEE RIVER
Lot
- Size: 6.1 Acres
Details
- Parcel number: R1542321000001300010
- Zoning: AG
- Special conditions: None
Construction
Type & style
- Home type: SingleFamily
- Property subtype: Single Family Residence
Materials
- Wood Frame
- Foundation: Raised
- Roof: Shingle
Condition
- New construction: No
- Year built: 1991
Utilities & green energy
- Sewer: Septic Tank
- Water: Public
- Utilities for property: Electricity Connected, Propane, Water Connected
Community & HOA
Community
- Pet fee: $0 monthly
- Subdivision: NA
HOA
- Has HOA: No
Location
- Region: Dade City
Financial & listing details
- Price per square foot: $244/sqft
- Tax assessed value: $192,334
- Annual tax amount: $2,279
- Date on market: 6/26/2026
- Cumulative days on market: 91 days
- Listing terms: Cash,Conventional,FHA,USDA Loan,VA Loan
- Ownership: Fee Simple
- Total actual rent: 0
- Electric utility on property: Yes
- Road surface type: Asphalt
Estimated market value
$480,000
$456,000 - $504,000
$2,802/mo
Price history
| Date | Event | Price |
|---|---|---|
| 8/31/2026 | Price change | $499,000-5%$244/sqft |
Source:  Stellar MLS #TB8523403 Report a problem Stellar MLS #TB8523403 Report a problem | ||
| 8/18/2026 | Price change | $525,000-12.4%$257/sqft |
Source: Stellar MLS #TB8523403 Report a problem | ||
| 6/26/2026 | Listed for sale | $599,000+835.9%$293/sqft |
Source: Stellar MLS #TB8523403 Report a problem | ||
| 12/1/1989 | Sold | $64,000$31/sqft |
Source: Agent Provided Report a problem | ||
Public tax history
| Year | Property taxes | Tax assessment |
|---|---|---|
| 2025 | $2,279 -13.6% | $191,291 +2.9% |
| 2024 | $2,639 +3.3% | $185,900 +3% |
| 2023 | $2,556 +3.6% | $180,485 +3% |
| 2022 | $2,466 -0.6% | $175,228 +3% |
| 2021 | $2,480 +7.1% | $170,124 +1.4% |
| 2020 | $2,315 | $167,775 +2.3% |
| 2019 | -- | $164,003 +1.9% |
| 2018 | $1,864 -12.8% | $160,945 +2.1% |
| 2017 | $2,137 | $157,635 +2.1% |
| 2016 | $2,137 +3.3% | $154,393 +0.7% |
| 2015 | $2,069 +1% | $153,320 +0.8% |
| 2014 | $2,048 +14.4% | $152,103 +1.5% |
| 2013 | $1,791 +6.6% | $149,855 +1.7% |
| 2012 | $1,680 +5.4% | $147,350 +3% |
| 2011 | $1,593 | $143,058 +1.5% |
| 2010 | -- | $140,944 +2.7% |
| 2009 | $1,505 -2.1% | $137,239 +0.1% |
| 2008 | $1,537 -16.2% | $137,102 +5.6% |
| 2006 | $1,834 | $129,862 +3% |
| 2005 | -- | $126,080 +3% |
| 2004 | $1,838 +0.8% | $122,408 +1.9% |
| 2003 | $1,824 +2.7% | $120,126 +2.4% |
| 2002 | $1,776 +5.9% | $117,311 +3.7% |
| 2001 | $1,677 +2.3% | $113,143 +0.9% |
| 2000 | $1,639 | $112,158 |
Find assessor info on the county website
Monthly payment
Est. payment
Payment breakdown
Explore the cost of this home by adjusting the details. Changes won't be saved.Climate risks
Neighborhood: 33523
Nearby schools
Schools provided by the listing agent
- Elementary: Eastside Elementary School
- Middle: Powell Middle
- High: Hernando High
Source: Stellar MLS. This data may not be complete. We recommend contacting the local school district to confirm school assignments for this home.

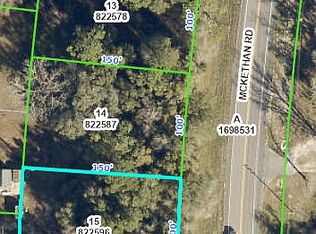
Similar homes
- $559,9003 bd2 ba1.4k sqft3384 MCKETHAN ROAD, DADE CITY, FL 33523For Sale
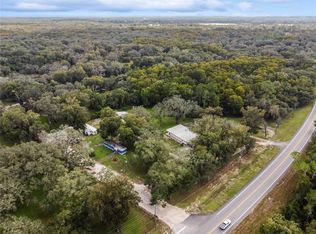
 MLS ID #TB8437377, Linda Ruhlig, ADVANTAGE REAL ESTATE SERVICES. Stellar MLS
 - $567,0003 bd2 ba1.6k sqft16520 SPRING VALLEY ROAD, DADE CITY, FL 33523For Sale
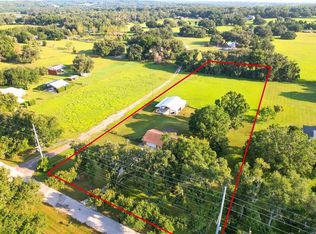 MLS ID #TB8534499, Danielle Angel, 444 REALTY GROUP LLC. Stellar MLS
 - $540,0004 bd2 ba2.5k sqft7040 LUMBERTON ROAD, ZEPHYRHILLS, FL 33540For Sale
 MLS ID #TB8552136, Angela Gooden, LPT REALTY, LLC. Stellar MLS
 - $499,9004 bd3 ba2.4k sqft38327 HAMRICH DRIVE, DADE CITY, FL 33525For Sale
 MLS ID #TB8493776, Mark Berdelle, REAL BROKER, LLC. Stellar MLS
 - $499,9992 bd2 ba2.2k sqft12047 TIMBER LANE, BROOKSVILLE, FL 34601For SaleMLS ID #W7887509, Trevor Bohon, KW REALTY ELITE PARTNERS. Stellar MLS
- $380,0003 bd3 ba1.7k sqft36653 BLANTON ROAD, DADE CITY, FL 33523For SaleMLS ID #TB8546873, Natalie Thompson, MARK SPAIN REAL ESTATE. Stellar MLS
- $517,0003 bd2 ba1.6k sqft26250 Blackjack Street, Brooksville, FL 34601For Sale
 MLS ID #F10536961, Joey Parker, Charles Rutenberg Realty FTL. BeachesMLS
 - $535,0003 bd2 ba1.9k sqft3140 CRUM ROAD, BROOKSVILLE, FL 34604For SaleMLS ID #TB8528285, Jaqueline Juvert, LOMBARDO TEAM REAL ESTATE LLC. Stellar MLS
- $499,0003 bd2 ba1.4k sqft35833 LAKESHORE DRIVE, DADE CITY, FL 33525For SaleMLS ID #TB8538016, Greg DeLaRue, ELITE BROKERS, LLC. Stellar MLS
- $497,0004 bd3 ba2.3k sqft12106 PALM STREET, SAN ANTONIO, FL 33576For SaleMLS ID #TB8534007, Greg DeLaRue, ELITE BROKERS, LLC. Stellar MLS
- $399,9003 bd3 ba1.8k sqft4741 SEABERG ROAD, ZEPHYRHILLS, FL 33541For SaleMLS ID #TB8536500, Natosha Jones, CENTURY 21 BILL NYE REALTY. Stellar MLS
- $410,0003 bd2 ba1.6k sqft37216 ORANGE BLOSSOM LANE, DADE CITY, FL 33525For SaleMLS ID #TB8532101, Tiia Cartwright, CARTWRIGHT REALTY. Stellar MLS
- $469,0003 bd3 ba1.9k sqft12009 S DAFFODIL POINT, FLORAL CITY, FL 34436For SaleMLS ID #W7888883, DeeDee Sheldon, FUTURE HOME REALTY. Stellar MLS
- $444,0003 bd2 ba2.3k sqft12480 S FERN POINT, FLORAL CITY, FL 34436For SaleMLS ID #TB8463685, Jennifer Boleyn, KELLER WILLIAMS SUBURBAN TAMPA. Stellar MLS
- $475,0004 bd3 ba2.5k sqft4347 GEVALIA DRIVE, BROOKSVILLE, FL 34604For SaleMLS ID #W7883936, Rose Marie Cruz, TROPIC SHORES REALTY LLC. Stellar MLS
- $389,9003 bd3 ba2.2k sqft37935 COLEMAN AVE, DADE CITY, FL 33525For SaleMLS ID #TB8546080, Bobby Welbourn, KELLER WILLIAMS RLTY NEW TAMPA. Stellar MLS
- $350,0003 bd2 ba1.5k sqft3002 SW 127TH AVENUE, WEBSTER, FL 33597For SaleMLS ID #O6417848, Stacey Vazquez, KELLER WILLIAMS REALTY AT THE LAKES. Stellar MLS
- $456,0003 bd2 ba2k sqft13415 BOLTON COURT, SPRING HILL, FL 34609For SaleMLS ID #W7885591, Adam Kruszynski, TROPIC SHORES REALTY LLC. Stellar MLS
- $650,0003 bd2 ba2.4k sqft9020 SHENANDOAH RUN, WESLEY CHAPEL, FL 33544For SaleMLS ID #TB8521153, Wayne Gabriel, RE/MAX PREMIER GROUP. Stellar MLS
- $349,9003 bd2 ba1.5k sqft4311 CULBREATH ROAD, BROOKSVILLE, FL 34601For SaleMLS ID #W7888918, James Adams, PA, EXP REALTY LLC. Stellar MLS
