Maintenance-free, single-level living at its very best! Open floor plan and a MASSIVE 800-square-foot PRIVATE terrace that creates a truly one-of-a-kind setting for entertaining in comfort and style. The terrace can easily accommodate 20 or even 30 family and friends for cocktail parties, summer barbecues, holiday celebrations, and more. It also provides for true indoor-outdoor living even when you're not hosting. Inside, you'll be greeted with an abundance of sunlight from floor to ceiling in the large, open great room. Remote-controlled electric blinds can filter the sun as needed. Prepare meals for family and friends in the inviting open kitchen, which features a new refrigerator (2022), dishwasher, oven, microwave and built-in wine refrigerator (2020). Grab a stool and pull up to the oversized island, which also includes additional cabinet space and wine cooler. Off the kitchen, you'll find the freshly painted office with double doors. (The space can also be used as a separate dining room, third bedroom or media room). Two generously sized bedrooms on opposite sides of the condo allow for privacy. Each includes its own full-size bathroom and the primary suite features a whirlpool tub, separate shower with grab bars, double sinks with extended counter space and a walk-in closet with custom Alfa shelves. In-unit laundry room features 2023 top-of-the-line washer and dryer. Only unit in the building with 2 parking spaces and 2 separate heated storage spaces. You'll never want to leave home, but if you do, radiant heating is in the exterior walls of the building to help keep utility bills low and worry-free during vacations. Photos truly don't do justice to this meticulously maintained corner unit, which is being sold by its original owners.
Closed
$357,500
3451 N Carriageway Dr Unit 209, Arlington Heights, IL 60004
2beds
1,828sqft
Condominium, Single Family Residence
Built in 2003
-- sqft lot
$365,500 Zestimate®
$196/sqft
$2,514 Estimated rent
Home value
$365,500
$336,000 - $398,000
$2,514/mo
Zestimate® history
Owner options
List your home for rent
$2,514/mo
Rent Zestimate®
Find your next renter with Zillow Rental Manager. Plus, with online applications, you can quickly screen prospective tenants – for free.
$2,514/mo
Rent Zestimate®
Refinance and save
$3,101/mo
Est. payment
Refinancing to a lower rate could help reduce your monthly payments and save thousands over the life of the loan.
$3,101/mo
Est. payment
Explore your selling options
Work with a Zillow partner agent
Leverage their expertise and Zillow's premium Showcase listings to get your home seen by more buyers.
Get startedList with your own agent
Get your home in front of millions of buyers by listing it on Zillow.
Learn how to do itSell it yourself
Take full control of how buyers see your home on Zillow by listing For Sale by Owner (FSBO).
List your homeWhat's special
Zillow last checked:
Listing updated:
Listed by:
Mo Marienthal 847-381-7100,
Jameson Sotheby's International Realty,
Kate Fanselow,
Jameson Sotheby's International Realty
Bought with:
David Fidanza
Redfin Corporation
Source: MRED as distributed by MLS GRID,MLS#: 11924413
Facts & features
Interior
Bedrooms & bathrooms
- Bedrooms: 2
- Bathrooms: 2
- Full bathrooms: 2
Rooms
- Room types: Office, Terrace, Great Room
Primary bedroom
- Features: Bathroom (Full, Double Sink, Whirlpool & Sep Shwr)
- Level: Main
- Area: 195 Square Feet
- Dimensions: 15X13
Bedroom 2
- Level: Main
- Area: 144 Square Feet
- Dimensions: 12X12
Great room
- Level: Main
- Area: 378 Square Feet
- Dimensions: 21X18
Kitchen
- Level: Main
- Area: 156 Square Feet
- Dimensions: 13X12
Laundry
- Level: Main
- Area: 66 Square Feet
- Dimensions: 11X6
Office
- Level: Main
- Area: 143 Square Feet
- Dimensions: 13X11
Other
- Level: Main
- Area: 782 Square Feet
- Dimensions: 34X23
Heating
- Natural Gas
Cooling
- Central Air
Appliances
- Laundry: Main Level, In Unit
Features
- Elevator, 1st Floor Bedroom, 1st Floor Full Bath, Storage, Walk-In Closet(s), Open Floorplan, Lobby
- Basement: None
- Common walls with other units/homes: End Unit
Interior area
- Total structure area: 1,828
- Total interior livable area: 1,828 sqft
Property
Parking
- Total spaces: 2
- Parking features: Garage Door Opener, Heated Garage, Yes, Garage Owned, Attached, Garage
- Attached garage spaces: 2
- Has uncovered spaces: Yes
Accessibility
- Accessibility features: Bath Grab Bars, Main Level Entry, Disability Access
Features
- Patio & porch: Roof Deck, Deck
- Exterior features: Balcony
Details
- Parcel number: 03082140301009
- Special conditions: None
Construction
Type & style
- Home type: Condo
- Property subtype: Condominium, Single Family Residence
Materials
- Brick
Condition
- New construction: No
- Year built: 2003
Utilities & green energy
- Sewer: Public Sewer
- Water: Lake Michigan
Community & HOA
HOA
- Has HOA: Yes
- Amenities included: Elevator in Residence, Security Door Lock(s)
- Services included: Water, Gas, Scavenger
- HOA fee: $550 monthly
Location
- Region: Arlington Heights
Financial & listing details
- Price per square foot: $196/sqft
- Annual tax amount: $7,109
- Date on market: 11/5/2023
- Listing terms: Conventional
- Ownership: Condo
Price history
| Date | Event | Price |
|---|---|---|
| 1/19/2024 | Sold | $357,500-4.7%$196/sqft |
Source:  MRED as distributed by MLS GRID #11924413 Report a problem MRED as distributed by MLS GRID #11924413 Report a problem | ||
| 11/10/2023 | Contingent | $375,000$205/sqft |
Source: MRED as distributed by MLS GRID #11924413 Report a problem | ||
| 11/5/2023 | Listed for sale | $375,000$205/sqft |
Source: MRED as distributed by MLS GRID #11924413 Report a problem | ||
Public tax history
Tax history is unavailable.
Neighborhood: 60004
Nearby homes
- $--2 bd2 ba-- sqft3451 N Carriageway Dr UNIT 204, Arlington Heights, IL 60004Off Market
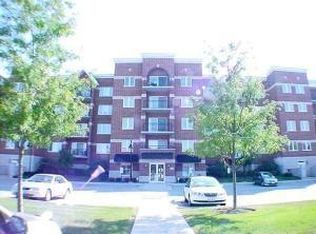
- $--2 bd2 ba1.5k sqft3451 N Carriageway Dr, Arlington Heights, IL 60004Off Market
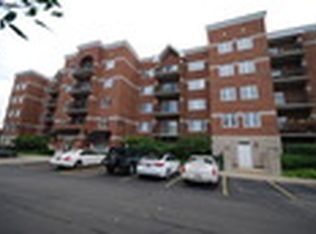
- $327,4002 bd2 ba1.4k sqft3451 Carriage Way Dr #201, Arlington Heights, IL 60004Off Market
- $--2 bd2 ba1.5k sqft3451 N Carriageway Dr UNIT 210, Arlington Heights, IL 60004Off Market
- $358,1002 bd2 ba1.5k sqft3451 Carriage Way Dr #402, Arlington Heights, IL 60004Off Market
- $316,7002 bd2 ba1.5k sqft3451 N Carriageway Dr UNIT 308, Arlington Heights, IL 60004Off Market
- $337,8002 bd2 ba1.5k sqft3451 N Carriageway Dr UNIT 301, Arlington Heights, IL 60004Off Market
- $348,7002 bd2 ba62k sqft3451 N Carriageway Dr UNIT 302, Arlington Heights, IL 60004Off Market
- $414,8003 bd2 ba1.8k sqft3451 N Carriageway Dr UNIT 309, Arlington Heights, IL 60004Off Market
Nearby schools
GreatSchools rating
- 6/10J W Riley Elementary SchoolGrades: K-5Distance: 0.7 mi
- 6/10Jack London Middle SchoolGrades: 6-8Distance: 1.5 mi
- 9/10Buffalo Grove High SchoolGrades: 9-12Distance: 0.6 mi
Schools provided by the listing agent
- District: 21
Source: MRED as distributed by MLS GRID. This data may not be complete. We recommend contacting the local school district to confirm school assignments for this home.
Get a cash offer in 3 minutes
Find out how much your home could sell for in as little as 3 minutes with a no-obligation cash offer.
Estimated market value
$365,500
Get a cash offer in 3 minutes
Find out how much your home could sell for in as little as 3 minutes with a no-obligation cash offer.
Estimated market value
$365,500
- Illinois
- Cook County
- Arlington Heights
- 60004
- 3451 N Carriageway Dr Unit 209
Nearby cities
Nearby neighborhoods
Nearby zip codes
Other Arlington Heights Topics
- Apartments for Rent in 60004
- Houses for Sale in 60004
- Houses for Rent in 60004
- 60004 Real Estate
- Arlington Heights Condos
- Houses for Sale in Arlington Heights
- Newest Listings in Arlington Heights
- Arlington Heights Home Values
- Arlington Heights Real Estate Agents
- Arlington Heights Refinance
- Arlington Heights Mortgage Rates
