Skip main navigation
Sold for $670,000
  • $670,000

    3451 N Humboldt Street, Denver, CO 80205

    2beds
    1,539sqft
    Single Family Residence
    Built in 1886
    4,700 Square Feet Lot
    $635,100 Zestimate®
    $435/sqft
    $2,796 Estimated rent

    Home value

    $635,100

    $591,000 - $686,000

    $2,796/mo

    Zestimate® history
    Loading
    Loading...

    Owner options

    List your home for rent

    $2,796/mo

    Rent Zestimate®

    Find your next renter with Zillow Rental Manager. Plus, with online applications, you can quickly screen prospective tenants – for free.

    Learn more

    $2,796/mo

    Rent Zestimate®

    Refinance and save

    $3,832/mo

    Est. payment

    Refinancing to a lower rate could help reduce your monthly payments and save thousands over the life of the loan.

    See today's rates

    $3,832/mo

    Est. payment

    Explore your selling options

    Work with a Zillow partner agent

    Leverage their expertise and Zillow's premium Showcase listings to get your home seen by more buyers.

    Get started

    List with your own agent

    Get your home in front of millions of buyers by listing it on Zillow.

    Learn how to do it

    Sell it yourself

    Take full control of how buyers see your home on Zillow by listing For Sale by Owner (FSBO).

    List your home

    What's special

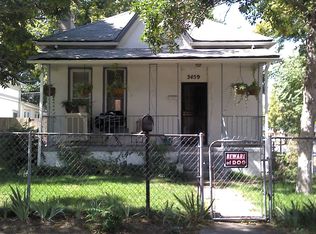
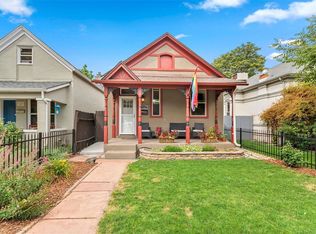
    This picturesque 1886 Victorian has the perfect mix of historic charm and modern updates, and offers an amazing lifestyle in the quiet Cole neighborhood surrounded by homes with character while being just a short walk to the vibrant local scene of the RiNo Art District. There is so much curb appeal in the classic white exterior, private fenced-in front yard, big covered front porch + gorgeous stained glass detailing over the front door. Once you walk inside, you’ll find a unique open floorplan, high 11-foot ceilings, and oversized windows making the space feel airy and full of natural light. The hardwood floors, craftsman trim, and traditional fireplace show off the home’s historic character. The welcoming living + dining areas flow into a well-sized kitchen with dark wood cabinets, neutral stone countertops, and stainless steel appliances. The primary bedroom features a large ensuite bathroom and a huge walk-in closet, which is a rarity amongst homes from this era. The large basement has plenty of room for storage and has great potential as a flex space. The front foyer/office space could be easily converted back into a 3rd bedroom if desired. The backyard is well-landscaped with plenty of grass, but also has a raised deck that offers a great private outdoor living space with room for lounge and dining furniture. Never have to worry about street parking with the 2-car garage, or set it up as a home gym or flex space. The home’s lot is zoned for an ADU, which allows possibility for future investment potential. Situated in close proximity to downtown Denver + RiNo, this location can’t be beat - it's just minutes from so many amazing restaurants, breweries, coffee shops, and Denver staples like City Park, the Zoo and Museum. It’s just blocks away from the 39th Ave Greenway + Platte River Trail with miles of running + biking trails, multiple light rail stations, or I-70 for a quick connection to I-25 or an easy commute to the mountains or DIA.

    Zillow last checked:

    Listing updated:

    Listed by:

    Kate Kazell 720-613-8478 katekazell@westandmainhomes.com,

    West and Main Homes Inc

    Bought with:

    Lauren Creadick, 100088598

    RE/MAX Professionals

    Source: REcolorado as distributed by MLS GRID,MLS#: 4820750MLS Logo

    Facts & features

    Interior

    Bedrooms & bathrooms
    • Bedrooms: 2
    • Bathrooms: 2
    • Full bathrooms: 1
    • 3/4 bathrooms: 1
    • Main level bathrooms: 2
    • Main level bedrooms: 2
    Primary bedroom
    • Level: Main
    Bedroom
    • Level: Main
    Primary bathroom
    • Level: Main
    Bathroom
    • Level: Main
    Dining room
    • Level: Main
    Kitchen
    • Level: Main
    Laundry
    • Level: Main
    Living room
    • Level: Main
    Office
    • Level: Main
    Heating
    • Forced Air
    Cooling
    • Evaporative Cooling
    Appliances
    • Included: Dishwasher, Disposal, Dryer, Microwave, Oven, Range, Refrigerator, Washer
    Features
    • Ceiling Fan(s), Eat-in Kitchen, Entrance Foyer, High Ceilings, No Stairs, Open Floorplan, Pantry, Primary Suite, Stone Counters, Walk-In Closet(s)
    • Flooring: Carpet, Tile, Wood
    • Windows: Double Pane Windows
    • Basement: Partial,Unfinished
    • Number of fireplaces: 1
    • Fireplace features: Living Room
    • Common walls with other units/homes: No Common Walls
    Interior area
    • Total structure area: 1,539
    • Total interior livable area: 1,539 sqft
    • Finished area above ground: 1,269
    • Finished area below ground: 0

    Property

    Parking
    • Total spaces: 2
    • Parking features: Garage
    • Garage spaces: 2
    Features
    • Levels: One
    • Stories: 1
    • Patio & porch: Covered, Deck, Front Porch
    • Exterior features: Lighting, Private Yard, Rain Gutters
    • Fencing: Full
    Lot
    • Size: 4,700 Square Feet
    • Features: Landscaped, Level, Near Public Transit, Sprinklers In Front, Sprinklers In Rear
    • Residential vegetation: Grassed
    Details
    • Parcel number: 226227021
    • Special conditions: Standard

    Construction

    Type & style
    • Home type: SingleFamily
    • Architectural style: Bungalow,Victorian
    • Property subtype: Single Family Residence
    Materials
    • Brick
    • Roof: Composition
    Condition
    • Updated/Remodeled
    • Year built: 1886

    Utilities & green energy

    • Sewer: Public Sewer
    • Water: Public
    • Utilities for property: Cable Available, Electricity Connected, Internet Access (Wired), Natural Gas Connected, Phone Available

    Community & HOA

    Community
    • Security: Security System, Smoke Detector(s)
    • Subdivision: Cole
    HOA
    • Has HOA: No
    Location
    • Region: Denver

    Financial & listing details

    • Price per square foot: $435/sqft
    • Tax assessed value: $706,600
    • Annual tax amount: $3,383
    • Date on market: 3/3/2025
    • Listing terms: 1031 Exchange,Cash,Conventional,VA Loan
    • Exclusions: Seller's Personal Property
    • Ownership: Individual
    • Electric utility on property: Yes
    • Road surface type: Paved

    Price history

    DateEventPrice
    2/28/2025Sold$670,000+3.1%$435/sqft
    Source: REcolorado as distributed by MLS GRID #4820750 Report a problem
    10/29/2024Listing removed$650,000$422/sqft
    Source: REcolorado as distributed by MLS GRID #4820750 Report a problem
    10/28/2024Price change$650,000-1.5%$422/sqft
    Source: REcolorado as distributed by MLS GRID #4820750 Report a problem
    10/22/2024Pending sale$660,000$429/sqft
    Source: REcolorado as distributed by MLS GRID #4820750 Report a problem
    10/17/2024Listed for sale$660,000$429/sqft
    Source: REcolorado as distributed by MLS GRID #4820750 Report a problem
    10/12/2024Pending sale$660,000$429/sqft
    Source: REcolorado as distributed by MLS GRID #4820750 Report a problem
    10/3/2024Listed for sale$660,000+21.1%$429/sqft
    Source: REcolorado as distributed by MLS GRID #4820750 Report a problem
    11/18/2020Sold$545,000-1.8%$354/sqft
    Source: Public Record Report a problem
    9/30/2020Pending sale$555,000$361/sqft
    Source: Milehimodern #5310587 Report a problem
    9/22/2020Listed for sale$555,000+48%$361/sqft
    Source: Milehimodern #5310587 Report a problem
    9/29/2015Sold$375,000$244/sqft
    Source: Public Record Report a problem
    8/26/2015Pending sale$375,000$244/sqft
    Source: RE/MAX UNLIMITED #8605871 Report a problem
    8/24/2015Listed for sale$375,000+72.8%$244/sqft
    Source: RE/MAX UNLIMITED #8605871 Report a problem
    1/30/2009Sold$217,000+83.1%$141/sqft
    Source: Public Record Report a problem
    9/10/2008Sold$118,500-8.8%$77/sqft
    Source: Public Record Report a problem
    8/5/1998Sold$130,000+182.6%$84/sqft
    Source: Public Record Report a problem
    5/11/1998Sold$46,000$30/sqft
    Source: Public Record Report a problem

    Public tax history

    YearProperty taxesTax assessment
    2024$3,383 +16.2%$43,660 -6.7%
    2023$2,911 +3.6%$46,780 +27.8%
    2022$2,809 +5.5%$36,600 -2.8%
    2021$2,662 +2.9%$37,650 +4.9%
    2020$2,588 +16%$35,879 -0.7%
    2019$2,230 $36,130 +25.3%
    2018$2,230 +0.3%$28,830
    2017$2,224 +18.5%$28,830 +20.1%
    2016$1,876 +35.2%$24,010
    2015$1,387 0%$24,010 +43.8%
    2014$1,388 -16.2%$16,700 -16.8%
    2013$1,656 +17.9%$20,080 +1.9%
    2012$1,405 +21.6%$19,700
    2011$1,155 +2.2%$19,700 +13.5%
    2010$1,130 -22.5%$17,350
    2009$1,458 -0.2%$17,350 -20.5%
    2008$1,460 +16.5%$21,830
    2007$1,254 +1.1%$21,830 +16.6%
    2006$1,240 +3.5%$18,730
    2005$1,199 +16.1%$18,730 -2%
    2003$1,033 +1.9%$19,120 +10.8%
    2002$1,013 $17,250 +37.6%
    2001-- $12,540
    Find assessor info on the county website

    Neighborhood: Cole

    Nearby schools

    GreatSchools rating
    Schools provided by the listing agent
    • Elementary: Cole Arts And Science Academy
    • Middle: Bruce Randolph
    • High: Manual
    • District: Denver 1

    Source: REcolorado as distributed by MLS GRID. This data may not be complete. We recommend contacting the local school district to confirm school assignments for this home.

    Get a cash offer in 3 minutes
    Find out how much your home could sell for in as little as 3 minutes with a no-obligation cash offer.
    Estimated market value
    $635,100
    Get a cash offer in 3 minutes
    Find out how much your home could sell for in as little as 3 minutes with a no-obligation cash offer.
    Estimated market value
    $635,100