Welcome to this well executed, turn key property with one level living for the majority of daily life . This may be the perfect home for an individual, a couple or those looking for the condo alternative without giving up location and the luxury of space. Details to follow for this impeccably renovated home on a large lot with prime street presence. This Private setting features 600 sq ft + covered terrace and 400 sq ft of private fenced rear patio. Copper gutters, slate roof tiles, custom true divided light windows and refinished wood floors were used in this renovation. The home features an incredible vaulted great room with 10 ft raised ceilings, recessed lighting, crown and trim detail and a timeless kitchen with custom cabinetry including panel fronts for appliances and renovated bathrooms. This special setting is achieved through proper irrigation, night lighting, hardscaping, fencing and and a touch of creativity. The home is equipped with a full house generator, storage shed, second kitchen-like work space in oversized garage and 5 car parking. The fresh neutral interior palette and consistent design application create an open and bright property that is soothing and relaxing.
Sold for $1,737,500
$1,737,500
3451 N Venice St, Arlington, VA 22207
4beds
2,480sqft
Single Family Residence
Built in 1953
0.3 Acres Lot
$1,760,700 Zestimate®
$701/sqft
$5,839 Estimated rent
Home value
$1,760,700
$1.64M - $1.88M
$5,839/mo
Zestimate® history
Owner options
List your home for rent
$5,839/mo
Rent Zestimate®
Find your next renter with Zillow Rental Manager. Plus, with online applications, you can quickly screen prospective tenants – for free.
$5,839/mo
Rent Zestimate®
Refinance and save
$10,798/mo
Est. payment
Refinancing to a lower rate could help reduce your monthly payments and save thousands over the life of the loan.
$10,798/mo
Est. payment
Explore your selling options
Work with a Zillow partner agent
Leverage their expertise and Zillow's premium Showcase listings to get your home seen by more buyers.
Get startedList with your own agent
Get your home in front of millions of buyers by listing it on Zillow.
Learn how to do itSell it yourself
Take full control of how buyers see your home on Zillow by listing For Sale by Owner (FSBO).
List your homeWhat's special
One level livingOpen and bright propertySlate roof tilesProper irrigationPrivate fenced rear patioCopper guttersLarge lot
Zillow last checked:
Listing updated:
Listed by:
James A Firkser 301-580-6788,
TTR Sotheby's International Realty
Bought with:
Sami Daamash, 677422
Compass
Source: Bright MLS,MLS#: VAAR2055974
Facts & features
Interior
Bedrooms & bathrooms
- Bedrooms: 4
- Bathrooms: 4
- Full bathrooms: 3
- 1/2 bathrooms: 1
- Main level bathrooms: 3
- Main level bedrooms: 3
Basement
- Area: 300
Heating
- Forced Air, Natural Gas
Cooling
- Central Air, Electric
Appliances
- Included: Microwave, Built-In Range, Range, Dishwasher, Disposal, Dryer, ENERGY STAR Qualified Washer, ENERGY STAR Qualified Dishwasher, ENERGY STAR Qualified Refrigerator, Exhaust Fan, Extra Refrigerator/Freezer, Humidifier, Ice Maker, Oven/Range - Gas, Range Hood, Refrigerator, Stainless Steel Appliance(s), Washer, Water Heater, Gas Water Heater
- Laundry: Lower Level
Features
- 2nd Kitchen, Attic, Soaking Tub, Bathroom - Walk-In Shower, Bathroom - Stall Shower, Breakfast Area, Built-in Features, Ceiling Fan(s), Chair Railings, Combination Dining/Living, Combination Kitchen/Living, Crown Molding, Dining Area, Entry Level Bedroom, Family Room Off Kitchen, Kitchen - Galley
- Flooring: Hardwood
- Basement: Connecting Stairway,Full,Drain,Garage Access,Exterior Entry,Shelving,Windows,Other
- Number of fireplaces: 1
- Fireplace features: Marble, Gas/Propane
Interior area
- Total structure area: 2,480
- Total interior livable area: 2,480 sqft
- Finished area above ground: 2,180
- Finished area below ground: 300
Property
Parking
- Total spaces: 6
- Parking features: Built In, Basement, Garage Faces Front, Garage Door Opener, Oversized, Other, Concrete, Attached, Driveway, On Street
- Attached garage spaces: 1
- Uncovered spaces: 5
- Details: Garage Sqft: 400
Accessibility
- Accessibility features: Flooring Mod, Other, Doors - Swing In, >84" Garage Door
Features
- Levels: Two
- Stories: 2
- Patio & porch: Deck, Patio, Porch, Terrace
- Exterior features: Extensive Hardscape, Lighting, Flood Lights, Rain Gutters, Lawn Sprinkler, Sidewalks, Stone Retaining Walls, Street Lights, Underground Lawn Sprinkler, Water Fountains
- Pool features: None
- Has spa: Yes
- Spa features: Heated, Permits, Private, Hot Tub
- Fencing: Wrought Iron,Decorative,Wood,Back Yard,Privacy,Other
- Has view: Yes
- View description: Panoramic, Scenic Vista, Street, Trees/Woods
- Frontage type: Road Frontage
Lot
- Size: 0.3 Acres
- Dimensions: 115 ft x 166.30 ft x 89.05 ft x 100 ft - see attached survey in documents
- Features: Front Yard, Landscaped, Premium, Rear Yard, Suburban
Details
- Additional structures: Above Grade, Below Grade
- Parcel number: 03074013
- Zoning: R-10
- Zoning description: residential
- Special conditions: Standard
Construction
Type & style
- Home type: SingleFamily
- Architectural style: Ranch/Rambler
- Property subtype: Single Family Residence
Materials
- Brick, Brick Veneer, Copper Plumbing, Spray Foam Insulation, Vinyl Siding
- Foundation: Crawl Space, Slab, Block
- Roof: Slate,Copper
Condition
- Excellent
- New construction: No
- Year built: 1953
- Major remodel year: 2013
Utilities & green energy
- Electric: Generator, Underground
- Sewer: Public Sewer
- Water: Public
- Utilities for property: Electricity Available, Natural Gas Available, Water Available, Sewer Available
Community & HOA
Community
- Security: Carbon Monoxide Detector(s), Exterior Cameras, Motion Detectors, Security System
- Subdivision: Country Club Hills
HOA
- Has HOA: No
Location
- Region: Arlington
Financial & listing details
- Price per square foot: $701/sqft
- Tax assessed value: $1,499,500
- Annual tax amount: $15,490
- Date on market: 4/22/2025
- Listing agreement: Exclusive Right To Sell
- Listing terms: Cash,Conventional,Negotiable
- Inclusions: All Window Treatments Including Electric Roman Shades
- Exclusions: Living Room Chandelier Tv Room Hanging Cabinet Master Bedroom Plug In Reading Lights Fountain Side Yard
- Ownership: Fee Simple
Price history
| Date | Event | Price |
|---|---|---|
| 6/23/2025 | Sold | $1,737,500-2.9%$701/sqft |
Source:  Bright MLS #VAAR2055974 Report a problem Bright MLS #VAAR2055974 Report a problem | ||
| 4/24/2025 | Pending sale | $1,790,000$722/sqft |
Source: Bright MLS #VAAR2055974 Report a problem | ||
| 4/22/2025 | Listed for sale | $1,790,000+83.6%$722/sqft |
Source: Bright MLS #VAAR2055974 Report a problem | ||
| 6/19/2012 | Sold | $975,000-2.5%$393/sqft |
Source: Public Record Report a problem | ||
| 3/23/2012 | Price change | $1,000,000-13%$403/sqft |
Source: McEnearney Associates Inc., Realtors #AR7721428 Report a problem | ||
| 1/24/2012 | Price change | $1,150,000-6.1%$464/sqft |
Source: McEnearney Associates Inc., Realtors #AR7721428 Report a problem | ||
| 12/30/2011 | Price change | $1,225,000-7.5%$494/sqft |
Source: McEnearney Associates Inc., Realtors #AR7721428 Report a problem | ||
| 11/5/2011 | Listed for sale | $1,325,000+22.4%$534/sqft |
Source: Active Website #AR7721428 Report a problem | ||
| 8/31/2007 | Sold | $1,082,600$437/sqft |
Source: Public Record Report a problem | ||
Public tax history
| Year | Property taxes | Tax assessment |
|---|---|---|
| 2025 | $15,579 +0.6% | $1,508,100 +0.6% |
| 2024 | $15,490 +3.2% | $1,499,500 +2.9% |
| 2023 | $15,008 +6.6% | $1,457,100 +6.6% |
| 2022 | $14,084 +4.8% | $1,367,400 +4.8% |
| 2021 | $13,434 +3.6% | $1,304,300 +3.2% |
| 2020 | $12,969 +1.6% | $1,264,000 +1.6% |
| 2019 | $12,764 +6% | $1,244,100 +4% |
| 2018 | $12,040 +0.2% | $1,196,800 +0.2% |
| 2017 | $12,019 +2.2% | $1,194,700 +0.6% |
| 2016 | $11,765 +6.5% | $1,187,200 +7% |
| 2015 | $11,047 +2.7% | $1,109,100 +2.7% |
| 2014 | $10,755 +3.9% | $1,079,800 +5% |
| 2013 | $10,348 +9% | $1,028,600 |
| 2012 | $9,492 +1.4% | -- |
| 2011 | $9,365 | -- |
| 2009 | -- | -- |
| 2008 | -- | -- |
| 2007 | -- | -- |
| 2006 | -- | -- |
| 2005 | -- | -- |
| 2004 | -- | -- |
| 2003 | -- | -- |
| 2002 | -- | -- |
| 2001 | -- | $521,800 |
Find assessor info on the county website
Neighborhood: 22207
Nearby homes
- $833,300-- bd-- ba-- sqft3320 N Vermont St, Arlington, VA 22207Off Market
- $2,625,6004 bd6 ba6.3k sqft3320 N Vermont St, Arlington, VA 22207Off Market
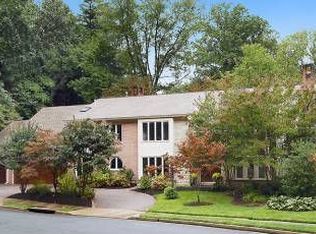
- $2,375,8004 bd4 ba2.6k sqft3459 N Venice St, Arlington, VA 22207Off Market
- $3,385,5006 bd7 ba6.8k sqft3443 N Venice St, Arlington, VA 22207Off Market
- $1,625,0005 bd3 ba3.8k sqft3450 N Venice St, Arlington, VA 22207Sold
- $2,692,9004 bd6 ba4.7k sqft3328 N Vermont St, Arlington, VA 22207Off Market
- $2,140,9005 bd5 ba3.8k sqft3323 N Vermont St, Arlington, VA 22207Off Market
- $2,693,4006 bd4 ba6.7k sqft3467 N Venice St, Arlington, VA 22207Off Market
Nearby schools
GreatSchools rating
- 10/10Jamestown Elementary SchoolGrades: PK-5Distance: 0.8 mi
- 10/10Williamsburg Middle SchoolGrades: 6-8Distance: 1.2 mi
- 8/10Yorktown High SchoolGrades: 9-12Distance: 1.1 mi
Schools provided by the listing agent
- Elementary: Jamestown
- Middle: Williamsburg
- High: Yorktown
- District: Arlington County Public Schools
Source: Bright MLS. This data may not be complete. We recommend contacting the local school district to confirm school assignments for this home.
Get a cash offer in 3 minutes
Find out how much your home could sell for in as little as 3 minutes with a no-obligation cash offer.
Estimated market value
$1,760,700
Get a cash offer in 3 minutes
Find out how much your home could sell for in as little as 3 minutes with a no-obligation cash offer.
Estimated market value
$1,760,700
- Virginia
- Arlington County
- Arlington
- 22207
- 3451 N Venice St
Nearby cities
Nearby neighborhoods
Nearby zip codes
Other Arlington Topics
