Welcome to this stunning 4-bedroom, 3.5-bathroom home situated on over 2 acres of private land at the end of a peaceful cul-de-sac. This meticulously maintained property boasts an array of recent updates, ensuring comfort and peace of mind for years to come. Recent upgrades include a brand-new roof (installed June 2024 with a transferable warranty), a downstairs HVAC system (2023, app-controlled), and a 50-gallon water heater (installed November 2024). The home is also equipped with a water softener system and a Reverse Osmosis system connected to the kitchen sink and ice maker. The renovated kitchen features elegant granite countertops, a 2-year-old dishwasher, and modern finishes. The spacious primary bathroom has been beautifully updated with tile, offering a spa-like retreat. The layout is perfect for entertaining with separate living and family rooms, as well as a formal dining room. The living room features a cozy gas-burning fireplace, adding warmth and ambiance to the space. Enjoy the expansive outdoor living area, complete with a wood-burning fireplace, ideal for gatherings or relaxing evenings. The property also includes a 5-ft deep above-ground pool (installed February 2019) and a two-car attached garage with a storm shelter for added safety. For added peace of mind, the home is equipped with a Vivint Security System featuring two cameras. This residence offers a perfect blend of privacy, comfort, and modern amenities in a serene, private setting. Don’t miss the opportunity to make this beautiful home yours!
Closed
$587,000
3451 Northboro Ct, Murfreesboro, TN 37129
4beds
2,677sqft
Single Family Residence, Residential
Built in 1991
2.3 Acres Lot
$587,500 Zestimate®
$219/sqft
$2,737 Estimated rent
Home value
$587,500
$546,000 - $629,000
$2,737/mo
Zestimate® history
Owner options
List your home for rent
$2,737/mo
Rent Zestimate®
Find your next renter with Zillow Rental Manager. Plus, with online applications, you can quickly screen prospective tenants – for free.
$2,737/mo
Rent Zestimate®
Refinance and save
$3,430/mo
Est. payment
Refinancing to a lower rate could help reduce your monthly payments and save thousands over the life of the loan.
$3,430/mo
Est. payment
Explore your selling options
Work with a Zillow partner agent
Leverage their expertise and Zillow's premium Showcase listings to get your home seen by more buyers.
Get startedList with your own agent
Get your home in front of millions of buyers by listing it on Zillow.
Learn how to do itSell it yourself
Take full control of how buyers see your home on Zillow by listing For Sale by Owner (FSBO).
List your homeWhat's special
Wood-burning fireplaceCozy gas-burning fireplacePeaceful cul-de-sacPrivate landAbove-ground poolRenovated kitchenElegant granite countertops
Zillow last checked:
Listing updated:
Listed by:
Taylore Brooke 615-521-0966,
Exit Real Estate Solutions
Bought with:
George W Weeks, 301274
Team George Weeks Real Estate, LLC
Source: RealTracs MLS as distributed by MLS GRID,MLS#: 2800857
Facts & features
Interior
Bedrooms & bathrooms
- Bedrooms: 4
- Bathrooms: 4
- Full bathrooms: 3
- 1/2 bathrooms: 1
- Main level bedrooms: 3
Bedroom 1
- Area: 182 Square Feet
- Dimensions: 14x13
Bedroom 2
- Area: 121 Square Feet
- Dimensions: 11x11
Bedroom 3
- Area: 110 Square Feet
- Dimensions: 11x10
Bonus room
- Area: 252 Square Feet
- Dimensions: 14x18
Den
- Features: Separate
- Level: Separate
- Area: 216 Square Feet
- Dimensions: 12x18
Kitchen
- Features: Eat-in Kitchen
- Level: Eat-in Kitchen
- Area: 360 Square Feet
- Dimensions: 15x24
Living room
- Area: 234 Square Feet
- Dimensions: 18x13
Heating
- Central, Electric, Natural Gas
Cooling
- Central Air, Electric
Appliances
- Included: Double Oven, Gas Oven, Gas Range, Dishwasher, Disposal, Dryer, Refrigerator, Stainless Steel Appliance(s), Washer
- Laundry: Electric Dryer Hookup, Washer Hookup
Features
- Built-in Features, Ceiling Fan(s), Smart Thermostat
- Flooring: Carpet, Laminate, Tile
- Basement: Crawl Space
- Number of fireplaces: 2
- Fireplace features: Living Room
Interior area
- Total structure area: 2,677
- Total interior livable area: 2,677 sqft
- Finished area above ground: 2,677
Property
Parking
- Total spaces: 2
- Parking features: Garage Faces Front
- Attached garage spaces: 2
Features
- Levels: One
- Stories: 2
- Patio & porch: Patio, Covered, Porch
Lot
- Size: 2.3 Acres
Details
- Parcel number: 058J B 01400 R0034335
- Special conditions: Standard
Construction
Type & style
- Home type: SingleFamily
- Architectural style: Traditional
- Property subtype: Single Family Residence, Residential
Materials
- Brick
- Roof: Shingle
Condition
- New construction: No
- Year built: 1991
Utilities & green energy
- Sewer: Public Sewer
- Water: Public
- Utilities for property: Electricity Available, Water Available
Community & HOA
Community
- Security: Carbon Monoxide Detector(s), Security System, Smoke Detector(s), Smart Camera(s)/Recording
- Subdivision: Northboro
HOA
- Has HOA: No
Location
- Region: Murfreesboro
Financial & listing details
- Price per square foot: $219/sqft
- Tax assessed value: $458,600
- Annual tax amount: $3,243
- Date on market: 3/8/2025
- Electric utility on property: Yes
Price history
| Date | Event | Price |
|---|---|---|
| 4/22/2025 | Sold | $587,000+2.1%$219/sqft |
Source:  RealTracs MLS as distributed by MLS GRID #2800857 Report a problem RealTracs MLS as distributed by MLS GRID #2800857 Report a problem | ||
| 3/9/2025 | Pending sale | $575,000$215/sqft |
Source: RealTracs MLS as distributed by MLS GRID #2800857 Report a problem | ||
| 3/8/2025 | Listed for sale | $575,000+47.5%$215/sqft |
Source: RealTracs MLS as distributed by MLS GRID #2800857 Report a problem | ||
| 11/1/2018 | Sold | $389,900$146/sqft |
Source: RealTracs MLS as distributed by MLS GRID #1964212 Report a problem | ||
| 8/24/2018 | Listed for sale | $389,900+108.5%$146/sqft |
Source: Benchmark Realty, LLC #1964212 Report a problem | ||
| 12/18/2009 | Sold | $187,000$70/sqft |
Source: Public Record Report a problem | ||
Public tax history
| Year | Property taxes | Tax assessment |
|---|---|---|
| 2025 | $3,243 | $114,650 |
| 2024 | $3,243 | $114,650 |
| 2023 | $3,243 +10.1% | $114,650 |
| 2022 | $2,945 +10.6% | $114,650 +51.1% |
| 2021 | $2,662 | $75,875 |
| 2020 | $2,662 +67.1% | $75,875 |
| 2019 | $1,593 -31.1% | $75,875 |
| 2018 | $2,313 +1.8% | $75,875 +29.9% |
| 2017 | $2,271 | $58,425 |
| 2016 | $2,271 +22% | $58,425 +21.9% |
| 2015 | $1,862 | $47,925 +13% |
| 2013 | $1,862 +17.4% | $42,400 |
| 2012 | $1,586 +4.3% | $42,400 +4.2% |
| 2011 | $1,520 | $40,700 |
| 2010 | $1,520 -12.2% | $40,700 -9.6% |
| 2008 | $1,732 | $45,025 |
| 2007 | $1,732 -1.1% | $45,025 -1.1% |
| 2006 | $1,751 +1.2% | $45,525 +18.9% |
| 2005 | $1,730 | $38,275 |
| 2004 | $1,730 | $38,275 |
| 2002 | $1,730 | $38,275 +5.3% |
| 2001 | -- | $36,350 -72.6% |
| 2000 | -- | $132,425 |
Find assessor info on the county website
Neighborhood: 37129
Nearby homes
- $622,2004 bd3 ba2.7k sqft3450 Northboro Ct, Murfreesboro, TN 37129Off Market
- $475,8003 bd2 ba1.8k sqft3447 Northboro Ct, Murfreesboro, TN 37129Off Market
- $513,6004 bd3 ba3k sqft3443 Northboro Ct, Murfreesboro, TN 37129Off Market
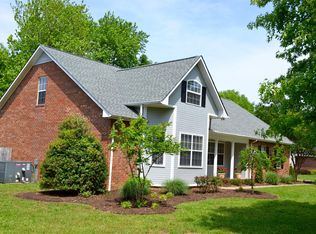
- $473,0003 bd2 ba2k sqft3446 Northboro Ct, Murfreesboro, TN 37129Off Market

- $479,600-- bd-- ba2.3k sqft3559 Pershing Dr, Murfreesboro, TN 37129Off Market
- $565,700-- bd-- ba2.5k sqft3563 Pershing Dr, Murfreesboro, TN 37129Off Market
- $465,4003 bd3 ba2.3k sqft3559 Pershing Drive 23 #SFD, Murfreesboro, TN 37129Off Market
- $536,1004 bd4 ba2.5k sqft3563 Pershing Drive 24 #SFD, Murfreesboro, TN 37129Off Market
Nearby schools
GreatSchools rating
- 8/10Erma Siegel Elementary SchoolGrades: PK-5Distance: 1 mi
- 8/10Siegel Middle SchoolGrades: 6-8Distance: 0.5 mi
- 7/10Siegel High SchoolGrades: 9-12Distance: 0.6 mi
Schools provided by the listing agent
- Elementary: Erma Siegel Elementary
- Middle: Siegel Middle School
- High: Siegel High School
Source: RealTracs MLS as distributed by MLS GRID. This data may not be complete. We recommend contacting the local school district to confirm school assignments for this home.
Get a cash offer in 3 minutes
Find out how much your home could sell for in as little as 3 minutes with a no-obligation cash offer.
Estimated market value
$587,500
Get a cash offer in 3 minutes
Find out how much your home could sell for in as little as 3 minutes with a no-obligation cash offer.
Estimated market value
$587,500
- Tennessee
- Rutherford County
- Murfreesboro
- 37129
- 3451 Northboro Ct
Nearby cities
Nearby neighborhoods
Nearby zip codes
Other Murfreesboro Topics
