Skip main navigation
Pending
  • Listed by: Tinetti Realty Group • Jenna Rogers • Contact: 209-631-3717
    Price cut: $10K (8/8)
    $425,000

    3451 Paseo Verde Ave, Merced, CA 95348

    4beds
    1,943sqft
    : 
    $2,725/mo
    Get pre-qualified
    Single Family Residence
    Built in 1997
    6,004 Square Feet Lot
    $424,200 Zestimate®
    $219/sqft
    $-- HOA

    What's special

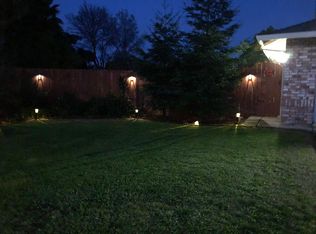
    SPACIOUS AND INVITING this 4 bedroom, 2 bathroom home offers 1,943 sf of well-designed living space in the desirable neighborhood of Fahrens Park. The open floor plan is ideal, offering high ceilings and lots of windows throughout providing ample natural light. The living room features custom built-in shelving with lightening, and a cozy brick fireplace as is open to the Kitchen. The eat in kitchen offers a tile counter, breakfast bar and plenty of storage. There is also a Formal dining room that offers a great space for entertaining and holiday gatherings! The spacious Primary suite includes a large walk-in closet with built in shelving! Step outside to low maintenance living! Featuring a large covered patio, perfect for hosting your summer BBQ's, established fruit tree, and a garden shed. This home includes a two car garage and indoor laundry room!! Nearby parks, schools, dog parks, biking trails, restaurants & shopping mall.
    38 days
    |
    619
    |
    21
    |

    Likely to sell faster than

    Zillow last checked:

    Listing updated:

    Listed by:

    Jenna Rogers DRE #01873328 209-631-3717,

    Tinetti Realty Group,

    Nancy Rogers DRE #01231739 209-384-3885,

    Tinetti Realty Group

    Source: CRMLS,MLS#: MC26081027MLS LogoOriginating MLS: California Regional MLS

      Facts & features

      Interior

      Bedrooms & bathrooms
      • Bedrooms: 4
      • Bathrooms: 2
      • Full bathrooms: 2
      • Main level bathrooms: 2
      • Main level bedrooms: 4
      Rooms
      • Room types: Entry/Foyer, Family Room, Kitchen, Living Room, Primary Bedroom, Other, Dining Room
      Primary bedroom
      • Features: Primary Suite
      Bathroom
      • Features: Bathroom Exhaust Fan, Bathtub, Separate Shower, Tile Counters, Tub Shower
      Kitchen
      • Features: Kitchen/Family Room Combo, Tile Counters
      Other
      • Features: Walk-In Closet(s)
      Heating
      • Central
      Cooling
      • Central Air
      Appliances
      • Included: Dishwasher, Electric Range, Microwave
      • Laundry: Inside
      Features
      • Breakfast Bar, Built-in Features, Breakfast Area, Ceiling Fan(s), Separate/Formal Dining Room, Eat-in Kitchen, High Ceilings, Open Floorplan, Recessed Lighting, Tile Counters, Primary Suite, Walk-In Closet(s)
      • Flooring: Carpet, Tile
      • Doors: Sliding Doors
      • Windows: Blinds, Drapes, Screens
      • Has fireplace: Yes
      • Fireplace features: Gas, Living Room
      • Common walls with other units/homes: No Common Walls
      Interior area
      • Total interior livable area: 1,943 sqft

      Property

      Parking
      • Total spaces: 2
      • Parking features: Door-Multi, Driveway, Garage
      • Attached garage spaces: 2
      Features
      • Levels: One
      • Stories: 1
      • Entry location: 1
      • Patio & porch: Covered, Patio
      • Exterior features: Rain Gutters
      • Pool features: None
      • Spa features: None
      • Fencing: Wood
      • Has view: Yes
      • View description: Neighborhood
      Lot
      • Size: 6,004 Square Feet
      • Features: Back Yard, Front Yard, Lawn, Landscaped
      Details
      • Additional structures: Shed(s)
      • Parcel number: 058300050000
      • Special conditions: Standard

      Construction

      Type & style
      • Home type: SingleFamily
      • Architectural style: Contemporary
      • Property subtype: Single Family Residence
      Materials
      • Stucco
      • Foundation: Slab
      • Roof: Tile
      Condition
      • New construction: No
      • Year built: 1997

      Utilities & green energy

      • Sewer: Public Sewer
      • Water: Public
      • Utilities for property: Sewer Connected

      Community & HOA

      Community
      • Features: Dog Park, Gutter(s), Sidewalks
      • Security: Carbon Monoxide Detector(s)
      Location
      • Region: Merced

      Financial & listing details

      • Price per square foot: $219/sqft
      • Tax assessed value: $237,407
      • Annual tax amount: $2,598
      • Date on market: 7/13/2026
      • Cumulative days on market: 39 days
      • Listing terms: Cash,Conventional,FHA
      • Inclusions: Washer/Dryer, Shed

        Estimated market value

        $424,200

        $403,000 - $445,000

        $2,255/mo

        Price history

        DateEventPrice
        8/12/2026Pending sale$425,000$219/sqft
        Source: CRMLS #MC26081027 Report a problem
        8/8/2026Price change$425,000-2.3%$219/sqft
        Source: CRMLS #MC26081027 Report a problem
        7/31/2026Price change$435,000-0.9%$224/sqft
        Source: CRMLS #MC26081027 Report a problem
        7/13/2026Listed for sale$439,000+200.7%$226/sqft
        Source: CRMLS #MC26081027 Report a problem
        1/9/1998Sold$146,000$75/sqft
        Source: Public Record Report a problem

        Public tax history

        YearProperty taxesTax assessment
        2025$2,598 +5.7%$237,407 +2%
        2024$2,457 +1.4%$232,753 +2%
        2023$2,422 +1.4%$228,190 +2%
        2022$2,388 +0.3%$223,716 +2%
        2021$2,382 -0.7%$219,330 +1%
        2020$2,398 +1.5%$217,082 +2%
        2019$2,362 +9.6%$212,827 +2%
        2018$2,156 -3.5%$208,655 +2%
        2017$2,235 +1.6%$204,565 +2%
        2016$2,199 +3.9%$200,554 +1.5%
        2015$2,116 $197,542 +2%
        2014$2,116 +2.8%$193,674 +0.5%
        2013$2,058 $192,799 +34.8%
        2012-- $143,000 -13.3%
        2011-- $165,000
        2010-- $165,000 -10.5%
        2009-- $184,367 +2%
        2008-- $180,753 +2%
        2007-- $177,209 +2%
        2006-- $173,736 +2%
        2005-- $170,331 +2%
        2004-- $166,992 +1.9%
        2003-- $163,932 +2%
        2002-- $160,719 +2%
        2001-- $157,569
        Find assessor info on the county website

        Monthly payment

        Est. payment

        Payment breakdown

        Explore the cost of this home by adjusting the details. Changes won't be saved.
        All calculations are estimates and provided by Zillow, Inc. for informational purposes only. Actual amounts may vary.
        HOA fees may include property taxes on listings classified as Co-Ops. Contact the listing agent and/or owner for fee details.
        See how much you could borrow to make a competitive offer.

        Climate risks

        Neighborhood: 95348

        Getting around

        41 / 100
        Car-Dependent
        76 / 100
        Very Bikeable

        Nearby schools

        GreatSchools rating

        A local agent can set up tours, give advice and negotiate with sellers.

        Browse local experts

        Similar homes

          1. Local buyer's agents are ready to help